
33667 Mello Way, Fremont, CA 94555
Local realty services provided by:Better Homes and Gardens Real Estate Reliance Partners
Listed by: james martin, jill scott
Office: intero real estate services
MLS#:41143308
Source:Bay East, CCAR, bridgeMLS
Price summary
- Price:$2,495,000
- Price per sq. ft.:$907.6
About this home
An Incredible Opportunity Awaits! Elegantly maintained and ready for your next chapter of life! This wonderfully, versatile 4-Bedroom floorplan offers a 1st floor guest bedroom and bathroom while the 2nd floor provides an oversized primary suite, private office and 2 spacious bedrooms sharing a Jack & Jill style split bathroom. 2024 New Roof, Brand new carpet & Interior paint, oversized Primary Suite with luxurious bathroom with travertine surrounds, soaking tub, walk-in shower, hardwood flooring on first level, gated side yard access & valuable updating made over time throughout! Walk to Northgate Community Park and enjoy access to bike trails and easy commuter access to 880 & the Dumbarton Bridge! Love definitely lived here and it's ready for your next season of growth! As-is sale with full disclosure package available for advanced review. Photos available 8/1 & Open House Launch Weekend 8/1 & 8/2 1-4:00
Contact an agent
Home facts
- Year built:1988
- Subdivision & Development:Pulte Homes
- Listing ID #:41143308
- Added:1 day(s) ago
- Updated:August 02, 2026 at 04:57 AM
Rooms and interior
- Bedrooms:4
- Total bathrooms:3
- Full bathrooms:3
- Rooms Total:9
- Flooring:Carpet, Hardwood, Laminate, Linoleum, Tile
- Bathrooms Description:Granite, Master Bath - Stall Shower, Shower Over Tub, Solid Surface, Stone, Tile, Tub, Tub with Jets, Updated Baths, Window
- Kitchen Description:220 Volt Outlet, Breakfast Nook, Built-in Oven, Built-in Range/Oven, Dishwasher, Electric Range, Electric Range/Cooktop, Microwave, Oven, Range, Refrigerator
- Living area:2,749 sq. ft.
Heating and cooling
- Cooling:Ceiling Fan(s), Central Air
- Heating:Forced Air, Natural Gas
- Central air:Yes
Structure and exterior
- Roof:Composition Shingles
- Year built:1988
- Building area:2,749 sq. ft.
- Lot area:0.14 Acres
- Architectural Style:Craftsman, Traditional
- Construction Materials:Wood Siding
- Exterior Features:Back Yard, Front Yard
Utilities
- Water:Public
Finances and disclosures
- Price:$2,495,000
- Price per sq. ft.:$907.6
Features and amenities
- Appliances:Dishwasher, Dryer, Electric Range, Gas Water Heater, Microwave, Oven, Range, Refrigerator, Washer
- Laundry features:Dryer, Laundry Room, Washer
- Amenities:Gas Water Heater
Parking
- Parking description:Attached, Interior Access From Garage, RV / Boat Parking, Side Yard Access
- Garage:Yes
- Garage spaces:3
 Bay East 2026. CCAR 2026 bridgeMLS 2026. Information Deemed Reliable But Not Guaranteed. This information is being provided by the Bay East MLS, or CCAR MLS, or bridgeMLS. The listings presented here may or may not be listed by the Broker/Agent operating this website. This information is intended for the personal use of consumers and may not be used for any purpose other than to identify prospective properties consumers may be interested in purchasing. Data last updated at August 2, 2026
New listings near 33667 Mello Way
- New
 $1,548,000Active4 beds 2 baths1,380 sq. ft.
4162 Polonius Cir, FREMONT, CA 94555
MLS# 41143607Listed by: CHRISTIE'S INT'L RE SERENO - Open Thu, 10am to 1pmNew
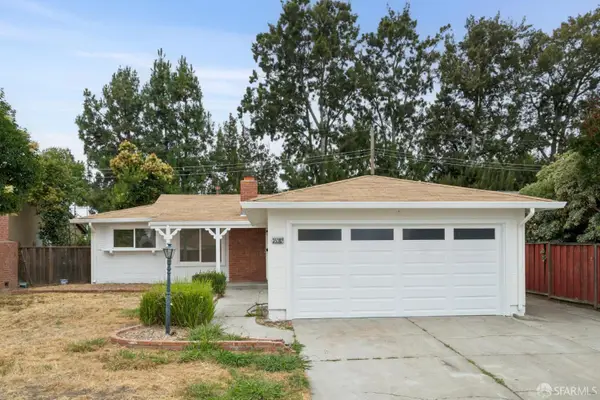 $925,000Active3 beds 2 baths1,192 sq. ft.
35392 Roca Drive, Fremont, CA 94536
MLS# 426143786Listed by: CORCORAN ICON PROPERTIES - New
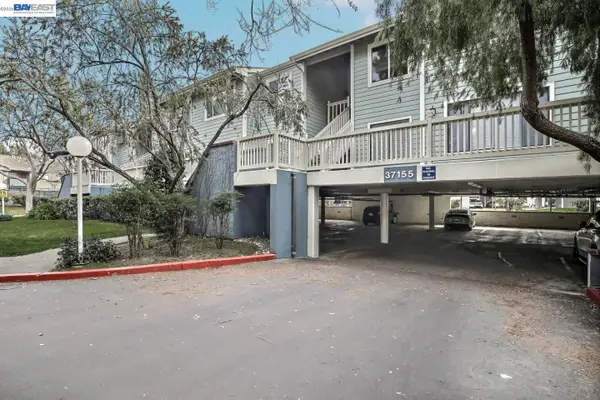 $450,000Active2 beds 2 baths981 sq. ft.
37155 Aspenwood Cmn #203, Fremont, CA 94536
MLS# 41143532Listed by: CONNOLLY REAL ESTATE TEAM - New
 $1,498,500Active6 beds 4 baths1,970 sq. ft.
34618 Fremont Blvd, Fremont, CA 94555
MLS# 41143552Listed by: CLASSIC REALTY & MORTGAGE - New
 $1,449,000Active3 beds 2 baths1,269 sq. ft.
4345 Burney Way, Fremont, CA 94538
MLS# 41143494Listed by: RISE REALTY - New
 $1,099,888Active2 beds 3 baths1,437 sq. ft.
34823 Awning Terrace, Fremont, CA 94555
MLS# ML82049467Listed by: INTERO REAL ESTATE SERVICES - New
 $1,299,999Active3 beds 3 baths1,652 sq. ft.
3146 Blanco Terrace, Fremont, CA 94536
MLS# ML82056181Listed by: ALLIANCE BAY REALTY - New
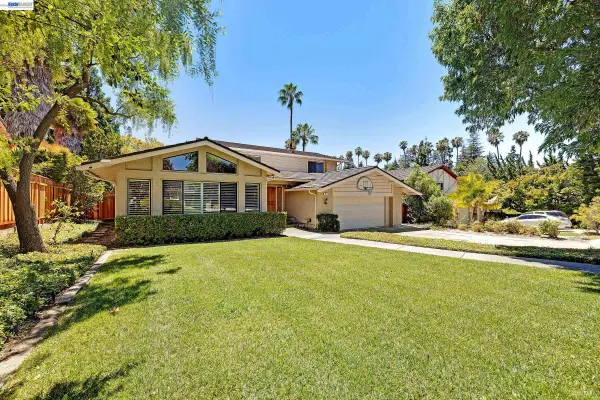 $2,400,000Active4 beds 3 baths3,072 sq. ft.
147 Guadalupe Ter, Fremont, CA 94539
MLS# 41143480Listed by: LEGACY REAL ESTATE & ASSOC. - New
 $1,289,000Active3 beds 2 baths1,130 sq. ft.
43416 Columbia Avenue, Fremont, CA 94538
MLS# ML82056161Listed by: KELLER WILLIAMS REALTY-SILICON VALLEY


Protect your home and budget from life's surprises with an Assurant Home Warranty, backed by a partner that supports you through every step of homeownership. Explore Plans.
© 2026 Better Homes and Gardens Real Estate LLC. An Anywhere Real Estate company. All rights reserved. Better Homes and Gardens® Real Estate is a registered trademark owned by Meredith Operations Corporation, licensed to Better Homes and Gardens Real Estate LLC and used with permission. Better Homes and Gardens Real Estate LLC fully supports the principles of the Fair Housing Act and the Equal Opportunity Act. Listing information is deemed reliable but is not guaranteed accurate.
Each office is independently owned and operated.
Any services or products provided by third parties are not provided by, affiliated with or related to Better Homes and Gardens Real Estate LLC, or its affiliated companies.