
34563 Clydesdale Terrace, Fremont, CA 94555
Local realty services provided by:Better Homes and Gardens Real Estate Royal & Associates
34563 Clydesdale Terrace,Fremont, CA 94555
$1,088,000
- 3 Beds
- 3 Baths
- 1,791 sq. ft.
- Condominium
- Active
Listed by: alice siah
Office: compass
MLS#:ML82055864
Source:Bay East, CCAR, bridgeMLS
Price summary
- Price:$1,088,000
- Price per sq. ft.:$607.48
- Monthly HOA dues:$388
About this home
Welcome to 34563 Clydesdale, a gorgeous townhome style condo built in 2019, offering modern living in a highly desirable city of Fremont. With 1,791 sqft of living space, this spacious three-story residence features 3 bedrooms and 2.5 bathrooms, and a bonus room featuring custom built-in shelving, a versatile space ideal for home office or media lounge or simply turn it into a 4th bedroom. The main level invites you in with an open living and dining layout with an abundance of natural light from large windows throughout. Recent upgrades ($100k) include a beautiful remodeled kitchen with sleek white cabinetry, custom glass cabinet, Silestone Eternal Calacatta gold countertop and newer durable flooring. All three bedrooms are tucked away on the upper level, offering a thoughtful layout that keeps the sleeping quarters private from the main living areas. The primary suite serves as a true retreat, offering a generous walk-in closet and a spa-like ensuite bathroom. Other amenities include tankless water heater in the 2-car side-by-side garage, a newly installed EV charger. Minutes to top Fremont schools, groceries, shopping centers, restaurants, coffee shops, parks, major highways. Simply wonderful and a must see!...
Contact an agent
Home facts
- Year built:2019
- Listing ID #:ML82055864
- Added:1 day(s) ago
- Updated:August 14, 2026 at 05:39 AM
Rooms and interior
- Bedrooms:3
- Total bathrooms:3
- Full bathrooms:2
- Flooring:Laminate, Tile
- Kitchen Description:Dishwasher, Microwave
- Living area:1,791 sq. ft.
Heating and cooling
- Heating:Forced Air
Structure and exterior
- Year built:2019
- Building area:1,791 sq. ft.
- Architectural Style:Condominium
- Foundation Description:Slab
- Levels:3 Story Or More
Utilities
- Water:Public
- Sewer:Public Sewer
Finances and disclosures
- Price:$1,088,000
- Price per sq. ft.:$607.48
Features and amenities
- Appliances:Dishwasher, Microwave, Tankless Water Heater
Parking
- Parking description:Attached
- Garage:Yes
- Garage spaces:2
 Bay East 2026. CCAR 2026 bridgeMLS 2026. Information Deemed Reliable But Not Guaranteed. This information is being provided by the Bay East MLS, or CCAR MLS, or bridgeMLS. The listings presented here may or may not be listed by the Broker/Agent operating this website. This information is intended for the personal use of consumers and may not be used for any purpose other than to identify prospective properties consumers may be interested in purchasing. Data last updated at August 14, 2026
New listings near 34563 Clydesdale Terrace
- New
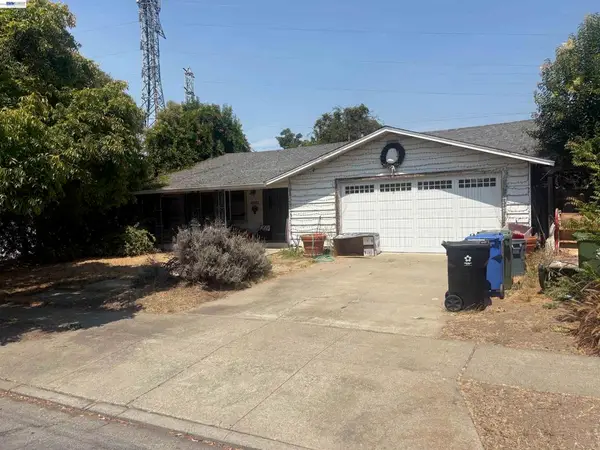 $1,250,000Active3 beds 2 baths1,475 sq. ft.
4861 Essex Way, Fremont, CA 94538
MLS# 41144835Listed by: FOX REALTY GROUP - Open Sat, 1 to 4pmNew
 $1,548,800Active4 beds 2 baths1,494 sq. ft.
2482 Archer Ave, Fremont, CA 94536
MLS# 41144970Listed by: EVERHOME - Open Sat, 1:30 to 4:30pmNew
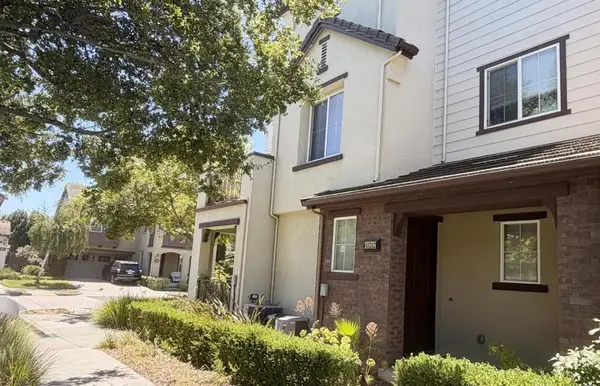 $899,000Active2 beds 3 baths1,176 sq. ft.
40242 Legend Rose Terrace, Fremont, CA 94538
MLS# ML82057642Listed by: FRAMEWORK REALTY - New
 $2,990,000Active4 beds 3 baths2,779 sq. ft.
41754 Covington Dr, Fremont, CA 94539
MLS# 41144900Listed by: MORGAN REAL ESTATE - New
 $888,000Active2 beds 2 baths1,279 sq. ft.
44868 Fremont Boulevard #200, Fremont, CA 94538
MLS# ML82057599Listed by: INTERO REAL ESTATE SERVICES - New
 $1,899,000Active4 beds 3 baths1,980 sq. ft.
36956 Reynolds Dr, Fremont, CA 94536
MLS# 41144886Listed by: EVERHOME - New
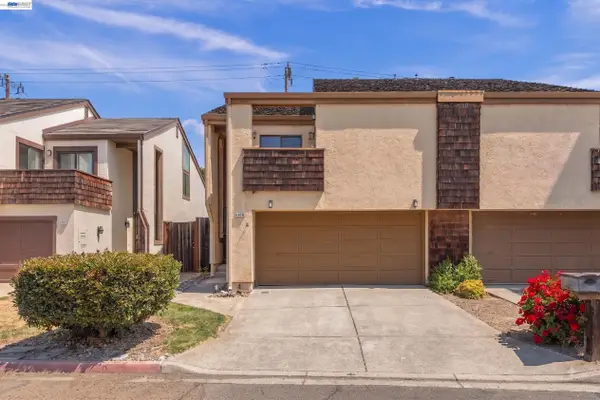 $1,128,800Active3 beds 3 baths1,580 sq. ft.
34930 Sea Cliff Ter, Fremont, CA 94555
MLS# 41144889Listed by: EVERHOME - New
 $689,000Active2 beds 2 baths1,053 sq. ft.
39206 Guardino Dr #302, Fremont, CA 94538
MLS# 41144568Listed by: RE/MAX ACCORD - Open Sat, 11am to 2pmNew
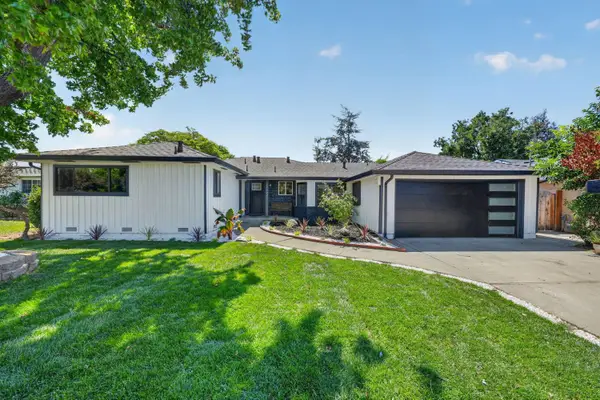 $1,888,888Active4 beds 3 baths1,918 sq. ft.
37921 Granville Drive, Fremont, CA 94536
MLS# 226101995Listed by: ADROIT REAL ESTATE


Protect your home and budget from life's surprises with an Assurant Home Warranty, backed by a partner that supports you through every step of homeownership. Explore Plans.
© 2026 Better Homes and Gardens Real Estate LLC. An Anywhere Real Estate company. All rights reserved. Better Homes and Gardens® Real Estate is a registered trademark owned by Meredith Operations Corporation, licensed to Better Homes and Gardens Real Estate LLC and used with permission. Better Homes and Gardens Real Estate LLC fully supports the principles of the Fair Housing Act and the Equal Opportunity Act. Listing information is deemed reliable but is not guaranteed accurate.
Each office is independently owned and operated.
Any services or products provided by third parties are not provided by, affiliated with or related to Better Homes and Gardens Real Estate LLC, or its affiliated companies.