
3541 Madison Common, Fremont, CA 94538
Local realty services provided by:Better Homes and Gardens Real Estate Royal & Associates
3541 Madison Common,Fremont, CA 94538
$1,320,000
- 3 Beds
- 3 Baths
- 1,935 sq. ft.
- Townhouse
- Active
Listed by: kiki zhou
Office: kiki realty510-709-8862
MLS#:41140920
Source:Bay East, CCAR, bridgeMLS
Price summary
- Price:$1,320,000
- Price per sq. ft.:$682.17
- Monthly HOA dues:$305
About this home
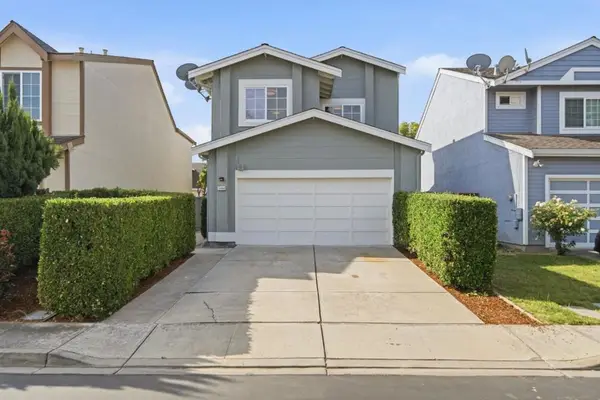
This is a TOWNHOUSE not a condo! Welcome home to the largest and most stunning corner-unit townhome in the highly coveted Liberty Commons gated community — a rare find you won’t want to miss! Move-in ready and beautifully updated, this home dazzles with a bright, open floor plan that seamlessly connects the stylish living room, sleek kitchen, dining area, and cozy family room — perfect for hosting, relaxing, and everything in between! Upstairs, the expansive primary suite is your private retreat, complete with a luxurious ensuite bathroom. Two more spacious bedrooms and an additional full bathroom ensure everyone has room to spread out and enjoy. Need storage and parking? You’re covered with an attached side-by-side 2-car garage + plenty of room for storage! And here’s the kicker: LOW HOA fees of just $305/month and absolutely NO rental restrictions! Live your way or invest with total freedom. This is the opportunity you’ve been waiting for!
Contact an agent
Home facts
- Year built:2000
- Subdivision & Development:LIBERTY COMMONS
- Listing ID #:41140920
- Added:40 day(s) ago
- Updated:August 17, 2026 at 02:30 PM
Rooms and interior
- Bedrooms:3
- Total bathrooms:3
- Full bathrooms:2
- Rooms Total:6
- Flooring:Tile
- Kitchen Description:Dishwasher, Refrigerator, Updated Kitchen
- Living area:1,935 sq. ft.
Heating and cooling
- Cooling:Central Air
- Heating:Forced Air
- Central air:Yes
Structure and exterior
- Roof:Shingle
- Year built:2000
- Building area:1,935 sq. ft.
- Lot area:0.03 Acres
- Lot Features:Corner Lot, Security Gate
- Architectural Style:Townhouse
- Construction Materials:Stucco
- Exterior Features:Corner Lot
- Foundation Description:Slab
- Levels:3 Story Or More
Utilities
- Water:Public
- Sewer:Public Sewer
Finances and disclosures
- Price:$1,320,000
- Price per sq. ft.:$682.17
Features and amenities
- Appliances:Dishwasher, Dryer, Refrigerator, Washer
- Laundry features:Dryer, Laundry Room, Washer
- Pool features:Above Ground, Community
Parking
- Parking description:Attached, Garage Door Opener, Guest, Side By Side
- Garage:Yes
- Garage spaces:2
 Bay East 2026. CCAR 2026 bridgeMLS 2026. Information Deemed Reliable But Not Guaranteed. This information is being provided by the Bay East MLS, or CCAR MLS, or bridgeMLS. The listings presented here may or may not be listed by the Broker/Agent operating this website. This information is intended for the personal use of consumers and may not be used for any purpose other than to identify prospective properties consumers may be interested in purchasing. Data last updated at August 17, 2026
New listings near 3541 Madison Common
- New
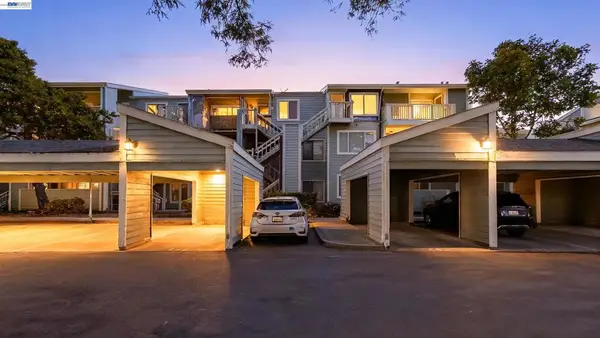 $365,000Active1 beds 1 baths712 sq. ft.
37168 Meadowbrook Cmn #304, Fremont, CA 94536
MLS# 41145309Listed by: BHHS DRYSDALE PROPERTIES - New
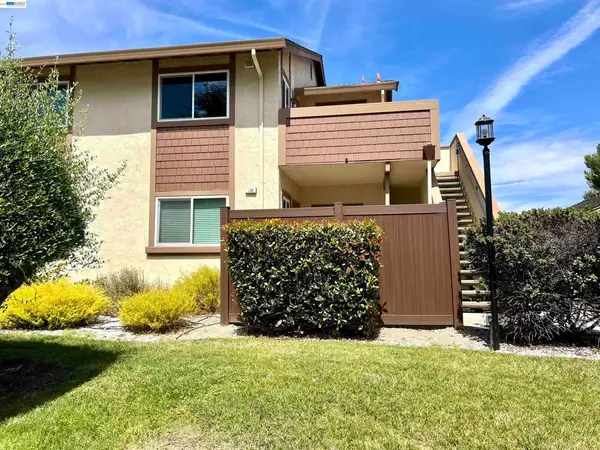 $578,800Active2 beds 2 baths740 sq. ft.
136 Hackamore Ln, Fremont, CA 94539
MLS# 41145314Listed by: PEPA REALTY - New
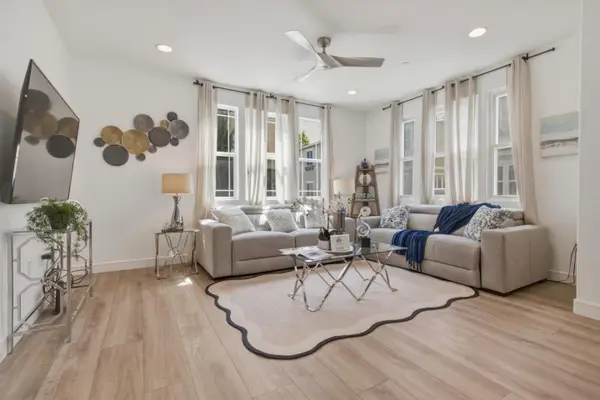 $1,520,000Active4 beds 3 baths2,093 sq. ft.
2952 Pescadero Terrace, Fremont, CA 94538
MLS# 82054537Listed by: REDFIN - New
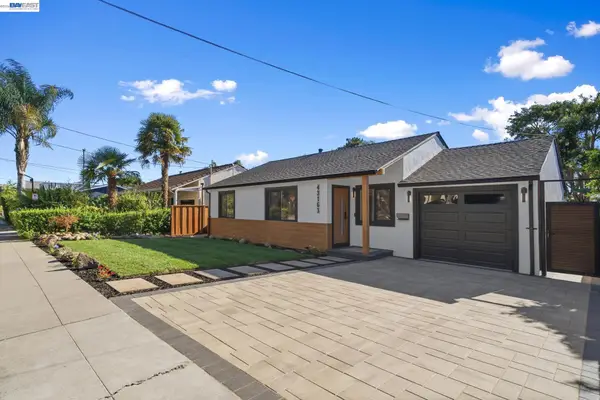 $1,749,000Active3 beds 1 baths951 sq. ft.
43163 Starr St, FREMONT, CA 94539
MLS# 41145285Listed by: BAYVIEW RESID. BROKERAGE - New
 $649,000Active2 beds 1 baths970 sq. ft.
47112 Warm Springs Blvd #313, Fremont, CA 94539
MLS# 41145122Listed by: REDFIN - New
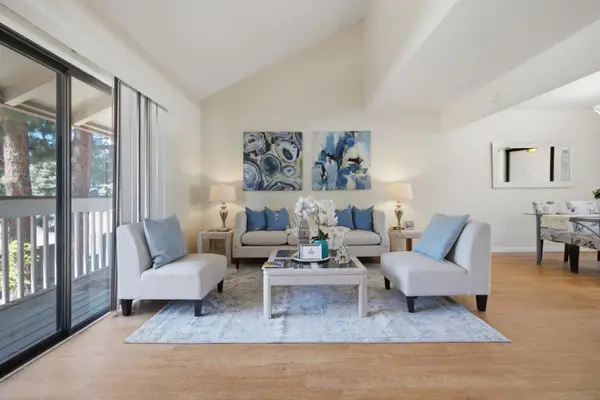 $555,000Active2 beds 2 baths1,165 sq. ft.
39964 Fremont Boulevard, Fremont, CA 94538
MLS# ML82057915Listed by: REDFIN - New
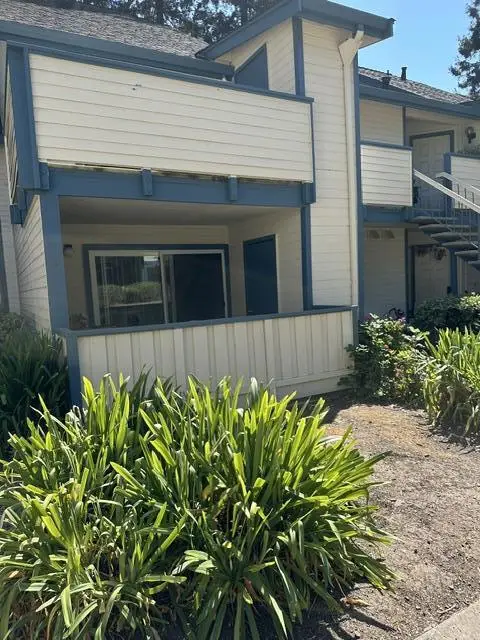 $600,000Active2 beds 2 baths897 sq. ft.
46666 Winema, Fremont, CA 94539
MLS# ML82057044Listed by: ALLIANCE BAY REALTY - New
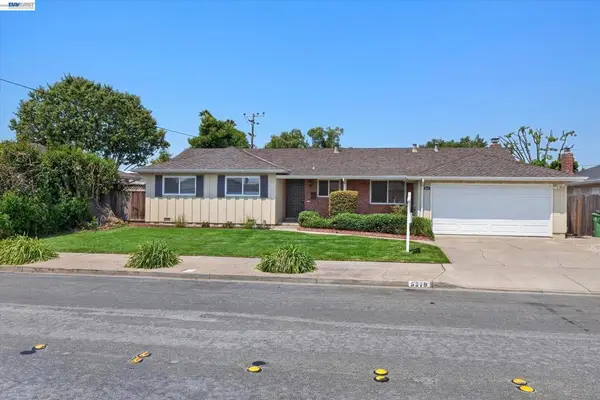 $1,625,000Active3 beds 2 baths1,433 sq. ft.
5279 Eggers Dr, Fremont, CA 94536
MLS# 41145094Listed by: FOX REALTY GROUP - New
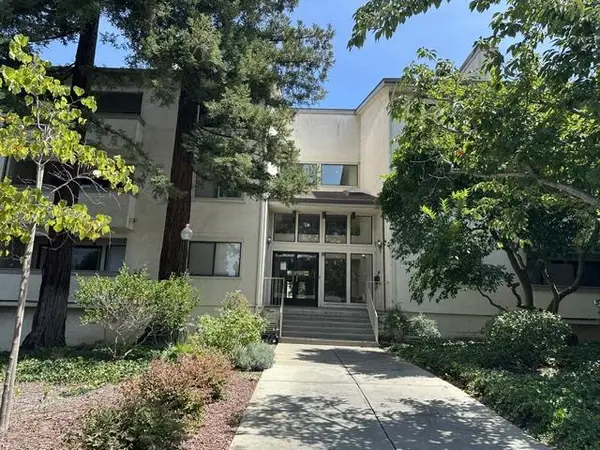 $579,950Active2 beds 2 baths1,146 sq. ft.
39951 Fremont Boulevard #120, FREMONT, CA 94538
MLS# 82056607Listed by: ALLIANCE BAY REALTY - New
 $1,450,000Active3 beds 3 baths1,544 sq. ft.
5484 Sunstar, Fremont, CA 94555
MLS# ML82057487Listed by: COMPASS


Protect your home and budget from life's surprises with an Assurant Home Warranty, backed by a partner that supports you through every step of homeownership. Explore Plans.
© 2026 Better Homes and Gardens Real Estate LLC. An Anywhere Real Estate company. All rights reserved. Better Homes and Gardens® Real Estate is a registered trademark owned by Meredith Operations Corporation, licensed to Better Homes and Gardens Real Estate LLC and used with permission. Better Homes and Gardens Real Estate LLC fully supports the principles of the Fair Housing Act and the Equal Opportunity Act. Listing information is deemed reliable but is not guaranteed accurate.
Each office is independently owned and operated.
Any services or products provided by third parties are not provided by, affiliated with or related to Better Homes and Gardens Real Estate LLC, or its affiliated companies.