
3573 Braxton Cmn., Fremont, CA 94538
Local realty services provided by:Better Homes and Gardens Real Estate Royal & Associates
3573 Braxton Cmn.,Fremont, CA 94538
$1,250,000
- 3 Beds
- 3 Baths
- 1,637 sq. ft.
- Townhouse
- Active
Listed by: monika moscoso-riddle
Office: exp realty of california888-584-9427
MLS#:41135451
Source:Bay East, CCAR, bridgeMLS
Price summary
- Price:$1,250,000
- Price per sq. ft.:$763.59
- Monthly HOA dues:$305
About this home
The sellers have chosen a transparent pricing strategy designed to encourage serious buyers and straightforward negotiations. No guessing games. No unrealistic pricing tactics. Just an exceptional home, thoughtfully updated, priced to sell, and ready for its next chapter. Welcome to 3573 Braxton Common, a beautifully updated townhome in one of Fremont’s most desirable and commuter-friendly communities. Freshly renovated and move-in ready, this home offers the perfect combination of comfort, style, and convenience. Step inside to a bright and inviting floor plan featuring new interior paint, new flooring throughout, and new countertops that give the home a fresh, modern feel. The spacious living area flows seamlessly into the dining space and kitchen, creating an ideal setting for everyday living and entertaining. Enjoy a well-maintained community with a sparkling pool, landscaped grounds, and green space, offering a low-maintenance lifestyle. Located in the heart of Fremont, this home provides easy access to I-880, Dumbarton Bridge, Highway 84, and BART, plus nearby shopping, dining, parks, schools, Fremont Hub, Pacific Commons, and Lake Elizabeth. This is a fantastic opportunity to own a stylish, updated townhome in a sought-after Fremont location. Send an offer and make 3573 Braxton Common your next home....
Contact an agent
Home facts
- Year built:2000
- Listing ID #:41135451
- Added:44 day(s) ago
- Updated:July 13, 2026 at 03:05 PM
Rooms and interior
- Bedrooms:3
- Total bathrooms:3
- Full bathrooms:2
- Rooms Total:7
- Flooring:Engineered Wood
- Kitchen Description:Dishwasher
- Living area:1,637 sq. ft.
Heating and cooling
- Cooling:Central Air
- Heating:Central
- Central air:Yes
Structure and exterior
- Roof:Shingle
- Year built:2000
- Building area:1,637 sq. ft.
- Lot area:0.03 Acres
- Lot Features:Level
- Architectural Style:Townhouse, Traditional
- Construction Materials:Stucco
- Exterior Features:Level
- Levels:1 Story, 2 Story, 3 Story Or More
Utilities
- Water:Public
- Sewer:Public Sewer
Finances and disclosures
- Price:$1,250,000
- Price per sq. ft.:$763.59
Features and amenities
- Appliances:Dishwasher, Dryer, Washer
- Laundry features:Dryer, In Unit, Washer
- Amenities:Fire Alarm
- Pool features:Community, In Ground
Parking
- Parking description:Converted Garage, Garage Door Opener
- Garage spaces:2
 Bay East 2026. CCAR 2026 bridgeMLS 2026. Information Deemed Reliable But Not Guaranteed. This information is being provided by the Bay East MLS, or CCAR MLS, or bridgeMLS. The listings presented here may or may not be listed by the Broker/Agent operating this website. This information is intended for the personal use of consumers and may not be used for any purpose other than to identify prospective properties consumers may be interested in purchasing. Data last updated at July 13, 2026
New listings near 3573 Braxton Cmn.
- New
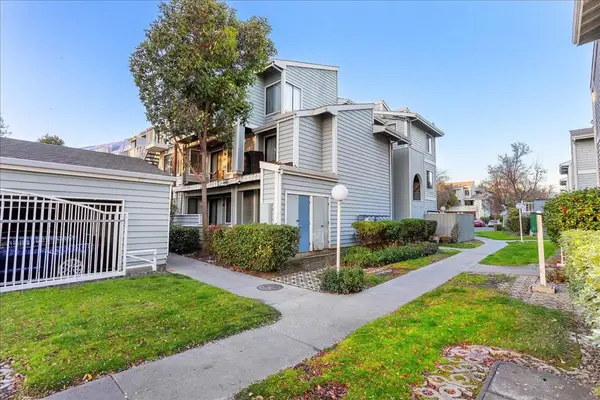 $575,000Active2 beds 2 baths1,123 sq. ft.
37168 Meadowbrook #105, Fremont, CA 94536
MLS# ML82054014Listed by: MIGUEL PORTALES, BROKER - New
 $1,779,000Active4 beds 3 baths1,643 sq. ft.
914 Arrowtail Ter, Fremont, CA 94536
MLS# 41141394Listed by: COMPASS - New
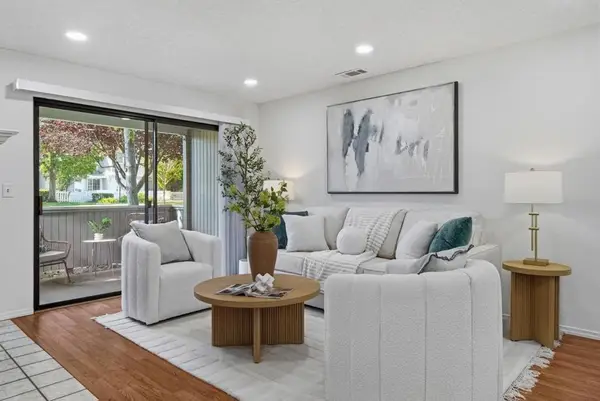 $739,000Active2 beds 2 baths934 sq. ft.
5029 Shalimar Circle, Fremont, CA 94555
MLS# ML82052727Listed by: COLDWELL BANKER REALTY - Open Sat, 1 to 4pmNew
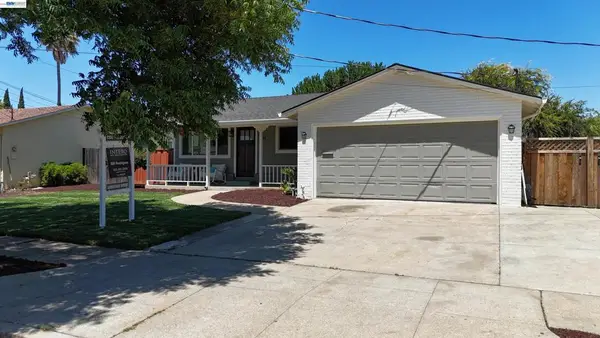 $1,348,950Active3 beds 2 baths1,150 sq. ft.
Address Withheld By Seller, Fremont, CA 94538
MLS# 41141315Listed by: INTERO REAL ESTATE SERVICES - Open Sat, 1 to 4pmNew
 $1,348,950Active3 beds 2 baths1,150 sq. ft.
Address Withheld By Seller, Fremont, CA 94538
MLS# 41141315Listed by: INTERO REAL ESTATE SERVICES - New
 $998,888Active3 beds 2 baths1,021 sq. ft.
3536 Monmouth Pl, Fremont, CA 94538
MLS# 41141301Listed by: RE/MAX ACCORD - New
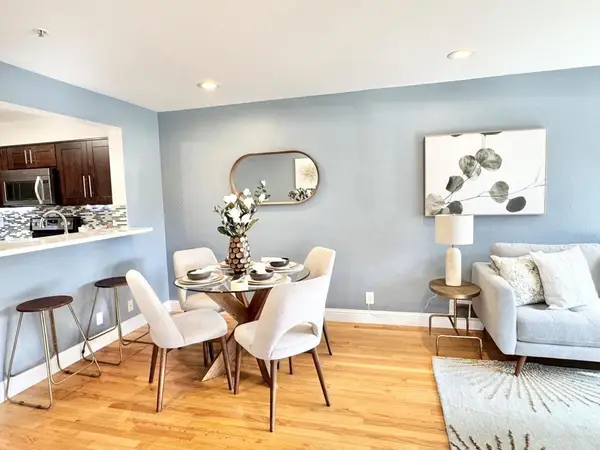 $388,888Active2 beds 1 baths844 sq. ft.
39078 Guardino Drive #107, Fremont, CA 94538
MLS# ML82053900Listed by: MORGAN REAL ESTATE - New
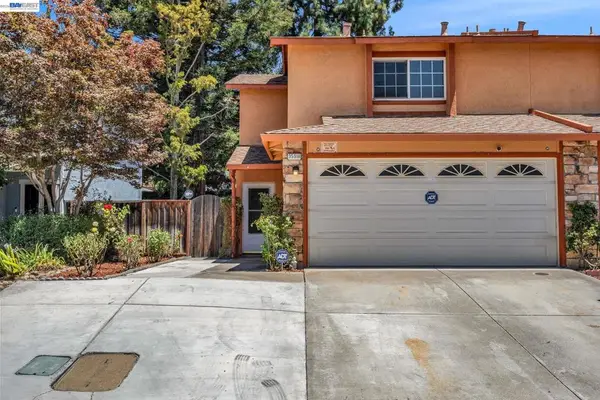 $1,199,900Active3 beds 3 baths1,439 sq. ft.
35918 Vivian Pl, Fremont, CA 94536
MLS# 41141258Listed by: REALTY ONE GROUP ELITE - New
 $1,198,000Active3 beds 1 baths985 sq. ft.
35533 Linda Dr, Fremont, CA 94536
MLS# 41141293Listed by: ADVANTAGE HOMES - New
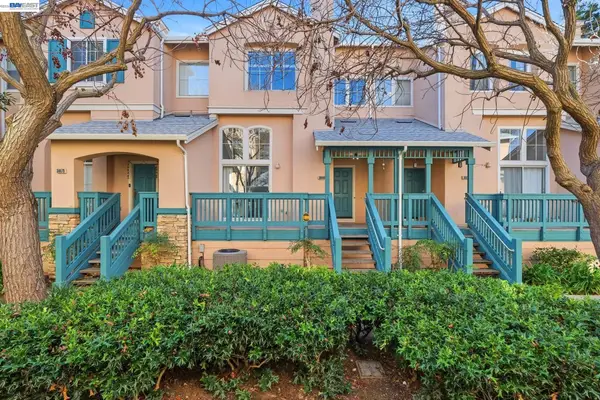 $875,000Active2 beds 3 baths1,178 sq. ft.
38860 Garibaldi Cmn, Fremont, CA 94536
MLS# 41141225Listed by: LEGACY REAL ESTATE & ASSOC.


Protect your home and budget from life's surprises with an Assurant Home Warranty, backed by a partner that supports you through every step of homeownership. Explore Plans.
© 2026 Better Homes and Gardens Real Estate LLC. An Anywhere Real Estate company. All rights reserved. Better Homes and Gardens® Real Estate is a registered trademark owned by Meredith Operations Corporation, licensed to Better Homes and Gardens Real Estate LLC and used with permission. Better Homes and Gardens Real Estate LLC fully supports the principles of the Fair Housing Act and the Equal Opportunity Act. Listing information is deemed reliable but is not guaranteed accurate.
Each office is independently owned and operated.
Any services or products provided by third parties are not provided by, affiliated with or related to Better Homes and Gardens Real Estate LLC, or its affiliated companies.