
38759 Crane Ter, Fremont, CA 94536
Local realty services provided by:Better Homes and Gardens Real Estate Royal & Associates
Listed by: timothy blood, desiree shockey510-673-2856
Office: excel realty925-398-6808
MLS#:41136304
Source:Bay East, CCAR, bridgeMLS
Price summary
- Price:$825,000
- Price per sq. ft.:$597.83
- Monthly HOA dues:$457
About this home
Modern Floor Plan--Condo in the Niles Crest Area of Fremont. Situated in a Quiet Well-Maintained Complex in the Highly Sought After Niles Crest Community. Walking Distance to Parks, Elementary School, Vargus Plato Hiking Trail & Alameda Creek Trail. A Spectacular Floor Plan with Modern Open Concept Design & Cozy Fire Place. Sweeping High Vaulted Ceilings. Two Story Design with Attached 1-Car Garage--Fully Sheetrocked with Finished Garage Floor. Full Laundry Room. Two Large Master Bedrooms Upstairs with Full On-suite Bathrooms for each Bedroom. Half Bath on Fist Floor. Light & Bright with Plenty of Natural Sunlight. Updated Kitchen with Custom Cabinets Quartz Countertops, Full Tile Backsplash & Stainless-Steel Appliances: All New Professionally Painted Interior. Updated Bathrooms with Recently Reglazed Shower Surrounds: Modern Updated Vanities, Mirrors & Light Fixtures. All New High-end Laminate Plank Flooring on First Floor. All New Carpet on Second Floor. Newly Installed Light Fixtures & Ceiling Fan Done by Licensed Electrician. Generous Backyard/Patio Area with Stamped Concrete & Direct Access to Pool. Half Bath on First Floor with Two Full Baths Upstairs: Easy Access to I-680, Highway 84 (Niles Canyon Road) & Only Minutes from Fremont BART Station. Minutes Away from Down-Town Fremont with Major Shopping & Restaurants. Award Winning Fremont Schools-Vallejo Mill Elementary, Centerville Middle School, & Washington High School. This Location is Truly Amazing & the Home is Completely Move-in Ready! Open House Sat 6-20-26 from 1 to 4PM....
Contact an agent
Home facts
- Year built:1985
- Listing ID #:41136304
- Added:45 day(s) ago
- Updated:July 13, 2026 at 09:18 AM
Rooms and interior
- Bedrooms:2
- Total bathrooms:3
- Full bathrooms:2
- Rooms Total:5
- Flooring:Carpet, Laminate, Tile
- Kitchen Description:Electric Range, Refrigerator, Updated Kitchen
- Living area:1,380 sq. ft.
Heating and cooling
- Cooling:Ceiling Fan(s)
- Heating:Central
Structure and exterior
- Year built:1985
- Building area:1,380 sq. ft.
- Lot area:0.65 Acres
- Architectural Style:Spanish, Townhouse
- Construction Materials:Stucco
- Levels:2 Story
Utilities
- Water:Public
- Sewer:Public Sewer
Finances and disclosures
- Price:$825,000
- Price per sq. ft.:$597.83
Features and amenities
- Appliances:Electric Range, Refrigerator
- Laundry features:Laundry Closet
- Pool features:Community, In Ground
Parking
- Parking description:Attached
- Garage:Yes
- Garage spaces:1
 Bay East 2026. CCAR 2026 bridgeMLS 2026. Information Deemed Reliable But Not Guaranteed. This information is being provided by the Bay East MLS, or CCAR MLS, or bridgeMLS. The listings presented here may or may not be listed by the Broker/Agent operating this website. This information is intended for the personal use of consumers and may not be used for any purpose other than to identify prospective properties consumers may be interested in purchasing. Data last updated at July 13, 2026
New listings near 38759 Crane Ter
- New
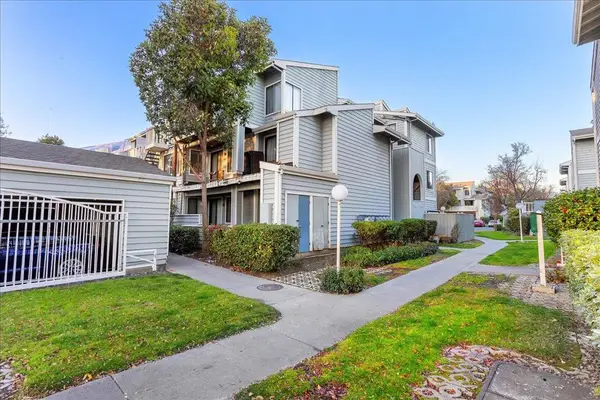 $575,000Active2 beds 2 baths1,123 sq. ft.
37168 Meadowbrook #105, Fremont, CA 94536
MLS# ML82054014Listed by: MIGUEL PORTALES, BROKER - New
 $1,779,000Active4 beds 3 baths1,643 sq. ft.
914 Arrowtail Ter, Fremont, CA 94536
MLS# 41141394Listed by: COMPASS - New
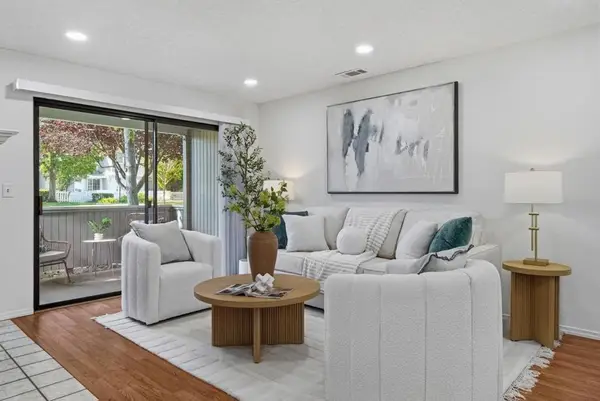 $739,000Active2 beds 2 baths934 sq. ft.
5029 Shalimar Circle, Fremont, CA 94555
MLS# ML82052727Listed by: COLDWELL BANKER REALTY - New
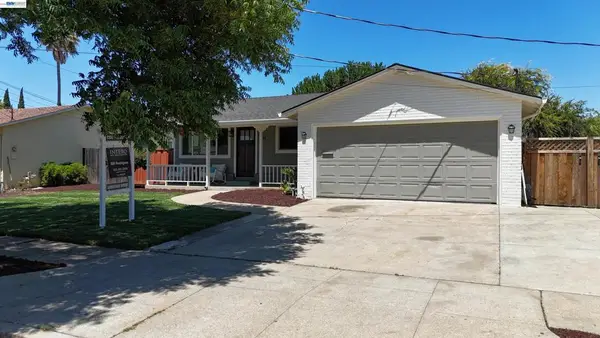 $1,348,950Active3 beds 2 baths1,150 sq. ft.
Address Withheld By Seller, Fremont, CA 94538
MLS# 41141315Listed by: INTERO REAL ESTATE SERVICES - New
 $1,348,950Active3 beds 2 baths1,150 sq. ft.
Address Withheld By Seller, Fremont, CA 94538
MLS# 41141315Listed by: INTERO REAL ESTATE SERVICES - New
 $998,888Active3 beds 2 baths1,021 sq. ft.
3536 Monmouth Pl, Fremont, CA 94538
MLS# 41141301Listed by: RE/MAX ACCORD - New
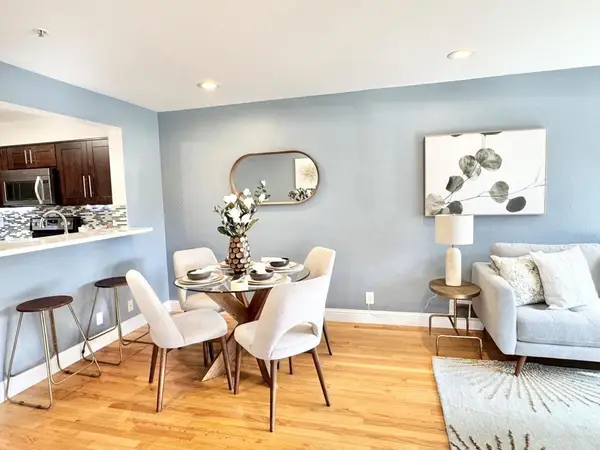 $388,888Active2 beds 1 baths844 sq. ft.
39078 Guardino Drive #107, Fremont, CA 94538
MLS# ML82053900Listed by: MORGAN REAL ESTATE - New
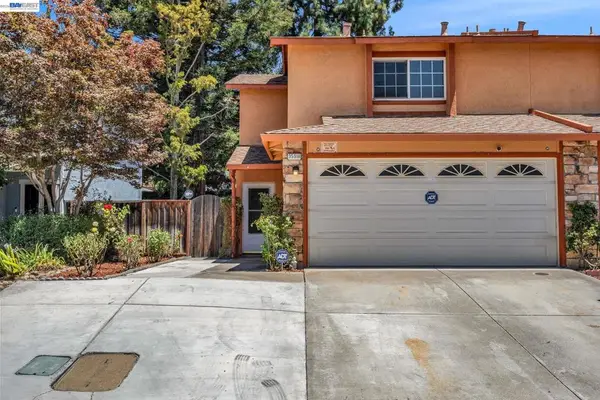 $1,199,900Active3 beds 3 baths1,439 sq. ft.
35918 Vivian Pl, Fremont, CA 94536
MLS# 41141258Listed by: REALTY ONE GROUP ELITE - New
 $1,198,000Active3 beds 1 baths985 sq. ft.
35533 Linda Dr, Fremont, CA 94536
MLS# 41141293Listed by: ADVANTAGE HOMES - New
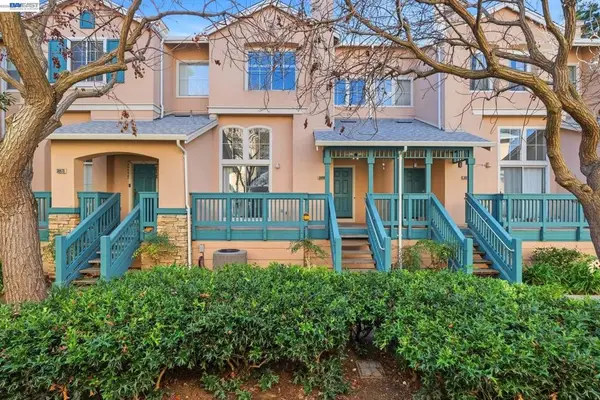 $875,000Active2 beds 3 baths1,178 sq. ft.
38860 Garibaldi Cmn, Fremont, CA 94536
MLS# 41141225Listed by: LEGACY REAL ESTATE & ASSOC.


Protect your home and budget from life's surprises with an Assurant Home Warranty, backed by a partner that supports you through every step of homeownership. Explore Plans.
© 2026 Better Homes and Gardens Real Estate LLC. An Anywhere Real Estate company. All rights reserved. Better Homes and Gardens® Real Estate is a registered trademark owned by Meredith Operations Corporation, licensed to Better Homes and Gardens Real Estate LLC and used with permission. Better Homes and Gardens Real Estate LLC fully supports the principles of the Fair Housing Act and the Equal Opportunity Act. Listing information is deemed reliable but is not guaranteed accurate.
Each office is independently owned and operated.
Any services or products provided by third parties are not provided by, affiliated with or related to Better Homes and Gardens Real Estate LLC, or its affiliated companies.