
39109 Guardino Drive #234, Fremont, CA 94538
Local realty services provided by:Better Homes and Gardens Real Estate Wine Country Group
Listed by: tim s. wang
Office: legacy real estate & assoc.510-744-3500
MLS#:41146741
Source:CRMLS
Price summary
- Price:$669,800
- Price per sq. ft.:$636.09
- Monthly HOA dues:$656
About this home
Rare end-unit opportunity, move in ready with no adjoining units above or on either side! This bright and spacious home features vaulted ceilings, abundant natural light, and a private balcony with mountain views. The kitchen offers granite countertops, ample cabinetry, stainless steel appliances, and a functional layout. Additional features include true primary suite, hardwood flooring with triple moisture protection, custom closet systems, in-unit laundry, A/C, radiant heating, two assigned basement parking spaces, secure gated access, and bonus storage. Balcony with a view and artifical turf. Elevator and stair access provide added convenience. Enjoy resort-style community amenities including a clubhouse, tennis courts, pool/spa, fitness center, and greenbelts. No rental restrictions. Conveniently located near Lake Elizabeth, BART, shopping, Whole Foods, 99 Ranch Market, Philz Coffee, and major commuter routes including I-880, I-680, and Hwy 84.
Contact an agent
Home facts
- Year built:1987
- Subdivision & Development:MONTE MERANO
- Listing ID #:41146741
- Added:46 day(s) ago
- Updated:November 03, 2026 at 04:17 PM
Rooms and interior
- Bedrooms:2
- Total bathrooms:2
- Full bathrooms:2
- Flooring:Tile, Wood
- Living area:1,053 sq. ft.
Heating and cooling
- Cooling:Wall Window Units
- Heating:Radiant
Structure and exterior
- Year built:1987
- Building area:1,053 sq. ft.
- Lot area:6.11 Acres
- Architectural Style:Contemporary
- Construction Materials:Stucco
- Levels:1 Story
Finances and disclosures
- Price:$669,800
- Price per sq. ft.:$636.09
Features and amenities
- Amenities:Clubhouse, Fitness Center, Maintenance Grounds, Pool, Security, Tennis Courts
- Pool features:Association Pool, Pool
Parking
- Total parking spaces:2
- Parking description:Garage, One Space, Underground
- Garage:Yes
- Garage spaces:2
New listings near 39109 Guardino Drive #234
- Coming Soon
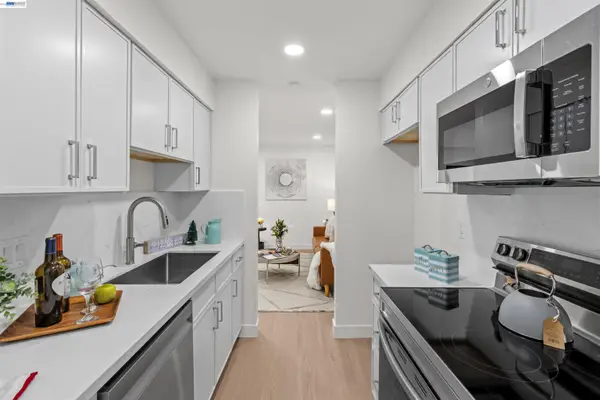 $550,000Coming Soon3 beds 2 baths1,199 sq. ft.
38623 Cherry Ln #150, Fremont, CA 94536
MLS# 41152823Listed by: INTERO REAL ESTATE SERVICES - Coming Soon
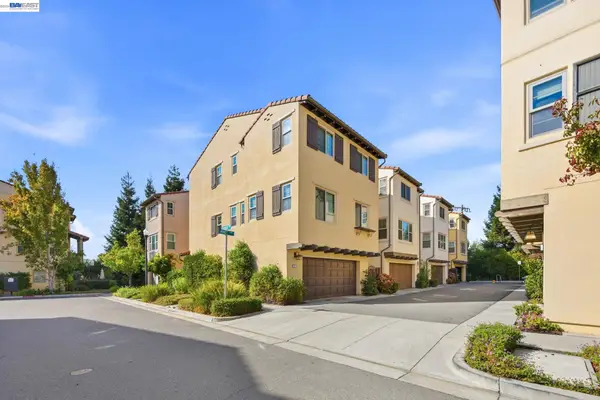 $1,749,888Coming Soon4 beds 4 baths2,160 sq. ft.
2335 Monet Ter, Fremont, CA 94539
MLS# 41152866Listed by: REALTY ONE GROUP AMR
- Coming Soon
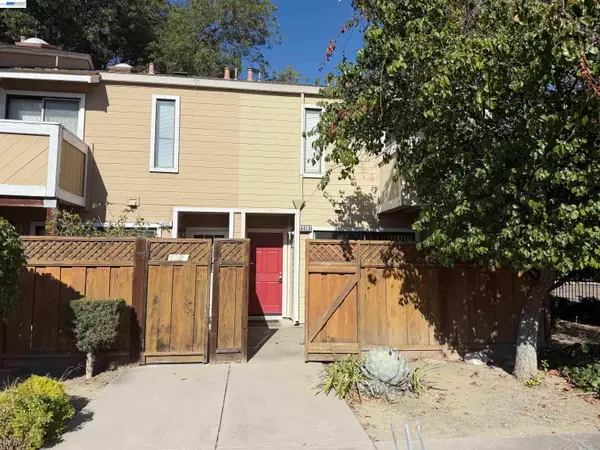 $598,000Coming Soon2 beds 2 baths1,200 sq. ft.
4015 Eggers Dr, Fremont, CA 94536
MLS# 41152854Listed by: COLDWELL BANKER REALTY - Coming Soon
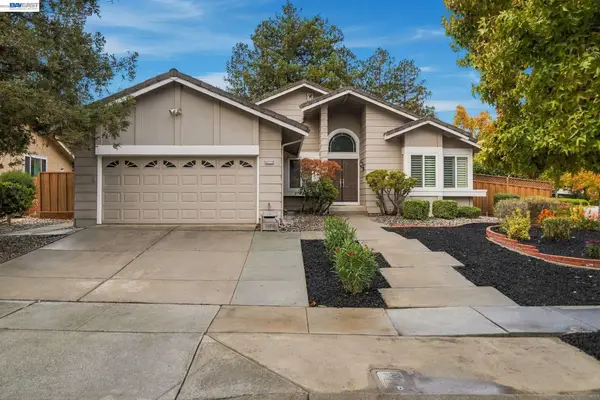 $2,298,000Coming Soon4 beds 2 baths2,032 sq. ft.
45759 Bridgeport Dr, Fremont, CA 94539
MLS# 41152722Listed by: GOLDEN GATE SOTHEBY'S INT'L - Coming Soon
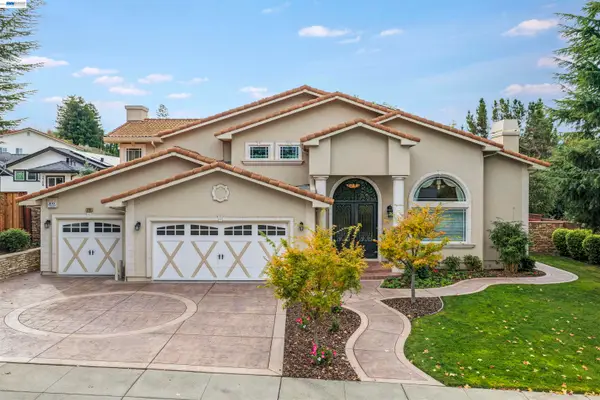 $4,288,000Coming Soon4 beds 4 baths3,653 sq. ft.
1752 Via Sombrio, Fremont, CA 94539
MLS# 41152685Listed by: EXCEL REALTY - Coming Soon
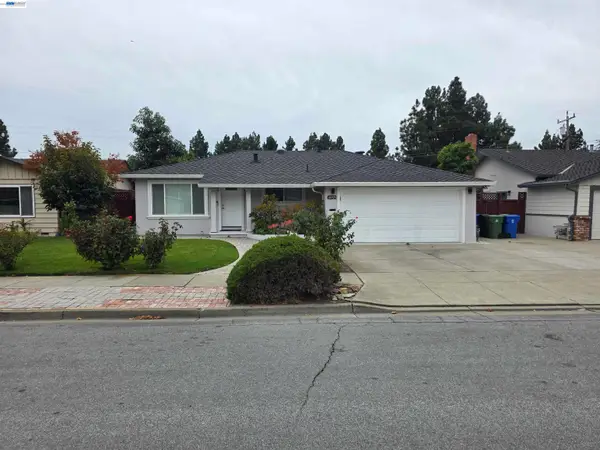 $2,038,000Coming Soon4 beds 3 baths1,910 sq. ft.
46925 Bradley St, Fremont, CA 94539
MLS# 41152264Listed by: LEGACY REAL ESTATE & ASSOC. - Coming Soon
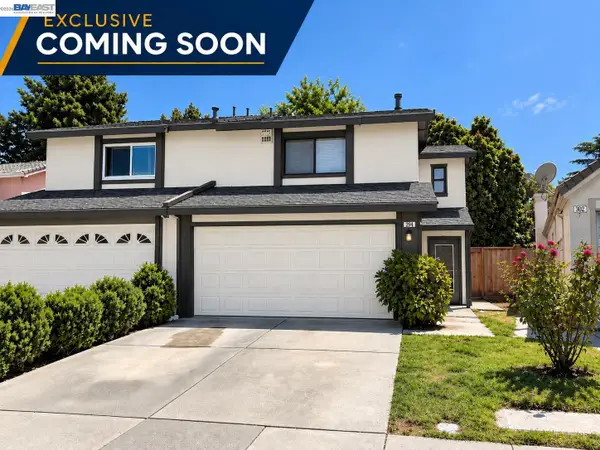 $1,199,800Coming Soon3 beds 3 baths1,439 sq. ft.
294 Grau Drive, Fremont, CA 94536
MLS# 41152181Listed by: LEGACY REAL ESTATE & ASSOC. - Coming Soon
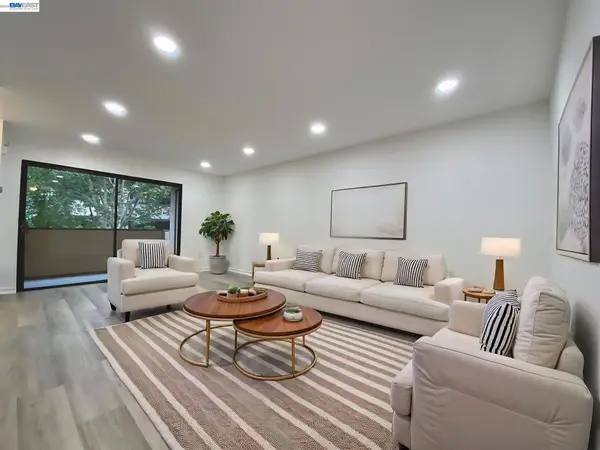 $639,000Coming Soon2 beds 2 baths936 sq. ft.
46895 Chemult Cmn #17, Fremont, CA 94539
MLS# 41152151Listed by: NIHOW REAL ESTATE, INC. - Coming Soon
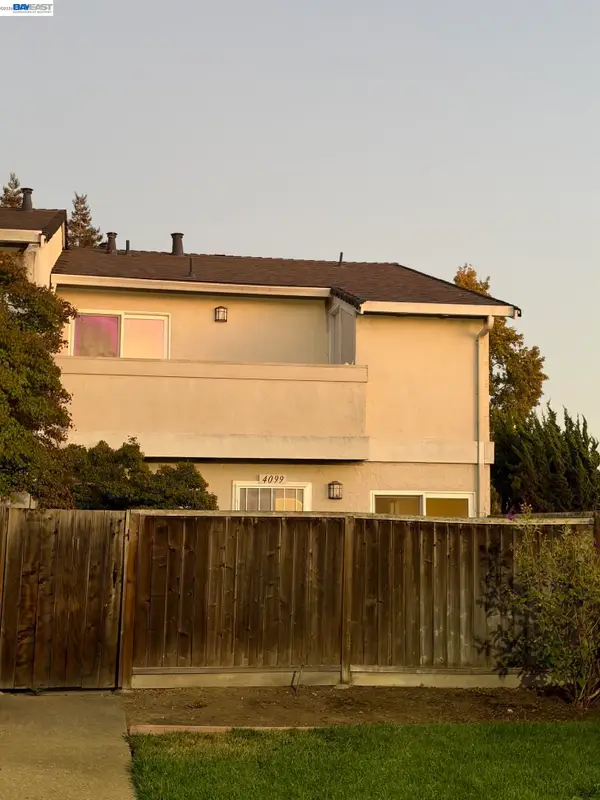 $828,000Coming Soon2 beds 2 baths1,066 sq. ft.
4099 Grama Ter, Fremont, CA 94536
MLS# 41151286Listed by: INTERO REAL ESTATE SERVICES - Coming Soon
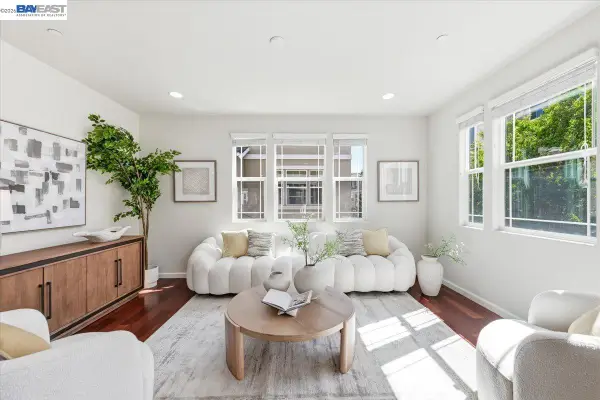 $1,390,000Coming Soon4 beds 4 baths2,093 sq. ft.
2767 Pismo Ter, Fremont, CA 94538
MLS# 41150733Listed by: GAEA REALTY


Protect your home and budget from life's surprises with an Assurant Home Warranty, backed by a partner that supports you through every step of homeownership. Explore Plans.
© 2026 Better Homes and Gardens Real Estate LLC. An Anywhere Real Estate company. All rights reserved. Better Homes and Gardens® Real Estate is a registered trademark owned by Meredith Operations Corporation, licensed to Better Homes and Gardens Real Estate LLC and used with permission. Better Homes and Gardens Real Estate LLC fully supports the principles of the Fair Housing Act and the Equal Opportunity Act. Listing information is deemed reliable but is not guaranteed accurate.
Each office is independently owned and operated.
Any services or products provided by third parties are not provided by, affiliated with or related to Better Homes and Gardens Real Estate LLC, or its affiliated companies.