
40220 Hacienda Court, Fremont, CA 94539
Local realty services provided by:Better Homes and Gardens Real Estate Clarity
40220 Hacienda Court,Fremont, CA 94539
$2,472,000
- 4 Beds
- 3 Baths
- - sq. ft.
- Single family
- Sold
Listed by: cindy yang
Office: gaea realty
MLS#:82056324
Source:MLSListings
Sorry, we are unable to map this address
Price summary
- Price:$2,472,000
About this home
Welcome to this beautifully updated 4-bedroom, 3-bath home tucked away on a quiet cul-de-sac in Fremonts highly desirable Mission San Jose neighborhood. The bright, open floor plan features dramatic vaulted ceilings, abundant natural light, new flooring, fresh interior paint, recessed lighting, and dual-pane windows. The spacious kitchen offers custom hickory cabinetry, stainless steel appliances, generous counter space, and a convenient breakfast bar, opening directly to the inviting family room with a fireplace and wet bar. A main-level bedroom and full bathroom provide excellent flexibility for guests, extended family, multigenerational living, or a private home office. Upstairs, the primary suite enjoys beautiful Mission Peak views, a walk-in closet, and an updated bathroom with a skylight. The private backyard is surrounded by mature fruit trees and lush landscaping, creating an ideal setting for gardening, outdoor dining, entertaining, or relaxing. Additional highlights include owned solar and a prime location near Lake Elizabeth, Central Park, shopping, dining, Fremont BART, and major commuter routes. Located within the attendance area for Gomes Elementary, Hopkins Junior High, and Mission San Jose High School....
Contact an agent
Home facts
- Year built:1967
- Listing ID #:82056324
- Added:55 day(s) ago
- Updated:September 29, 2026 at 07:43 AM
Rooms and interior
- Bedrooms:4
- Total bathrooms:3
- Full bathrooms:3
- Flooring:Laminate
- Dining Description:Breakfast Bar, Formal Dining Room
- Bathrooms Description:Full on Ground Floor
- Kitchen Description:Dishwasher, Refrigerator
- Bedroom Description:Ground Floor Bedroom, Walk-In Closet
Heating and cooling
- Cooling:Central Air
- Heating:Central Forced Air
Structure and exterior
- Roof:Shingle
- Year built:1967
- Foundation Description:Crawl Space
Schools
- High school:Mission San Jose High
- Middle school:William Hopkins Junior High
- Elementary school:John Gomes Elementary
Utilities
- Water:City/Public
- Sewer:Sewer - Public
Finances and disclosures
- Price:$2,472,000
Features and amenities
- Laundry features:Washer/Dryer
Parking
- Parking description:2 Car Garage, Attached
 The information being provided by Mlslistings Inc is for the consumer's personal, non-commercial use and may not be used for any purpose other than to identify prospective properties consumer may be interested in purchasing. Any information relating to real estate for sale referenced on this web site comes from the Internet Data Exchange (IDX) program of the Mlslistings Inc. Better Homes and Gardens Real Estate Clarity is not a Multiple Listing Service (MLS), nor does it offer MLS access. This website is a service of Better Homes and Gardens Real Estate Clarity, a broker participant of Mlslistings Inc. This web site may reference real estate listing(s) held by a brokerage firm other than the broker and/or agent who owns this web site. The accuracy of all information, regardless of source, including but not limited to open house information, square footages and lot sizes, is deemed reliable but not guaranteed and should be personally verified through personal inspection by and/or with the appropriate professionals. The data contained herein is copyrighted by Mlslistings Inc and is protected by all applicable copyright laws. Any unauthorized dissemination of this information is in violation of copyright laws and is strictly prohibited. Properties in listings may have been sold or may no longer be available. Copyright 2026 Mlslistings Inc. All rights reserved. This data is updated every 12 hours. Some properties appearing for sale on this display may subsequently have sold and may no longer be available. IDX display powered by Anywhere Real Estate.
New listings near 40220 Hacienda Court
- Coming Soon
 $1,275,000Coming Soon3 beds 2 baths1,392 sq. ft.
3879 James Ave, Fremont, CA 94538
MLS# 41149593Listed by: PEPA REALTY - Coming Soon
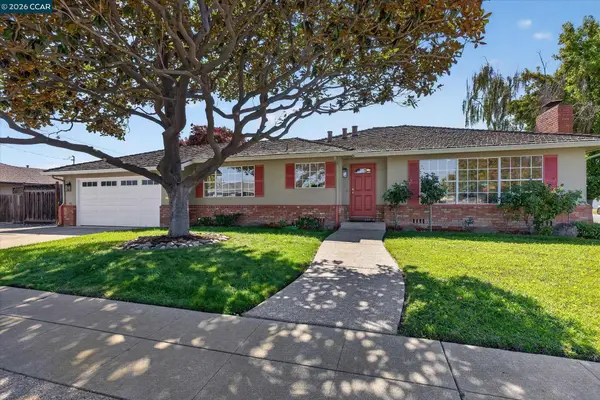 $1,549,000Coming Soon3 beds 2 baths1,341 sq. ft.
38675 Alma St, Fremont, CA 94536
MLS# 41149145Listed by: THE AGENCY - Coming Soon
 $1,199,800Coming Soon3 beds 3 baths1,439 sq. ft.
294 Grau Drive, Fremont, CA 94536
MLS# 41149058Listed by: LEGACY REAL ESTATE & ASSOC. - Coming Soon
 $2,400,000Coming Soon4 beds 3 baths2,846 sq. ft.
1002 Canyon Creek Ter., Fremont, CA 94536
MLS# 41148706Listed by: COMPASS - Coming Soon
 $1,050,000Coming Soon4 beds 2 baths1,700 sq. ft.
36846 Niles Blvd, Fremont, CA 94536
MLS# 41146626Listed by: KW ADVISORS - Coming Soon
 $1,599,000Coming Soon3 beds 3 baths1,689 sq. ft.
4027 Sunset Ter, Fremont, CA 94536
MLS# 41114217Listed by: KELLER WILLIAMS TRI-VALLEY - Coming Soon
 $499,000Coming Soon2 beds 2 baths840 sq. ft.
3413 Foxtail Ter, Fremont, CA 94536
MLS# 41091537Listed by: E3 REALTY & LOANS - New
 $415,000Active1 beds 1 baths674 sq. ft.
4036 Abbey Terrace #206, Fremont, CA 94536
MLS# ML82062934Listed by: EXP REALTY OF CALIFORNIA INC - New
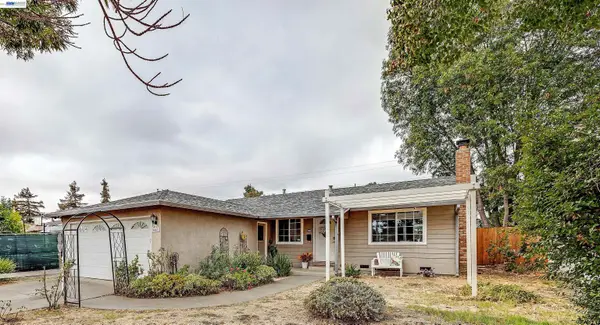 $1,274,888Active3 beds 2 baths1,148 sq. ft.
4653 Wheeler Drive, Fremont, CA 94538
MLS# 41149664Listed by: LEGACY REAL ESTATE & ASSOC. - New
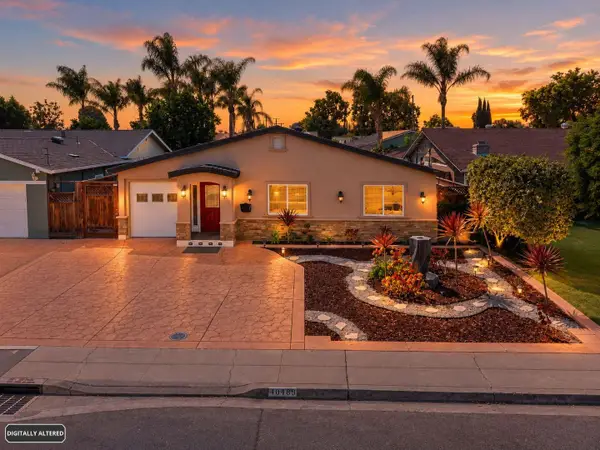 $1,579,888Active5 beds 3 baths2,046 sq. ft.
40489 Davis Street, Fremont, CA 94538
MLS# ML82062878Listed by: LPT REALTY


Protect your home and budget from life's surprises with an Assurant Home Warranty, backed by a partner that supports you through every step of homeownership. Explore Plans.
© 2026 Better Homes and Gardens Real Estate LLC. An Anywhere Real Estate company. All rights reserved. Better Homes and Gardens® Real Estate is a registered trademark owned by Meredith Operations Corporation, licensed to Better Homes and Gardens Real Estate LLC and used with permission. Better Homes and Gardens Real Estate LLC fully supports the principles of the Fair Housing Act and the Equal Opportunity Act. Listing information is deemed reliable but is not guaranteed accurate.
Each office is independently owned and operated.
Any services or products provided by third parties are not provided by, affiliated with or related to Better Homes and Gardens Real Estate LLC, or its affiliated companies.