
4061 Lowry Road, Fremont, CA 94555
Local realty services provided by:Better Homes and Gardens Real Estate Royal & Associates
4061 Lowry Road,Fremont, CA 94555
$1,890,000
- 5 Beds
- 3 Baths
- 2,396 sq. ft.
- Single family
- Active
Upcoming open houses
- Sat, Oct 2412:00 pm - 02:00 pm
- Sun, Oct 2512:00 pm - 02:00 pm
Listed by: ernie walker
Office: kw central valley
MLS#:226089048
Source:MetroList
Price summary
- Price:$1,890,000
- Price per sq. ft.:$788.81
About this home
This spacious Fremont home offers an exceptional floor plan, generous living spaces, and a large lot with endless possibilities. Situated on an approximately 12,049 sq ft lot, this 2,396 sq ft home was built in 1978 and is located in an established neighborhood near David Jones Park. A double-door entry welcomes you into a light-filled interior with soaring ceilings, a formal dining area, and a sunken living room featuring a fireplace. The living room opens to the kitchen, which offers a peninsula breakfast bar, double ovens, and a seamless connection to the step-down family room. A sliding glass door from the family room leads to the expansive backyard, providing a blank canvas for outdoor entertaining, gardening, or creating a private retreat. The floor plan includes a main-level bedroom and full bathroom with a tub/shower combination, a separate laundry room, and convenient access to the three-car garage. An extended driveway provides additional parking, while custom shutters throughout the home add character and charm. Upstairs, the spacious primary suite features a private balcony, ensuite bathroom with a tub/shower combination, and walk-in closet. Three additional bedrooms and a hall bathroom complete the second level. The oversized backyard offers incredible potential with plenty of space to design and personalize an outdoor oasis. With its desirable floor plan, three-car garage, generous lot size, and Fremont location, this home is a rare opportunity to create something truly special....
Contact an agent
Home facts
- Year built:1978
- Listing ID #:226089048
- Added:1 day(s) ago
- Updated:October 23, 2026 at 04:56 PM
Rooms and interior
- Bedrooms:5
- Total bathrooms:3
- Full bathrooms:3
- Flooring:Carpet, Vinyl, Wood Floors
- Living area:2,396 sq. ft.
Structure and exterior
- Roof:Tile
- Year built:1978
- Building area:2,396 sq. ft.
- Lot area:0.28 Acres
- Construction Materials:Stucco, Wood
- Foundation Description:Raised Foundation
- Levels:2 Story
Utilities
- Sewer:Public Sewer
Finances and disclosures
- Price:$1,890,000
- Price per sq. ft.:$788.81
Features and amenities
- Laundry features:Gas Hook-up
Parking
- Garage spaces:3
 MetroList MLS 2026. This information is being provided by MetroList MLS. All measurements and calculations of area are approximate. Information provided by Seller/Other sources, not verified by Broker. All interested persons should independently verify accuracy of information. Provided properties may or may not be listed by the office/agent presenting the information. Data Updated: October 23, 2026. Information being provided is for consumers' personal, non-commercial use and may not be used for any purpose other than to identify prospective properties consumers may be interested in purchasing. Information deemed reliable but not guaranteed. Any offer of compensation is made only to Participants of MLS where the subject listing is filed and in accordance with such MLS's regulations or rules.
New listings near 4061 Lowry Road
- Coming Soon
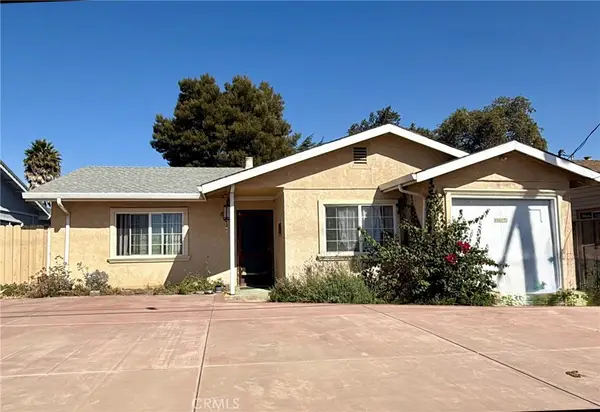 $850,000Coming Soon3 beds 1 baths1,050 sq. ft.
37062 Dutra Way, Fremont, CA 94536
MLS# SN26222098Listed by: EXP OF NORTHERN CA- WILLOWS - Coming Soon
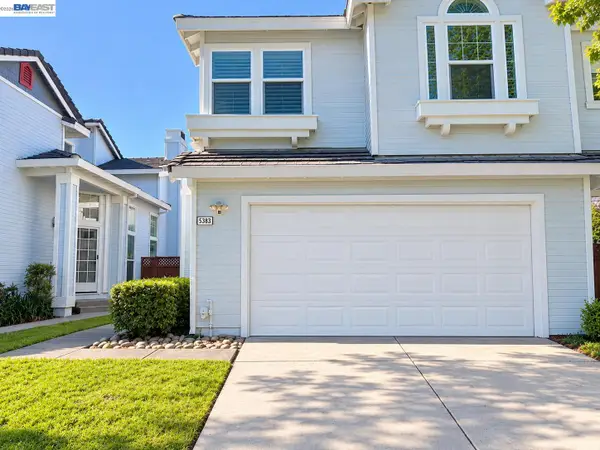 $1,499,999Coming Soon3 beds 3 baths1,641 sq. ft.
5369 Edmonton Cmn, Fremont, CA 94555
MLS# 41152057Listed by: INTERO REAL ESTATE SERVICES - Coming Soon
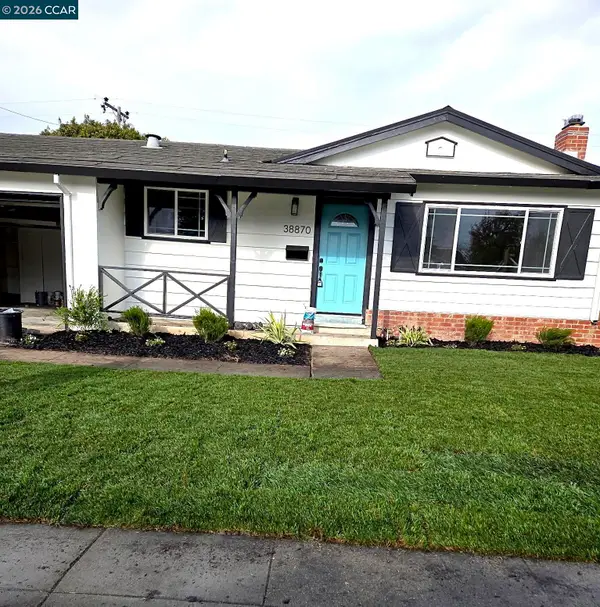 $1,400,000Coming Soon3 beds 2 baths1,180 sq. ft.
38870 Hygelund Dr, Fremont, CA 94536
MLS# 41151919Listed by: KELLER WILLIAMS REALTY - Coming Soon
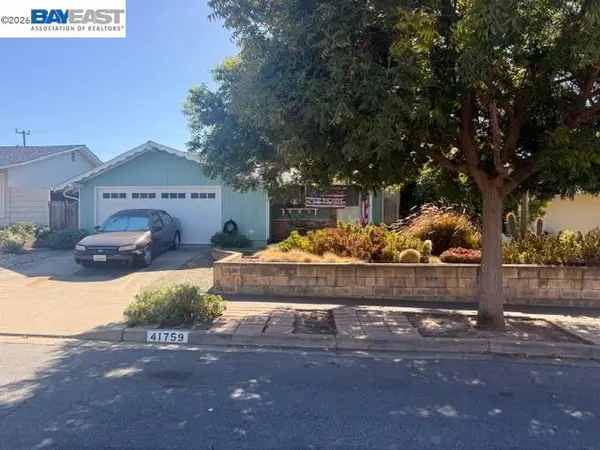 $1,450,000Coming Soon3 beds 2 baths1,434 sq. ft.
41759 Higgins Way, Fremont, CA 94539
MLS# 41151878Listed by: RE/MAX ACCORD - Coming Soon
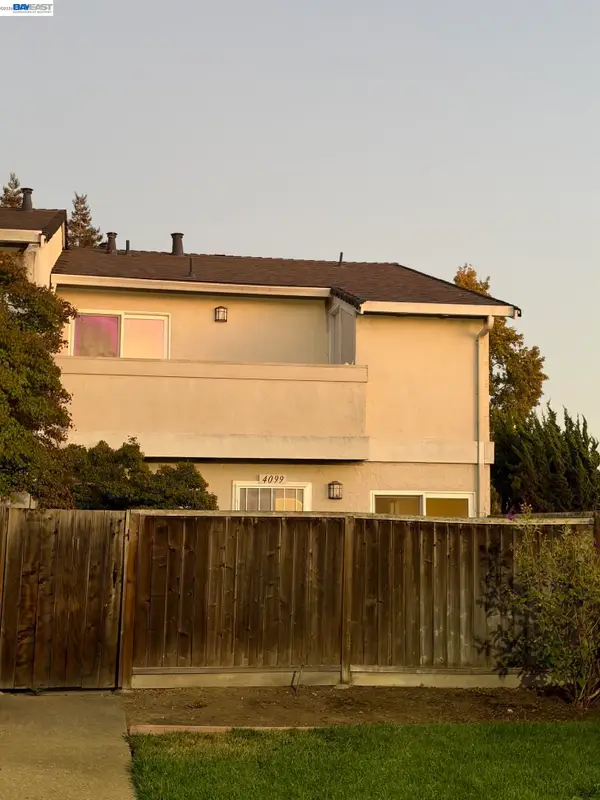 $828,000Coming Soon2 beds 2 baths1,066 sq. ft.
4099 Grama Ter, Fremont, CA 94536
MLS# 41151286Listed by: INTERO REAL ESTATE SERVICES - Coming Soon
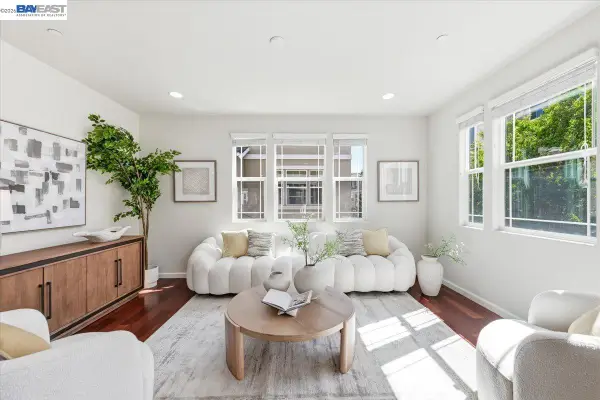 $1,390,000Coming Soon4 beds 4 baths2,093 sq. ft.
2767 Pismo Ter, Fremont, CA 94538
MLS# 41150733Listed by: GAEA REALTY - Coming Soon
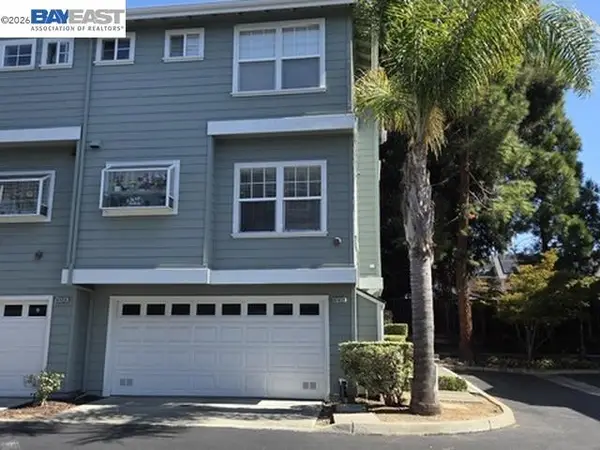 $1,199,000Coming Soon3 beds 3 baths1,574 sq. ft.
41458 Millenium Ter, Fremont, CA 94538
MLS# 41149973Listed by: ALLIANCE BAY REALTY - Coming Soon
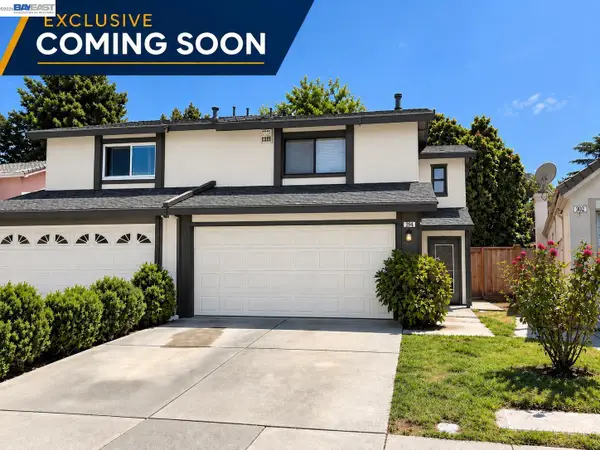 $1,199,800Coming Soon3 beds 3 baths1,439 sq. ft.
294 Grau Drive, Fremont, CA 94536
MLS# 41149058Listed by: LEGACY REAL ESTATE & ASSOC. - Coming Soon
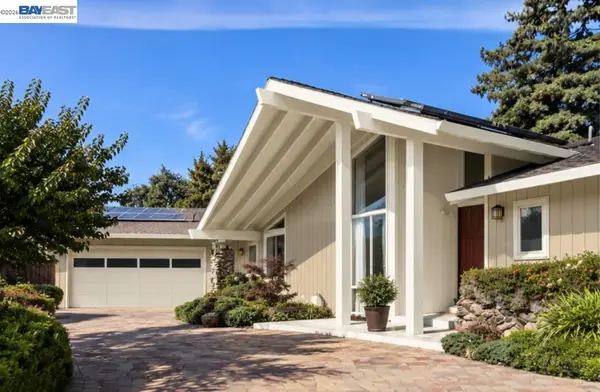 $3,999,888Coming Soon5 beds 4 baths3,593 sq. ft.
1019 Whitmer Ct, Fremont, CA 94539
MLS# 41149044Listed by: COLDWELL BANKER REALTY - Coming Soon
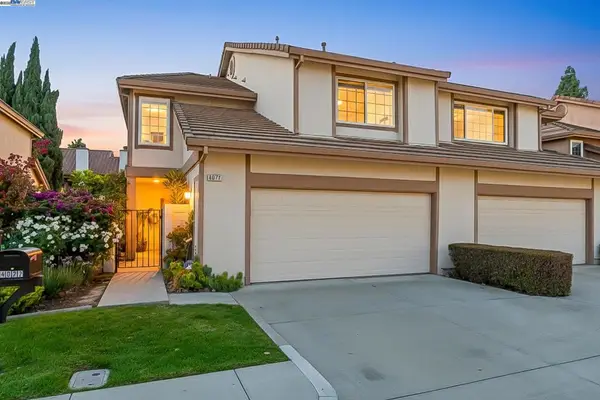 $1,599,000Coming Soon3 beds 3 baths1,689 sq. ft.
4027 Sunset Ter, Fremont, CA 94536
MLS# 41114217Listed by: KELLER WILLIAMS TRI-VALLEY


Protect your home and budget from life's surprises with an Assurant Home Warranty, backed by a partner that supports you through every step of homeownership. Explore Plans.
© 2026 Better Homes and Gardens Real Estate LLC. An Anywhere Real Estate company. All rights reserved. Better Homes and Gardens® Real Estate is a registered trademark owned by Meredith Operations Corporation, licensed to Better Homes and Gardens Real Estate LLC and used with permission. Better Homes and Gardens Real Estate LLC fully supports the principles of the Fair Housing Act and the Equal Opportunity Act. Listing information is deemed reliable but is not guaranteed accurate.
Each office is independently owned and operated.
Any services or products provided by third parties are not provided by, affiliated with or related to Better Homes and Gardens Real Estate LLC, or its affiliated companies.