
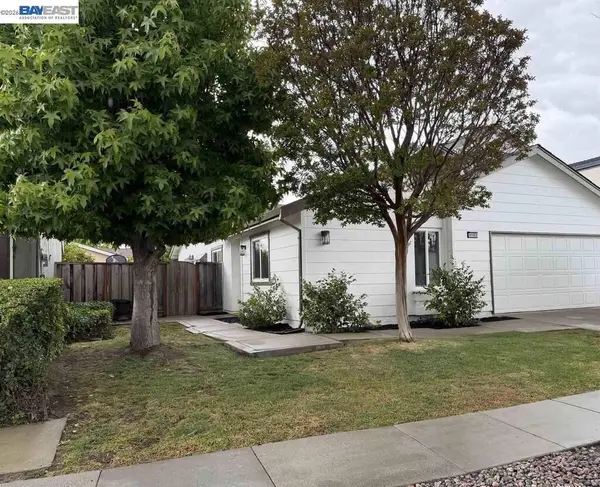
4141 Deep Creek Rd #89, Fremont, CA 94555
Local realty services provided by:Better Homes and Gardens Real Estate Reliance Partners
Listed by: musa mojaddedi510-999-1997
Office: excel realty
MLS#:41152386
Source:Bay East, CCAR, bridgeMLS
Price summary
- Price:$249,000
- Price per sq. ft.:$172.92
About this home
Charming 2BR/2BA Home in Besaro Community! Well maintained home features 2 bedrooms 2 bath with spacious Living room and family room and vaulted ceilings. Separate dining area along with extra sun room and updated kitchen with appliances included. Good size bedrooms, laminated flooring throughout, and indoor laundry with washer and dryer. Usable yard space with storage shed and cozy side porch-perfect for morning coffee. Guest parking nearby. Community amenities include a clubhouse with pool and spa. Conveniently located near freeways, shopping, and dinning. Open House Sunday Nov 1st 12pm-3pm
Contact an agent
Home facts
- Subdivision & Development:Ardenwood
- Listing ID #:41152386
- Added:10 day(s) ago
- Updated:November 07, 2026 at 02:45 PM
Rooms and interior
- Bedrooms:2
- Total bathrooms:2
- Full bathrooms:2
- Rooms Total:7
- Flooring:Carpet, Laminate
- Kitchen Description:Dishwasher, Gas Range, Gas Range/Cooktop, Refrigerator, Solid Surface Counter, Updated Kitchens
- Living area:1,440 sq. ft.
Heating and cooling
- Cooling:Central Air
- Heating:Forced Air
- Central air:Yes
Structure and exterior
- Roof:Metal
- Building area:1,440 sq. ft.
- Lot Features:Level
- Construction Materials:Aluminium Siding
- Exterior Features:Front Yard, Garden
Utilities
- Water:Public
Finances and disclosures
- Price:$249,000
- Price per sq. ft.:$172.92
Features and amenities
- Appliances:Dishwasher, Dryer, Gas Range, Refrigerator, Washer
- Laundry features:Dryer, Laundry Room, Washer
- Pool features:Community
Parking
- Parking description:Carport
- Garage spaces:2
 Bay East 2026. CCAR 2026 bridgeMLS 2026. Information Deemed Reliable But Not Guaranteed. This information is being provided by the Bay East MLS, or CCAR MLS, or bridgeMLS. The listings presented here may or may not be listed by the Broker/Agent operating this website. This information is intended for the personal use of consumers and may not be used for any purpose other than to identify prospective properties consumers may be interested in purchasing. Data last updated at November 7, 2026
New listings near 4141 Deep Creek Rd #89
- Coming Soon
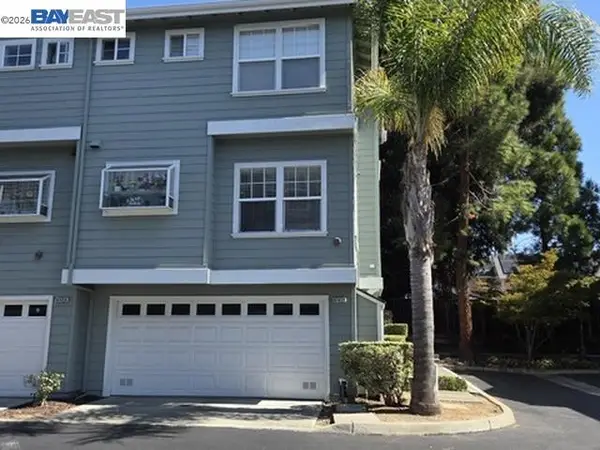 $1,199,000Coming Soon3 beds 3 baths1,574 sq. ft.
41458 Millenium Ter, Fremont, CA 94538
MLS# 41153192Listed by: ALLIANCE BAY REALTY - Coming Soon
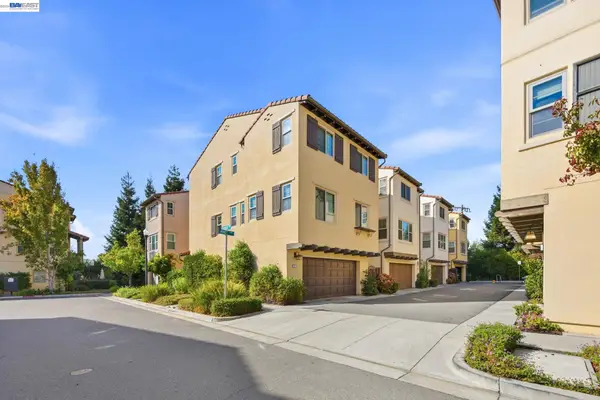 $1,749,888Coming Soon4 beds 4 baths2,160 sq. ft.
2335 Monet Ter, Fremont, CA 94539
MLS# 41152866Listed by: REALTY ONE GROUP AMR - Coming Soon
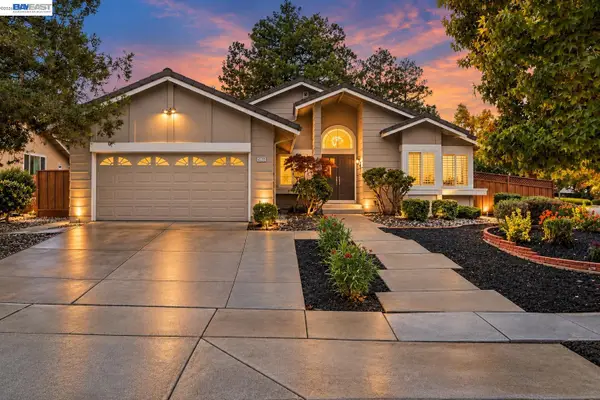 $2,298,000Coming Soon4 beds 2 baths2,032 sq. ft.
45759 Bridgeport Dr, Fremont, CA 94539
MLS# 41152722Listed by: GOLDEN GATE SOTHEBY'S INT'L - Coming Soon
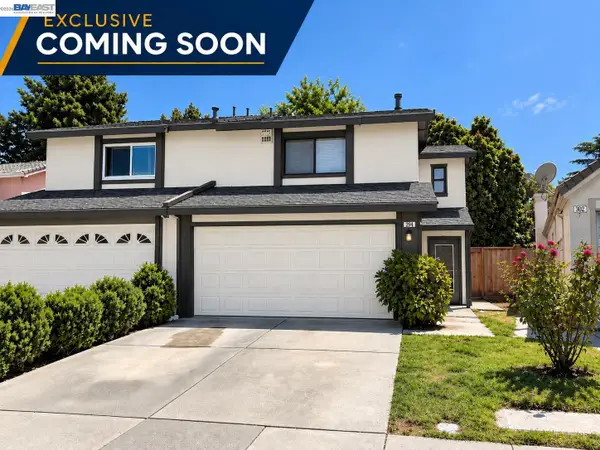 $1,199,800Coming Soon3 beds 3 baths1,439 sq. ft.
294 Grau Drive, Fremont, CA 94536
MLS# 41152181Listed by: LEGACY REAL ESTATE & ASSOC. - Coming Soon
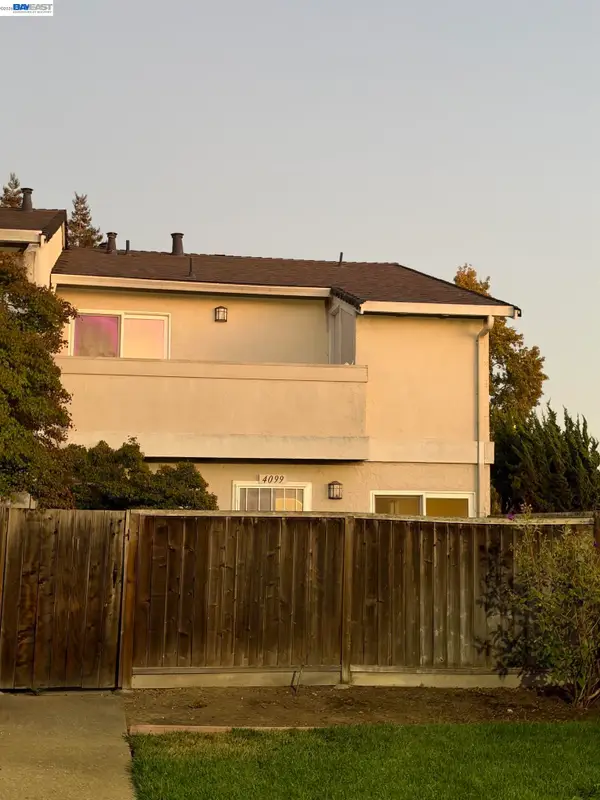 $828,000Coming Soon2 beds 2 baths1,066 sq. ft.
4099 Grama Ter, Fremont, CA 94536
MLS# 41151286Listed by: INTERO REAL ESTATE SERVICES - Coming Soon
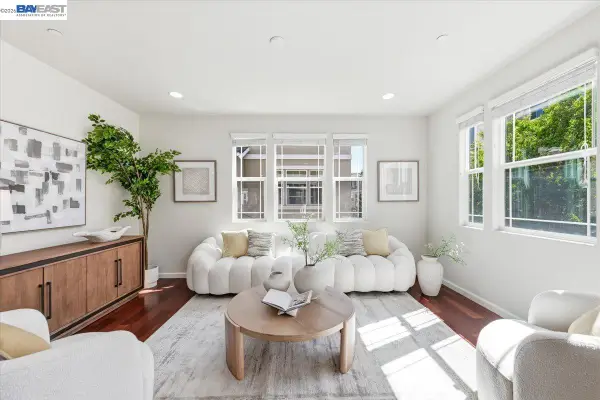 $1,390,000Coming Soon4 beds 4 baths2,093 sq. ft.
2767 Pismo Ter, Fremont, CA 94538
MLS# 41150733Listed by: GAEA REALTY - Coming Soon
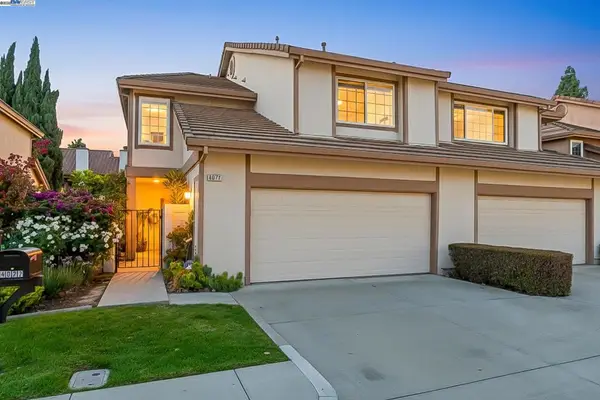 $1,599,000Coming Soon3 beds 3 baths1,689 sq. ft.
4027 Sunset Ter, Fremont, CA 94536
MLS# 41114217Listed by: KELLER WILLIAMS TRI-VALLEY - Coming Soon
 $499,000Coming Soon2 beds 2 baths840 sq. ft.
3413 Foxtail Ter, Fremont, CA 94536
MLS# 41091537Listed by: E3 REALTY & LOANS - New
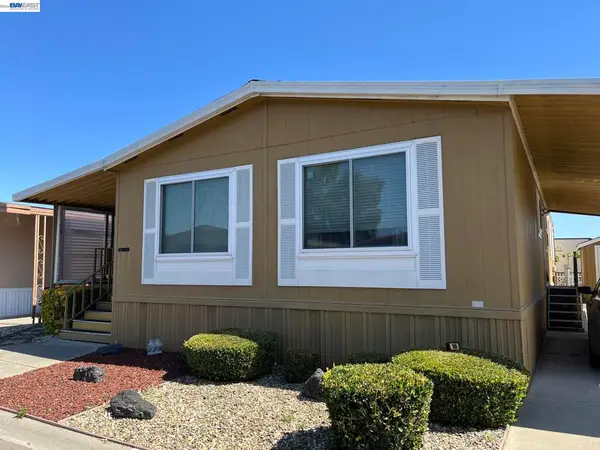 $240,000Active2 beds 2 baths
4141 Deep Creek Rd #169, Fremont, CA 94555
MLS# 41153272Listed by: ADVANTAGE HOMES - Open Sun, 1:30 to 4:30pmNew
 $1,499,998Active4 beds 2 baths1,380 sq. ft.
4162 Polonius Cir, Fremont, CA 94555
MLS# 41153217Listed by: CHRISTIE'S INT'L RE SERENO


Protect your home and budget from life's surprises with an Assurant Home Warranty, backed by a partner that supports you through every step of homeownership. Explore Plans.
© 2026 Better Homes and Gardens Real Estate LLC. An Anywhere Real Estate company. All rights reserved. Better Homes and Gardens® Real Estate is a registered trademark owned by Meredith Operations Corporation, licensed to Better Homes and Gardens Real Estate LLC and used with permission. Better Homes and Gardens Real Estate LLC fully supports the principles of the Fair Housing Act and the Equal Opportunity Act. Listing information is deemed reliable but is not guaranteed accurate.
Each office is independently owned and operated.
Any services or products provided by third parties are not provided by, affiliated with or related to Better Homes and Gardens Real Estate LLC, or its affiliated companies.