
43518 Euclid Dr, Fremont, CA 94539
Local realty services provided by:Better Homes and Gardens Real Estate Royal & Associates
Listed by: anita bolinjkar
Office: intero real estate services510-651-6500
MLS#:41141056
Source:Bay East, CCAR, bridgeMLS
Price summary
- Price:$3,200,000
- Price per sq. ft.:$1,208.46
- Monthly HOA dues:$78
About this home
Welcome to your dream home! This beautiful 4-bedroom, 3-bath residence offers 2,648 sq. ft. of thoughtfully designed living space, plus a 289 sq. ft. permitted sunroom with heating and A/C, on a beautifully manicured 6,100 sq. ft. lot. Step inside to soaring high ceilings, a dramatic sweeping staircase, and abundant natural light that create a warm, inviting atmosphere. The updated eat-in kitchen overlooks the private backyard, while the main level features a bedroom, full bath, and separate laundry room. Upstairs, the spacious primary suite, with updated bath, enjoys peaceful valley views with no rear neighbors, offering exceptional privacy. Relax on the deck or in the newly-built, 2024 stunning sunroom, and enjoy the paved manicured backyard with orange, lemon, plum, and persimmon trees. Additional highlights include owned solar and a large storage shed. Located in the highly desirable Mission San Jose school district with easy access to I-680, I-880, BART, and major tech campuses including Apple, Google, and Tesla, this home perfectly blends comfort, elegance, and convenience....
Contact an agent
Home facts
- Year built:1988
- Listing ID #:41141056
- Added:1 day(s) ago
- Updated:July 10, 2026 at 02:32 PM
Rooms and interior
- Bedrooms:4
- Total bathrooms:3
- Full bathrooms:3
- Rooms Total:7
- Flooring:Carpet, Hardwood, Laminate
- Kitchen Description:Dishwasher, Double Oven, Electric Range, Microwave
- Living area:2,648 sq. ft.
Heating and cooling
- Cooling:Central Air
- Heating:Forced Air
- Central air:Yes
Structure and exterior
- Year built:1988
- Building area:2,648 sq. ft.
- Lot area:0.14 Acres
- Lot Features:Paved
- Architectural Style:Contemporary, Single Family Residence
- Construction Materials:Stucco
- Exterior Features:Back Yard, Landscape Back, Landscaped, Paved, Storage
- Levels:2 Story
Utilities
- Water:Public
- Sewer:Public Sewer
Finances and disclosures
- Price:$3,200,000
- Price per sq. ft.:$1,208.46
Features and amenities
- Appliances:Dishwasher, Double Oven, Electric Range, Microwave
- Laundry features:Hookups Only, Laundry Room
- Amenities:Breakfast Nook, Smoke Detector(s)
Parking
- Parking description:Attached, Garage Door Opener
- Garage:Yes
- Garage spaces:2
 Bay East 2026. CCAR 2026 bridgeMLS 2026. Information Deemed Reliable But Not Guaranteed. This information is being provided by the Bay East MLS, or CCAR MLS, or bridgeMLS. The listings presented here may or may not be listed by the Broker/Agent operating this website. This information is intended for the personal use of consumers and may not be used for any purpose other than to identify prospective properties consumers may be interested in purchasing. Data last updated at July 10, 2026
New listings near 43518 Euclid Dr
- New
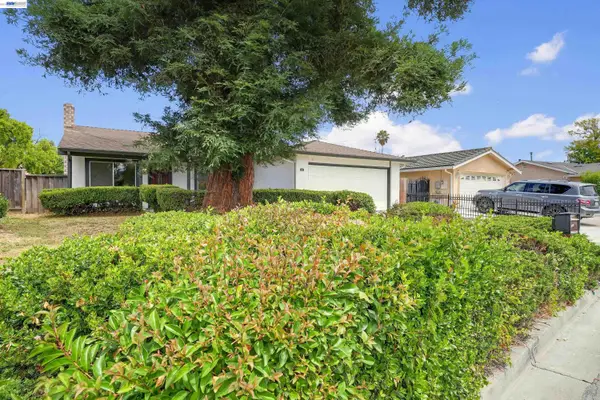 $1,259,000Active4 beds 2 baths1,234 sq. ft.
32466 Lake Berryessa Dr, Fremont, CA 94555
MLS# 41141163Listed by: PREMIER PROPERTIES - New
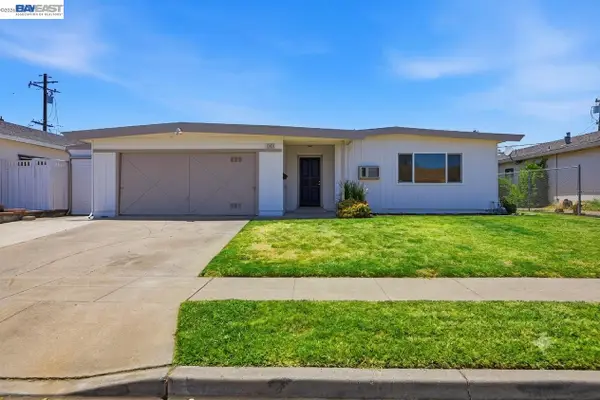 $1,250,000Active3 beds 2 baths1,198 sq. ft.
42881 Applewood St, Fremont, CA 94538
MLS# 41141142Listed by: EVERHOME - New
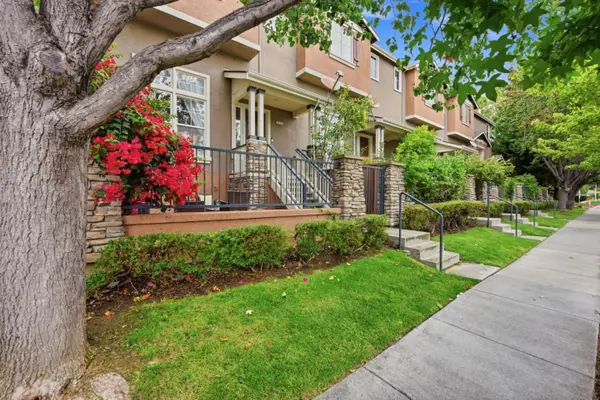 $1,050,000Active3 beds 3 baths1,519 sq. ft.
3576 Sequoia Common, Fremont, CA 94536
MLS# ML82053779Listed by: MJC REALTY - New
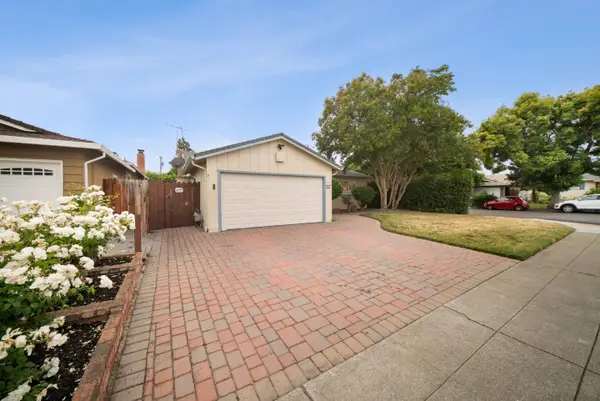 $1,788,800Active3 beds 2 baths1,773 sq. ft.
36311 Alicante Avenue, Fremont, CA 94536
MLS# ML82053781Listed by: TRUENORTH REALTY - New
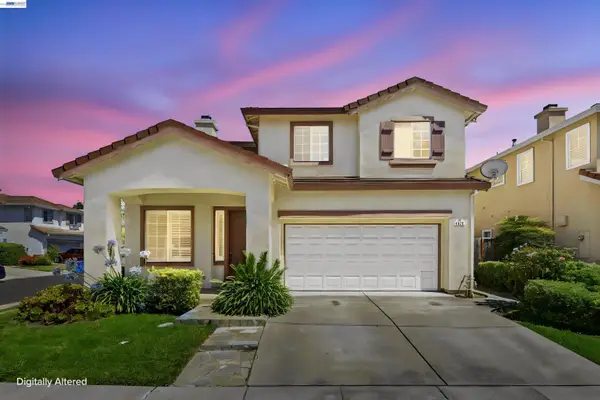 $1,788,888Active4 beds 3 baths1,980 sq. ft.
4929 Roselle Cmn, Fremont, CA 94536
MLS# 41140377Listed by: REALTY CHAMPION INC - New
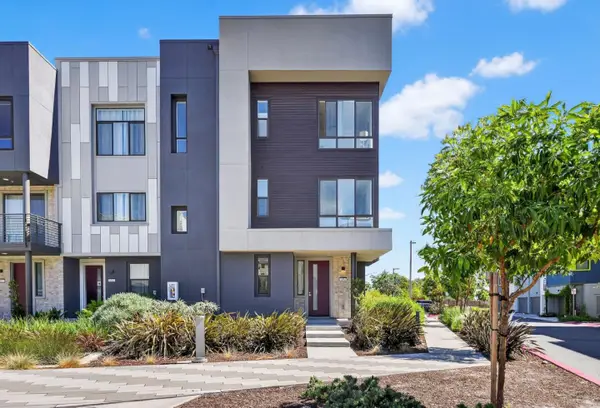 $990,000Active2 beds 3 baths1,326 sq. ft.
3891 Vanguard Common #1004, Fremont, CA 94538
MLS# ML82053577Listed by: COLDWELL BANKER REALTY - Open Sat, 1:30 to 4:30pmNew
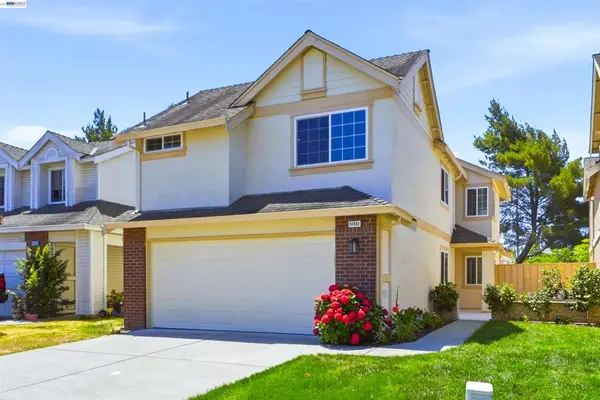 $1,899,000Active4 beds 3 baths2,027 sq. ft.
34561 Winslow Ter, Fremont, CA 94555
MLS# 41141032Listed by: KELLER WILLIAMS THRIVE - New
 $1,098,000Active2 beds 3 baths1,786 sq. ft.
45228 Tom Blalock Street #306, Fremont, CA 94539
MLS# ML82053188Listed by: COMPASS - New
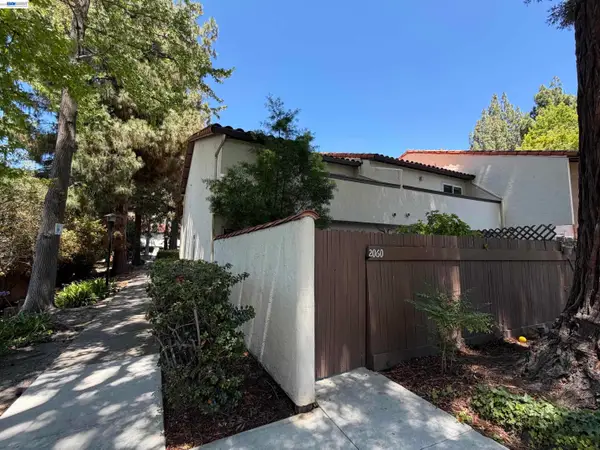 $889,800Active2 beds 2 baths1,066 sq. ft.
2060 Briscoe Terrace, Fremont, CA 94539
MLS# 41140938Listed by: LEGACY REAL ESTATE & ASSOC.


Protect your home and budget from life's surprises with an Assurant Home Warranty, backed by a partner that supports you through every step of homeownership. Explore Plans.
© 2026 Better Homes and Gardens Real Estate LLC. An Anywhere Real Estate company. All rights reserved. Better Homes and Gardens® Real Estate is a registered trademark owned by Meredith Operations Corporation, licensed to Better Homes and Gardens Real Estate LLC and used with permission. Better Homes and Gardens Real Estate LLC fully supports the principles of the Fair Housing Act and the Equal Opportunity Act. Listing information is deemed reliable but is not guaranteed accurate.
Each office is independently owned and operated.
Any services or products provided by third parties are not provided by, affiliated with or related to Better Homes and Gardens Real Estate LLC, or its affiliated companies.