
4442 Irvington Ave, Fremont, CA 94538
Local realty services provided by:Better Homes and Gardens Real Estate Royal & Associates
Listed by: timothy blood, andrew hong510-673-2856
Office: excel realty925-398-6808
MLS#:41144124
Source:Bay East, CCAR, bridgeMLS
Price summary
- Price:$1,760,000
- Price per sq. ft.:$1,097.94
About this home
Single Family Home Located in the Highly Sought After Irvington District of Fremont. Walking distance to all Distinguished Award-Winning Fremont Schools: Hirsch Elementary School: Horner Middle & Irvington High. (All 3 Schools Ranked in top 3% to 5% of all public schools in California) Meticulously maintained mature landscaping wraps around the home, featuring expansive front and back lawns equipped with automatic sprinklers, planter boxes, and landscape lighting. The private backyard sanctuary offers a stamped concrete patio, hot tub, newer fencing (2022), and a large storage shed with electrical—potential for a home office, gym, or workshop. Finished Garage with Pull-Down Attic Access: Updated 200-amp Electrical Panel: Modern Home with an Open Floor Plan. Large Formal Living-Room & Separate Great-Room off the Kitchen: (Bonus Room is 300 sqft., done with city permits in 2016) Woodburning Fire Place with Ledger Stone Hearth. Copper Plumbing: Central Heating & AC: New 40-year Roof & Skylights (Installed 2025): Updated Kitchen with New Custom Cabinets & Under-Mount Lighting (solid-wood construction), Gas Stove, Granite Counters & Tile Back Splash: Updated Bathrooms: New Interior Paint: Refinished Oak Hardwood Floors Throughout, Bamboo Floors in Bonus Room with Tile Floors in Kitchen & Bathrooms: Large Baseboards Throughout: Six Panel Doors Throughout: Crown Molding Throughout: New Light Fixtures: Recessed Lighting: Dual-Pane Windows & Sliders: Light & Bright with Plenty of Natural Sun Light: Walking distance to Parks, Schools & Shopping: Only Minutes Away from Pacific Commons/Shopping & Restaurants. Easy Commute Close to Dumbarton Bridge and I-680 & I-880. Minutes Away from Bart Stations. Fremont City Permits for Renovations: This Home has Been Well Maintained! It's Turn Key & Move-In Ready! Motiveated Sellers! Open House Sat 9-19-26 From 1 to 4pm...
Contact an agent
Home facts
- Year built:1960
- Subdivision & Development:IRVINGTON DIST.
- Listing ID #:41144124
- Added:52 day(s) ago
- Updated:September 28, 2026 at 03:00 PM
Rooms and interior
- Bedrooms:3
- Total bathrooms:2
- Full bathrooms:2
- Rooms Total:7
- Flooring:Bamboo, Hardwood Flrs Throughout, Tile
- Kitchen Description:Dishwasher, Gas Range, Updated Kitchen
- Living area:1,603 sq. ft.
Heating and cooling
- Cooling:Central Air, Wall/Window Unit(s)
- Heating:Central
- Central air:Yes
Structure and exterior
- Year built:1960
- Building area:1,603 sq. ft.
- Lot area:0.14 Acres
- Architectural Style:Ranch, Single Family Residence
- Construction Materials:Siding - Stucco
- Exterior Features:Back Yard, Dog Run, Front Yard, Side Yard, Sprinklers Automatic, Sprinklers Front, Storage
- Levels:1 Story, 1 Story
Utilities
- Water:Public
- Sewer:Public Sewer
Finances and disclosures
- Price:$1,760,000
- Price per sq. ft.:$1,097.94
Features and amenities
- Appliances:Dishwasher, Gas Range
- Laundry features:In Garage
Parking
- Parking description:Garage Faces Front
- Garage spaces:2
 Bay East 2026. CCAR 2026 bridgeMLS 2026. Information Deemed Reliable But Not Guaranteed. This information is being provided by the Bay East MLS, or CCAR MLS, or bridgeMLS. The listings presented here may or may not be listed by the Broker/Agent operating this website. This information is intended for the personal use of consumers and may not be used for any purpose other than to identify prospective properties consumers may be interested in purchasing. Data last updated at September 28, 2026
New listings near 4442 Irvington Ave
- Coming Soon
 $1,275,000Coming Soon3 beds 2 baths1,392 sq. ft.
3879 James Ave, Fremont, CA 94538
MLS# 41149593Listed by: PEPA REALTY - Coming Soon
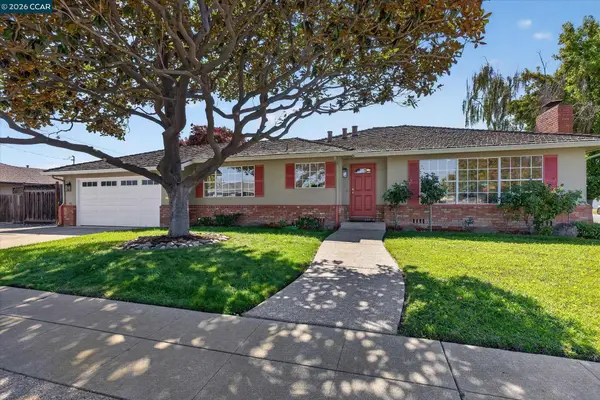 $1,549,000Coming Soon3 beds 2 baths1,341 sq. ft.
38675 Alma St, Fremont, CA 94536
MLS# 41149145Listed by: THE AGENCY - Coming Soon
 $1,199,800Coming Soon3 beds 3 baths1,439 sq. ft.
294 Grau Drive, Fremont, CA 94536
MLS# 41149058Listed by: LEGACY REAL ESTATE & ASSOC. - Coming Soon
 $2,400,000Coming Soon4 beds 3 baths2,846 sq. ft.
1002 Canyon Creek Ter., Fremont, CA 94536
MLS# 41148706Listed by: COMPASS - Coming Soon
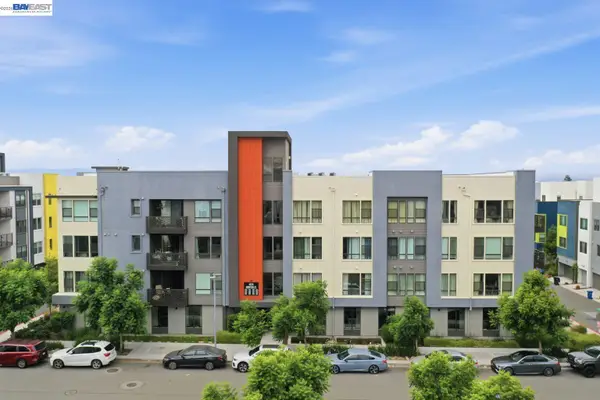 $1,060,000Coming Soon3 beds 2 baths1,528 sq. ft.
45231 Ambition St #202, Fremont, CA 94538
MLS# 41148270Listed by: REDFIN - Coming Soon
 $1,050,000Coming Soon4 beds 2 baths1,700 sq. ft.
36846 Niles Blvd, Fremont, CA 94536
MLS# 41146626Listed by: KW ADVISORS - Coming Soon
 $1,599,000Coming Soon3 beds 3 baths1,689 sq. ft.
4027 Sunset Ter, Fremont, CA 94536
MLS# 41114217Listed by: KELLER WILLIAMS TRI-VALLEY - Coming Soon
 $499,000Coming Soon2 beds 2 baths840 sq. ft.
3413 Foxtail Ter, Fremont, CA 94536
MLS# 41091537Listed by: E3 REALTY & LOANS - New
 $1,298,000Active3 beds 3 baths1,961 sq. ft.
3506 Dickenson Common, Fremont, CA 94538
MLS# ML82062785Listed by: ALLIANCE MANUFACTURED HOMES INC - New
 $1,799,999Active4 beds 3 baths2,588 sq. ft.
38179 Acacia Ct, Fremont, CA 94536
MLS# 41149561Listed by: C21 SILICON VALLEY GROUP


Protect your home and budget from life's surprises with an Assurant Home Warranty, backed by a partner that supports you through every step of homeownership. Explore Plans.
© 2026 Better Homes and Gardens Real Estate LLC. An Anywhere Real Estate company. All rights reserved. Better Homes and Gardens® Real Estate is a registered trademark owned by Meredith Operations Corporation, licensed to Better Homes and Gardens Real Estate LLC and used with permission. Better Homes and Gardens Real Estate LLC fully supports the principles of the Fair Housing Act and the Equal Opportunity Act. Listing information is deemed reliable but is not guaranteed accurate.
Each office is independently owned and operated.
Any services or products provided by third parties are not provided by, affiliated with or related to Better Homes and Gardens Real Estate LLC, or its affiliated companies.