
44685 Wisdom Rd, Fremont, CA 94538
Local realty services provided by:Better Homes and Gardens Real Estate Royal & Associates
Listed by: surinder gill
Office: compass510-380-5971
MLS#:41146333
Source:Bay East, CCAR, bridgeMLS
Price summary
- Price:$1,549,000
- Price per sq. ft.:$604.13
- Monthly HOA dues:$416
About this home
Welcome to this stunning 2022-built corner townhome, offering 2,584 sq ft, 4 bedrooms, 3.5 baths, and gorgeous mountain views. Features of the home: luxury vinyl plank flooring and a glass staircase with a Midnight Black stain set the tone throughout, with abundant natural light. The open living room flows through sliding doors to a private balcony beneath high ceilings, with a dining area ideal for entertaining. The kitchen impresses with quartz counters, Bianco soft-close cabinetry, a 36" Sub-Zero French-door refrigerator, a 36" Wolf gas range with hood, microwave and dishwasher, plus a Kohler Simplice faucet. The home also features Kohler Alteo chrome fixtures, custom window treatments, and a laundry room. The entry level features a guest suite with a walk-in closet, full bath, and balcony. Upstairs, the primary suite offers high ceilings, a walk-in closet, and a master bath with dual sinks and a glass-enclosed shower. Two more bedrooms and a full bath complete the level. Includes a spacious 2-car garage. HOA is $416/month (gym + exterior maintenance), with a rentable party room. Minutes to BART and freeways....
Contact an agent
Home facts
- Year built:2022
- Subdivision & Development:IRVINGTON AREA
- Listing ID #:41146333
- Added:47 day(s) ago
- Updated:October 13, 2026 at 02:40 PM
Rooms and interior
- Bedrooms:4
- Total bathrooms:4
- Full bathrooms:3
- Rooms Total:7
- Flooring:Vinyl
- Kitchen Description:Dishwasher, Gas Range, Microwave, Oven/Range, Refrigerator, Updated Kitchen
- Living area:2,564 sq. ft.
Heating and cooling
- Cooling:Central Air
- Heating:Forced Air
- Central air:Yes
Structure and exterior
- Year built:2022
- Building area:2,564 sq. ft.
- Lot Features:Zero Lot Line
- Architectural Style:Condominium, Contemporary
- Construction Materials:Stucco
- Exterior Features:Zero Lot Line
- Levels:3 Story Or More
Utilities
- Water:Public
- Sewer:Public Sewer
Finances and disclosures
- Price:$1,549,000
- Price per sq. ft.:$604.13
Features and amenities
- Appliances:Dishwasher, Gas Range, Microwave, Oven, Refrigerator, Tankless Water Heater
- Laundry features:Laundry Room
Parking
- Parking description:Attached
- Garage:Yes
- Garage spaces:2
 Bay East 2026. CCAR 2026 bridgeMLS 2026. Information Deemed Reliable But Not Guaranteed. This information is being provided by the Bay East MLS, or CCAR MLS, or bridgeMLS. The listings presented here may or may not be listed by the Broker/Agent operating this website. This information is intended for the personal use of consumers and may not be used for any purpose other than to identify prospective properties consumers may be interested in purchasing. Data last updated at October 13, 2026
New listings near 44685 Wisdom Rd
- Coming Soon
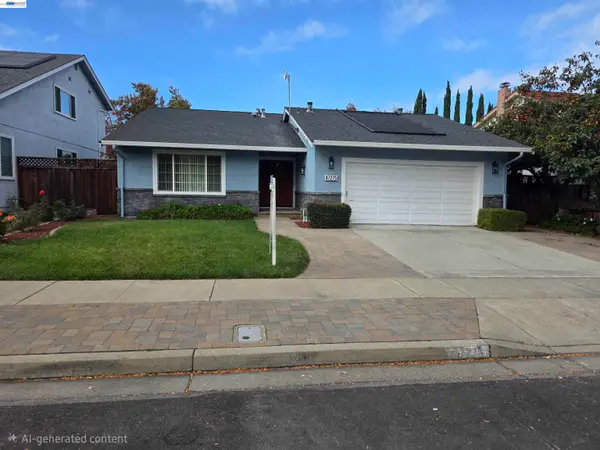 $1,838,000Coming Soon4 beds 2 baths1,556 sq. ft.
47275 Javalina Rd, Fremont, CA 94539
MLS# 41150946Listed by: LEGACY REAL ESTATE & ASSOC. - Coming Soon
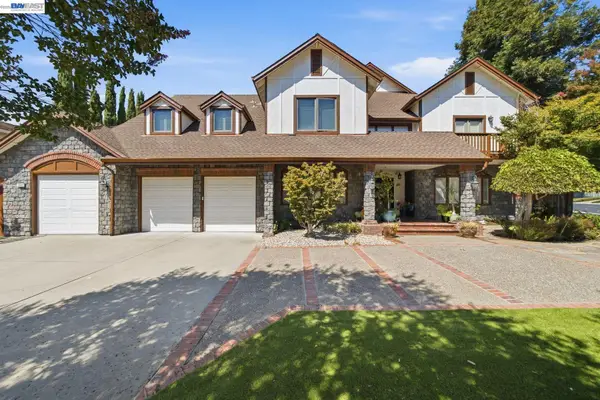 $4,998,000Coming Soon5 beds 5 baths4,915 sq. ft.
1849 Vinehill Cir, Fremont, CA 94539
MLS# 41150948Listed by: GOLDEN GATE SOTHEBY'S INT'L - Coming Soon
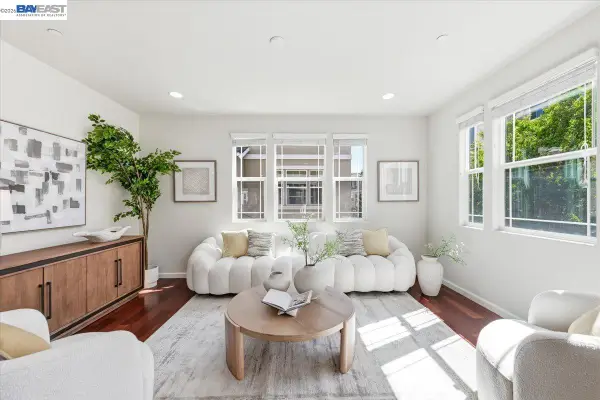 $1,390,000Coming Soon4 beds 4 baths2,093 sq. ft.
2767 Pismo Ter, Fremont, CA 94538
MLS# 41150733Listed by: GAEA REALTY - Coming Soon
 $1,049,800Coming Soon2 beds 2 baths1,257 sq. ft.
4052 Twin Peaks Ter, Fremont, CA 94538
MLS# 41150223Listed by: LEGACY REAL ESTATE & ASSOC. - Coming Soon
 $1,998,000Coming Soon4 beds 3 baths2,037 sq. ft.
591 Azevedo Cmn, Fremont, CA 94539
MLS# 41150195Listed by: COLDWELL BANKER REALTY - Coming Soon
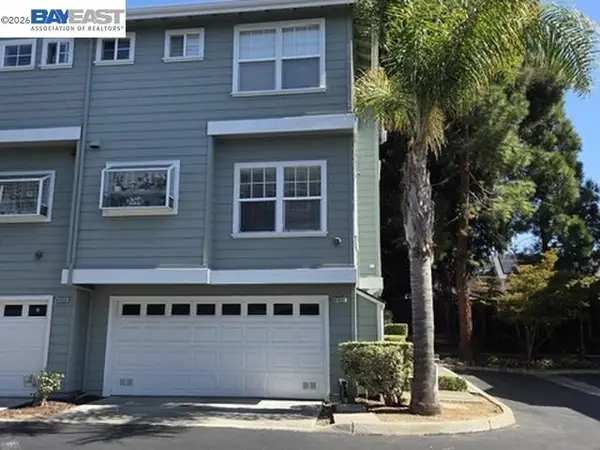 $1,199,000Coming Soon3 beds 3 baths1,574 sq. ft.
41458 Millenium Ter, Fremont, CA 94538
MLS# 41149973Listed by: ALLIANCE BAY REALTY - Coming Soon
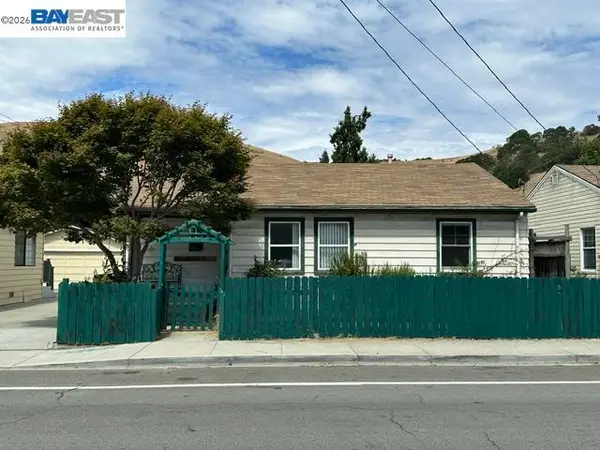 $1,050,000Coming Soon4 beds 2 baths1,700 sq. ft.
36846 Niles Blvd, Fremont, CA 94536
MLS# 41149750Listed by: KW ADVISORS - Coming Soon
 $1,199,800Coming Soon3 beds 3 baths1,439 sq. ft.
294 Grau Drive, Fremont, CA 94536
MLS# 41149058Listed by: LEGACY REAL ESTATE & ASSOC. - Coming Soon
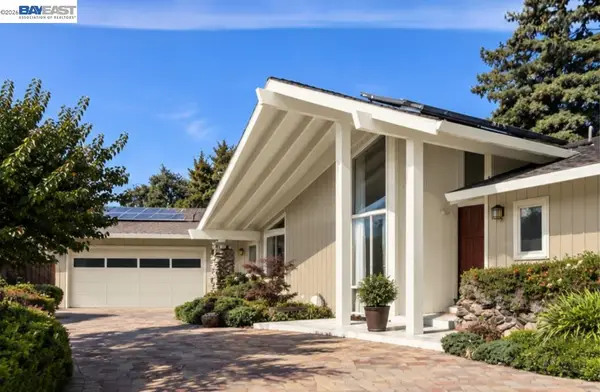 $3,999,888Coming Soon5 beds 4 baths3,593 sq. ft.
1019 Whitmer Ct, Fremont, CA 94539
MLS# 41149044Listed by: COLDWELL BANKER REALTY - Coming Soon
 $2,400,000Coming Soon4 beds 3 baths2,846 sq. ft.
1002 Canyon Creek Ter., Fremont, CA 94536
MLS# 41148706Listed by: COMPASS


Protect your home and budget from life's surprises with an Assurant Home Warranty, backed by a partner that supports you through every step of homeownership. Explore Plans.
© 2026 Better Homes and Gardens Real Estate LLC. An Anywhere Real Estate company. All rights reserved. Better Homes and Gardens® Real Estate is a registered trademark owned by Meredith Operations Corporation, licensed to Better Homes and Gardens Real Estate LLC and used with permission. Better Homes and Gardens Real Estate LLC fully supports the principles of the Fair Housing Act and the Equal Opportunity Act. Listing information is deemed reliable but is not guaranteed accurate.
Each office is independently owned and operated.
Any services or products provided by third parties are not provided by, affiliated with or related to Better Homes and Gardens Real Estate LLC, or its affiliated companies.