
45039 Insight St #1004, Fremont, CA 94538
Local realty services provided by:Better Homes and Gardens Real Estate Reliance Partners
45039 Insight St #1004,Fremont, CA 94538
$1,270,000
- 3 Beds
- 3 Baths
- - sq. ft.
- Condominium
- Sold
Listed by: jean roxanne chua
Office: exp realty of california, inc
MLS#:41144448
Source:MLSListings
Sorry, we are unable to map this address
Price summary
- Price:$1,270,000
- Monthly HOA dues:$480
About this home
Modern Fremont Living with Space, Style & Hill Views Built in 2021, this beautifully designed townhouse-style condominium offers 3 bedrooms, 3 full bathrooms, and an impressive 2,181 sq. ft. of living space, combining modern design with the comfort and flexibility today’s buyers are looking for. Step inside to soaring ceilings, expansive floor-to-ceiling windows, and an abundance of natural light. Peaceful hill views create a stunning backdrop, while the open-concept floor plan makes the home feel bright, spacious, and inviting. At the heart of the home is an upgraded contemporary kitchen with modern finishes and all appliances included, seamlessly connecting to the main living and dining areas. A generously sized loft provides valuable additional space—perfect for a home office, media room, playroom, or second living area. Designed with modern efficiency in mind, the home features solar and an attached two-car garage with EV charging, along with a dedicated laundry room for added everyday convenience. Set within a newer Fremont community, residents enjoy resort-style amenities including a pool and fitness center, along with a newly built, highly rated elementary school located directly across the street and designed to serve the surrounding development. Conveniently located...
Contact an agent
Home facts
- Year built:2020
- Listing ID #:41144448
- Added:48 day(s) ago
- Updated:September 29, 2026 at 07:45 AM
Rooms and interior
- Bedrooms:3
- Total bathrooms:3
- Full bathrooms:3
- Flooring:Hardwood, Tile, Vinyl, Wall to Wall Carpet
- Dining Description:Dining Area
- Bathrooms Description:Double Sinks, Tile
- Kitchen Description:220 Volt Outlet, Dishwasher, Microwave, Pantry, Refrigerator
Heating and cooling
- Cooling:Central -1 Zone
- Heating:Two or More Heating Zones
Structure and exterior
- Year built:2020
- Construction Materials:Stucco
- Exterior Features:Patio
- Foundation Description:Concrete Slab
- Levels:3 Story, 3 or More Stories
Finances and disclosures
- Price:$1,270,000
Features and amenities
- Laundry features:220 Volt Outlet, Dryer, In Laundry Room, Washer
- Pool features:Community Pool
Parking
- Parking description:2 Car Garage, Attached, Garage, Gate / Door Opener
 The information being provided by Mlslistings Inc is for the consumer's personal, non-commercial use and may not be used for any purpose other than to identify prospective properties consumer may be interested in purchasing. Any information relating to real estate for sale referenced on this web site comes from the Internet Data Exchange (IDX) program of the Mlslistings Inc. Better Homes and Gardens Real Estate Reliance Partners is not a Multiple Listing Service (MLS), nor does it offer MLS access. This website is a service of Better Homes and Gardens Real Estate Reliance Partners, a broker participant of Mlslistings Inc. This web site may reference real estate listing(s) held by a brokerage firm other than the broker and/or agent who owns this web site. The accuracy of all information, regardless of source, including but not limited to open house information, square footages and lot sizes, is deemed reliable but not guaranteed and should be personally verified through personal inspection by and/or with the appropriate professionals. The data contained herein is copyrighted by Mlslistings Inc and is protected by all applicable copyright laws. Any unauthorized dissemination of this information is in violation of copyright laws and is strictly prohibited. Properties in listings may have been sold or may no longer be available. Copyright 2026 Mlslistings Inc. All rights reserved. This data is updated every 12 hours. Some properties appearing for sale on this display may subsequently have sold and may no longer be available. IDX display powered by Anywhere Real Estate.
New listings near 45039 Insight St #1004
- Coming Soon
 $1,275,000Coming Soon3 beds 2 baths1,392 sq. ft.
3879 James Ave, Fremont, CA 94538
MLS# 41149593Listed by: PEPA REALTY - Coming Soon
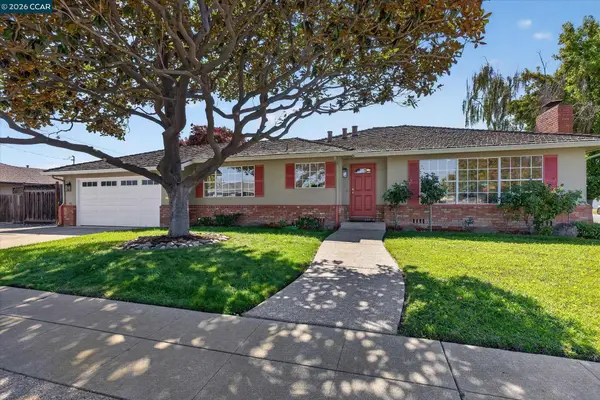 $1,549,000Coming Soon3 beds 2 baths1,341 sq. ft.
38675 Alma St, Fremont, CA 94536
MLS# 41149145Listed by: THE AGENCY - Coming Soon
 $1,199,800Coming Soon3 beds 3 baths1,439 sq. ft.
294 Grau Drive, Fremont, CA 94536
MLS# 41149058Listed by: LEGACY REAL ESTATE & ASSOC. - Coming Soon
 $2,400,000Coming Soon4 beds 3 baths2,846 sq. ft.
1002 Canyon Creek Ter., Fremont, CA 94536
MLS# 41148706Listed by: COMPASS - Coming Soon
 $1,050,000Coming Soon4 beds 2 baths1,700 sq. ft.
36846 Niles Blvd, Fremont, CA 94536
MLS# 41146626Listed by: KW ADVISORS - Coming Soon
 $1,599,000Coming Soon3 beds 3 baths1,689 sq. ft.
4027 Sunset Ter, Fremont, CA 94536
MLS# 41114217Listed by: KELLER WILLIAMS TRI-VALLEY - Coming Soon
 $499,000Coming Soon2 beds 2 baths840 sq. ft.
3413 Foxtail Ter, Fremont, CA 94536
MLS# 41091537Listed by: E3 REALTY & LOANS - New
 $415,000Active1 beds 1 baths674 sq. ft.
4036 Abbey Terrace #206, Fremont, CA 94536
MLS# ML82062934Listed by: EXP REALTY OF CALIFORNIA INC - New
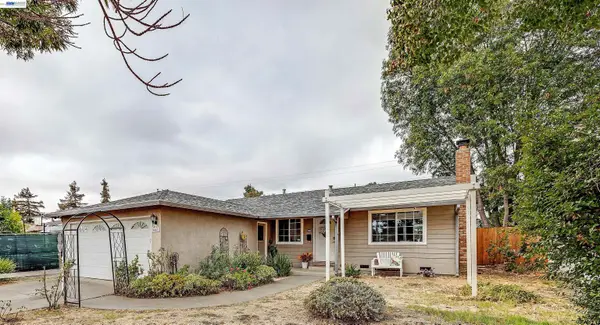 $1,274,888Active3 beds 2 baths1,148 sq. ft.
4653 Wheeler Drive, Fremont, CA 94538
MLS# 41149664Listed by: LEGACY REAL ESTATE & ASSOC. - New
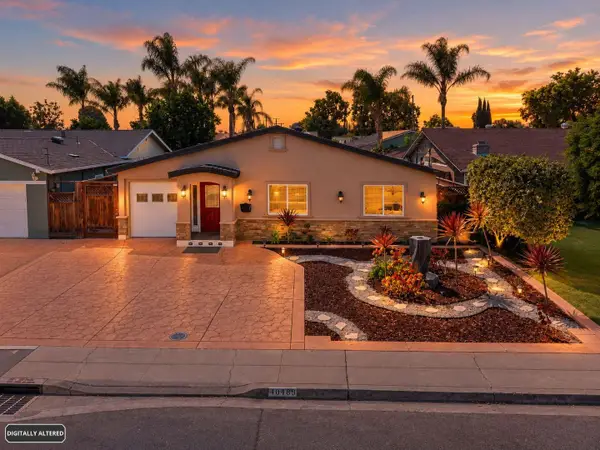 $1,579,888Active5 beds 3 baths2,046 sq. ft.
40489 Davis Street, Fremont, CA 94538
MLS# ML82062878Listed by: LPT REALTY


Protect your home and budget from life's surprises with an Assurant Home Warranty, backed by a partner that supports you through every step of homeownership. Explore Plans.
© 2026 Better Homes and Gardens Real Estate LLC. An Anywhere Real Estate company. All rights reserved. Better Homes and Gardens® Real Estate is a registered trademark owned by Meredith Operations Corporation, licensed to Better Homes and Gardens Real Estate LLC and used with permission. Better Homes and Gardens Real Estate LLC fully supports the principles of the Fair Housing Act and the Equal Opportunity Act. Listing information is deemed reliable but is not guaranteed accurate.
Each office is independently owned and operated.
Any services or products provided by third parties are not provided by, affiliated with or related to Better Homes and Gardens Real Estate LLC, or its affiliated companies.