
45188 Tom Blalock Street #103, Fremont, CA 94539
Local realty services provided by:Better Homes and Gardens Real Estate Royal & Associates
Listed by: robert gibbons
Office: foundation real estate925-639-7847
MLS#:41145830
Source:Bay East, CCAR, bridgeMLS
Price summary
- Price:$1,075,000
- Price per sq. ft.:$623.19
- Monthly HOA dues:$638
About this home
Treat Yourself to a Tour of the Best "Resort-Like" Amenities in Town...Wow...Luxury Living at its Finest....A Super Clean, Modern Condominium with an "Open Floor Plan" and Tons of Tasteful Upgrades, including Luxury Vinyl Plank Flooring, Stainless Steel Appliances, Quartz Countertops, Designer Window Treatments & Much More. Ideally Located on the First Floor in the Chancery Section of The Metro Crossing Luxury Condominium Complex of Fremont. With Direct Access from the 2-Car Garage (or from the Street) and Accross the Street from the Resort-Style Community Center w/ World-Class Amenities, this Location is Hard to Beat. The Primary Suite offers a Spacious Walk-in Closet, an Upgraded Bathroom with a Double-sink Vanity and a Modern Clear Glass Shower Enclosure. Additional Features include a Secure, Gated Underground Parking Garage with an Attached Private Parking Garage for 2 Cars. World Class Community Amenities include a Sparkling Pool & Spa (Heated w/ Lap Lanes), a Large Clubhouse with State-of-the Art Fitness Center (Full-Length Picture Windows w/ Views of the Pool), Multiple Indoor-Outdoor Kitchens, Barbecues, Lounges, Private Event Spaces, a Rooftop Terrace, Pet Grooming Areas, Walking & Biking Trails, all with Controlled Access, not to mention Community-Wide Wi-Fi & Electric Car Charging Stations. Located in the Warm Springs District within Walking Distance to BART & Convenient Commuter Access to I-880 and I-680. Mission Peak, Pacific Commons Shopping Center, Tesla, Silicon Valley, are just a Stone's Throw Away. Top-rated Schools put the Cherry on the Top of this Fantastic Property!...
Contact an agent
Home facts
- Year built:2019
- Subdivision & Development:METRO CROSSING
- Listing ID #:41145830
- Added:47 day(s) ago
- Updated:October 08, 2026 at 08:47 AM
Rooms and interior
- Bedrooms:3
- Total bathrooms:2
- Full bathrooms:2
- Rooms Total:5
- Flooring:Carpet, Laminate, Tile
- Kitchen Description:Dishwasher, Gas Range, Microwave, Pantry, Plumbed For Ice Maker, Refrigerator, Updated Kitchen
- Living area:1,725 sq. ft.
Heating and cooling
- Cooling:Central Air
- Heating:Forced Air, Natural Gas
- Central air:Yes
Structure and exterior
- Year built:2019
- Building area:1,725 sq. ft.
- Lot area:0.05 Acres
- Lot Features:Close to Clubhouse
- Architectural Style:Condominium, Contemporary
- Construction Materials:Stucco
- Levels:2 Story
Utilities
- Water:Public
- Sewer:Public Sewer
Finances and disclosures
- Price:$1,075,000
- Price per sq. ft.:$623.19
Features and amenities
- Appliances:Dishwasher, Dryer, Gas Range, Microwave, Plumbed For Ice Maker, Refrigerator, Washer
- Laundry features:220 Volt Outlet, Dryer, Gas Dryer Hookup, In Unit, Laundry Room, Washer
- Amenities:Breakfast Nook, Fire Sprinkler System
- Pool features:Community
Parking
- Parking description:Attached, Garage Door Opener, Int Access From Garage
- Garage:Yes
- Garage spaces:2
 Bay East 2026. CCAR 2026 bridgeMLS 2026. Information Deemed Reliable But Not Guaranteed. This information is being provided by the Bay East MLS, or CCAR MLS, or bridgeMLS. The listings presented here may or may not be listed by the Broker/Agent operating this website. This information is intended for the personal use of consumers and may not be used for any purpose other than to identify prospective properties consumers may be interested in purchasing. Data last updated at October 8, 2026
New listings near 45188 Tom Blalock Street #103
- Coming Soon
 $1,049,800Coming Soon2 beds 2 baths1,257 sq. ft.
4052 Twin Peaks Ter, Fremont, CA 94538
MLS# 41150223Listed by: LEGACY REAL ESTATE & ASSOC. - Coming Soon
 $1,998,000Coming Soon4 beds 3 baths2,037 sq. ft.
591 Azevedo Cmn, Fremont, CA 94539
MLS# 41150195Listed by: COLDWELL BANKER REALTY - Coming Soon
 $1,199,000Coming Soon3 beds 3 baths1,574 sq. ft.
41458 Millenium Ter, Fremont, CA 94538
MLS# 41149973Listed by: ALLIANCE BAY REALTY - Coming Soon
 $1,050,000Coming Soon4 beds 2 baths1,700 sq. ft.
36846 Niles Blvd, Fremont, CA 94536
MLS# 41149750Listed by: KW ADVISORS - Coming Soon
 $1,199,800Coming Soon3 beds 3 baths1,439 sq. ft.
294 Grau Drive, Fremont, CA 94536
MLS# 41149058Listed by: LEGACY REAL ESTATE & ASSOC. - Coming Soon
 $2,400,000Coming Soon4 beds 3 baths2,846 sq. ft.
1002 Canyon Creek Ter., Fremont, CA 94536
MLS# 41148706Listed by: COMPASS - Coming Soon
 $1,599,000Coming Soon3 beds 3 baths1,689 sq. ft.
4027 Sunset Ter, Fremont, CA 94536
MLS# 41114217Listed by: KELLER WILLIAMS TRI-VALLEY - Coming Soon
 $499,000Coming Soon2 beds 2 baths840 sq. ft.
3413 Foxtail Ter, Fremont, CA 94536
MLS# 41091537Listed by: E3 REALTY & LOANS - New
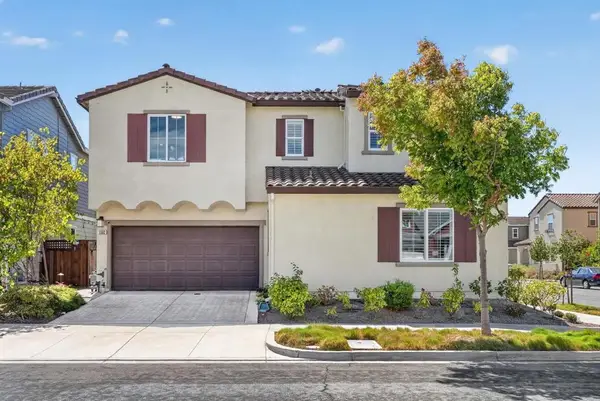 $1,998,950Active4 beds 3 baths2,176 sq. ft.
5502 Clove Hitch Loop, Fremont, CA 94555
MLS# ML82063904Listed by: COMPASS - Open Fri, 5 to 7pmNew
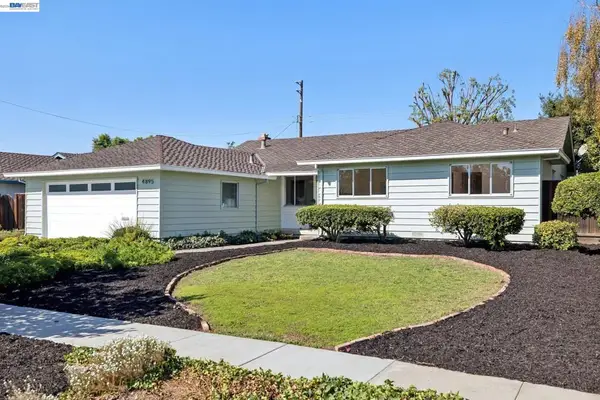 $1,598,000Active4 beds 2 baths1,588 sq. ft.
4895 Mildred Dr, Fremont, CA 94536
MLS# 41150369Listed by: COMPASS


Protect your home and budget from life's surprises with an Assurant Home Warranty, backed by a partner that supports you through every step of homeownership. Explore Plans.
© 2026 Better Homes and Gardens Real Estate LLC. An Anywhere Real Estate company. All rights reserved. Better Homes and Gardens® Real Estate is a registered trademark owned by Meredith Operations Corporation, licensed to Better Homes and Gardens Real Estate LLC and used with permission. Better Homes and Gardens Real Estate LLC fully supports the principles of the Fair Housing Act and the Equal Opportunity Act. Listing information is deemed reliable but is not guaranteed accurate.
Each office is independently owned and operated.
Any services or products provided by third parties are not provided by, affiliated with or related to Better Homes and Gardens Real Estate LLC, or its affiliated companies.