
46824 Fernald St, Fremont, CA 94539
Local realty services provided by:Better Homes and Gardens Real Estate Reliance Partners
46824 Fernald St,Fremont, CA 94539
$649,000
- 2 Beds
- 1 Baths
- 940 sq. ft.
- Condominium
- Active
Listed by: heidi belle
Office: compass
MLS#:41148671
Source:Bay East, CCAR, bridgeMLS
Price summary
- Price:$649,000
- Price per sq. ft.:$690.43
- Monthly HOA dues:$375
About this home
Don't miss this beautifully remodeled townhome-style condo in the highly sought-after Warm Springs area of Fremont. Thoughtfully updated throughout, this home combines modern finishes, functional living space, and an ideal location. The remodeled kitchen features new cabinets, countertops, stainless steel range, hood and dishwasher, sink faucet, and stylish light fixtures. The renovated bathroom offers a new shower, bathtub, showerhead, vanity, and light fixture. Additional upgrades include new flooring and fresh interior paint throughout, recessed lighting, and Milgard dual-pane windows. A separate laundry room with storage adds convenience, while the rare two-car garage provides ample parking and storage. Situated in a small, well-maintained development with low HOA dues covering water, garbage, and exterior maintenance, this home also enjoys one of the best locations in the community. The property features a completely private entrance and refreshed patio space, creating a comfortable and inviting outdoor area. Enjoy convenient access to acclaimed schools, I-680, I-880, I-237, and South Fremont BART, as well as nearby shopping, restaurants, and parks. Open House: Saturday & Sunday, 1:30–4 PM....
Contact an agent
Home facts
- Year built:1981
- Subdivision & Development:Warm Springs
- Listing ID #:41148671
- Added:7 day(s) ago
- Updated:September 25, 2026 at 01:41 PM
Rooms and interior
- Bedrooms:2
- Total bathrooms:1
- Full bathrooms:1
- Rooms Total:4
- Flooring:Laminate
- Bathrooms Description:Master Bath - Shower Over Tub, Updated Baths
- Kitchen Description:220 Volt Outlet, Dishwasher, Electric Range, Electric Range/Cooktop, Free Standing Range/Oven, Free-Standing Range, Ice Maker Hook-up, Plumbed For Ice Maker, Refrigerator, Updated Kitchens
- Living area:940 sq. ft.
Heating and cooling
- Cooling:No Air Conditioning
- Heating:Forced Air
Structure and exterior
- Roof:Composition Shingles
- Year built:1981
- Building area:940 sq. ft.
- Lot area:0.33 Acres
- Lot Features:Level, Premium Lot, Secluded
- Architectural Style:Contemporary
- Construction Materials:Stucco, Wood Siding
- Foundation Description:Slab
Utilities
- Water:Public
Finances and disclosures
- Price:$649,000
- Price per sq. ft.:$690.43
Features and amenities
- Appliances:Dishwasher, Dryer, Electric Range, Free Standing Range, Plumbed For Ice Maker, Refrigerator, Washer
- Laundry features:220 Volt Outlet, Cabinets, Dryer, Laundry Room, Washer
Parking
- Parking description:Attached, Garage Door Opener, Interior Access From Garage
- Garage:Yes
- Garage spaces:2
 Bay East 2026. CCAR 2026 bridgeMLS 2026. Information Deemed Reliable But Not Guaranteed. This information is being provided by the Bay East MLS, or CCAR MLS, or bridgeMLS. The listings presented here may or may not be listed by the Broker/Agent operating this website. This information is intended for the personal use of consumers and may not be used for any purpose other than to identify prospective properties consumers may be interested in purchasing. Data last updated at September 25, 2026
New listings near 46824 Fernald St
- Coming Soon
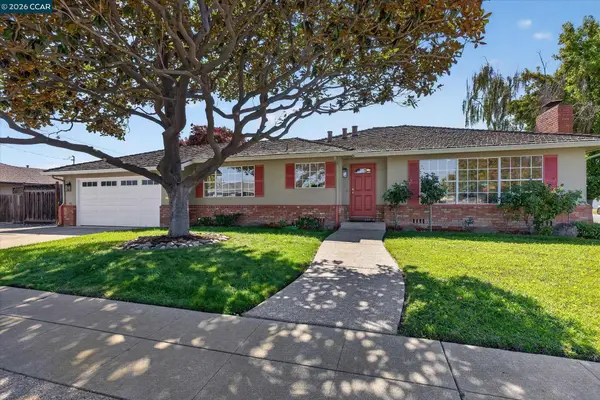 $1,549,000Coming Soon3 beds 2 baths1,341 sq. ft.
38675 Alma St, Fremont, CA 94536
MLS# 41149145Listed by: THE AGENCY - Coming Soon
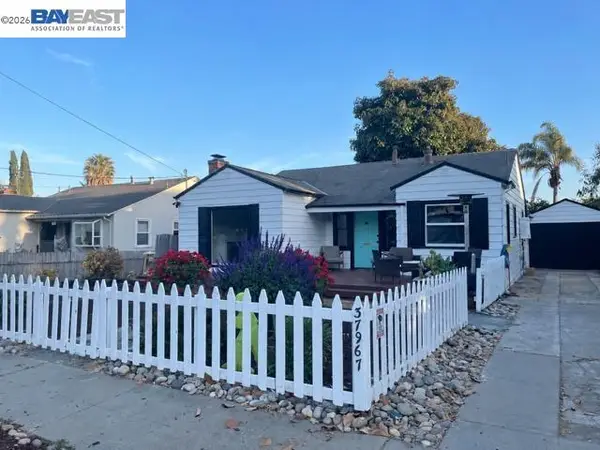 $1,050,000Coming Soon2 beds 1 baths1,043 sq. ft.
37967 2nd St, Fremont, CA 94536
MLS# 41149088Listed by: RE/MAX ACCORD - Coming Soon
 $1,199,800Coming Soon3 beds 3 baths1,439 sq. ft.
294 Grau Drive, Fremont, CA 94536
MLS# 41149058Listed by: LEGACY REAL ESTATE & ASSOC. - Coming Soon
 $2,400,000Coming Soon4 beds 3 baths2,846 sq. ft.
1002 Canyon Creek Ter., Fremont, CA 94536
MLS# 41148706Listed by: COMPASS - Coming Soon
 $1,199,800Coming Soon4 beds 3 baths1,578 sq. ft.
43119 Washington Cmn, Fremont, CA 94539
MLS# 41148472Listed by: LEGACY REAL ESTATE & ASSOC. - Coming Soon
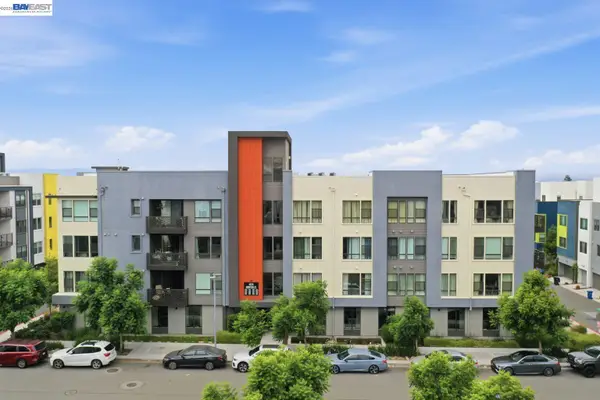 $1,060,000Coming Soon3 beds 2 baths1,528 sq. ft.
45231 Ambition St #202, Fremont, CA 94538
MLS# 41148270Listed by: REDFIN - Coming Soon
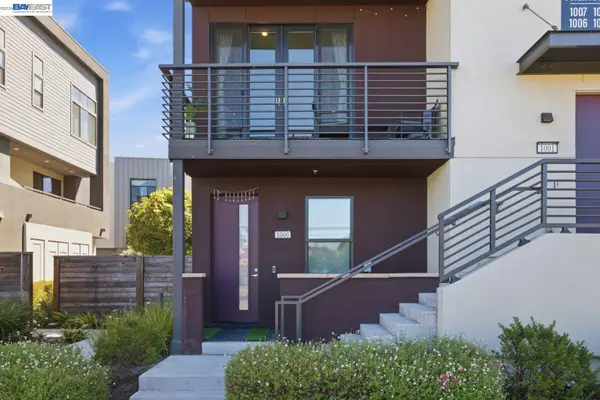 $1,300,000Coming Soon3 beds 3 baths1,798 sq. ft.
45228 Fremont Blvd #1000, Fremont, CA 94538
MLS# 41148269Listed by: REDFIN - Coming Soon
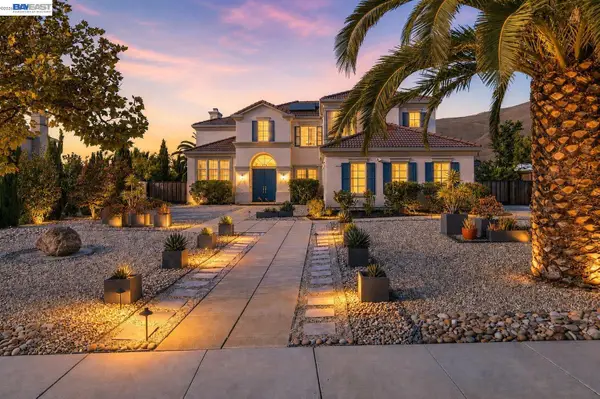 $4,898,000Coming Soon5 beds 5 baths4,082 sq. ft.
3396 Woodside Ter, Fremont, CA 94539
MLS# 41147093Listed by: GOLDEN GATE SOTHEBY'S INT'L - Coming Soon
 $1,050,000Coming Soon4 beds 2 baths1,700 sq. ft.
36846 Niles Blvd, Fremont, CA 94536
MLS# 41146626Listed by: KW ADVISORS - Coming Soon
 $1,599,000Coming Soon3 beds 3 baths1,689 sq. ft.
4027 Sunset Ter, Fremont, CA 94536
MLS# 41114217Listed by: KELLER WILLIAMS TRI-VALLEY


Protect your home and budget from life's surprises with an Assurant Home Warranty, backed by a partner that supports you through every step of homeownership. Explore Plans.
© 2026 Better Homes and Gardens Real Estate LLC. An Anywhere Real Estate company. All rights reserved. Better Homes and Gardens® Real Estate is a registered trademark owned by Meredith Operations Corporation, licensed to Better Homes and Gardens Real Estate LLC and used with permission. Better Homes and Gardens Real Estate LLC fully supports the principles of the Fair Housing Act and the Equal Opportunity Act. Listing information is deemed reliable but is not guaranteed accurate.
Each office is independently owned and operated.
Any services or products provided by third parties are not provided by, affiliated with or related to Better Homes and Gardens Real Estate LLC, or its affiliated companies.