
4747 Hansen Ave, Fremont, CA 94536
Local realty services provided by:Better Homes and Gardens Real Estate Royal & Associates
4747 Hansen Ave,Fremont, CA 94536
$1,299,000
- 3 Beds
- 3 Baths
- 2,230 sq. ft.
- Single family
- Active
Listed by: joe schembri, joe suryan
Office: coldwell banker realty
MLS#:41145543
Source:Bay East, CCAR, bridgeMLS
Price summary
- Price:$1,299,000
- Price per sq. ft.:$582.51
About this home
PRICE TO SELL! EXPANDED AND EXTENSIVELY REMODELED IN 2008! Introducing this beautiful central Fremont property situated on a premium 10,000 sq ft lot with wonderful indoor and outdoor living. This spacious home offers 3 bedrooms, 3 full bathrooms with the primary bedroom and en-suite bathroom downstairs. The inviting front living and dining room offers Brazilian cherrywood hardwood flooring and a fireplace with beautiful custom mantel, while the separate family room features a second fireplace and a sliding glass door opening to the backyard patio. The beautiful custom kitchen boasts cherrywood cabinetry, granite countertops, quality GE Monogram appliances, gas cooktop, Zephyr exhaust hood, tile backsplash, recessed lighting, and breakfast nook. Unwind in the generous downstairs primary suite with direct access to the backyard and a custom bathroom with dual-sink vanity and tile shower. Upstairs, 2 spacious bedrooms provide comfortable and versatile living space and an updated bathroom with travertine flooring, bathtub, and skylight. Additional features include dual pane windows, custom crown molding and baseboards, raised-panel doors throughout, recessed lighting, forced-air heating, tankless water heater, ceiling fans two skylights upstairs, and an abundance of windows for natural light. Enjoy the expansive backyard with a large patio, sprawling lawn, mature fruit trees, flower garden, and a separate workshop, offering plenty of space for entertaining, gardening, playing, or build an ADU and/or a garage. This exceptional home close to shopping, restaurants, and everyday conveniences. Commuters will appreciate easy access to Highways 880 and 84, BART, Silicon Valley, and major employers throughout the Bay Area....
Contact an agent
Home facts
- Year built:1900
- Subdivision & Development:Centerville
- Listing ID #:41145543
- Added:49 day(s) ago
- Updated:October 07, 2026 at 01:30 PM
Rooms and interior
- Bedrooms:3
- Total bathrooms:3
- Full bathrooms:3
- Rooms Total:10
- Flooring:Carpet, Hardwood Floors Throughout, Tile
- Bathrooms Description:Master Bath - Solid Surface, Shower Over Tub, Stall Shower, Tile, Tub, Updated Baths, Window
- Kitchen Description:Built-in Oven, Dishwasher, Double Oven, Gas Range, Gas Range/Cooktop, Oven, Updated Kitchens
- Living area:2,230 sq. ft.
Heating and cooling
- Cooling:Ceiling Fan(s)
- Heating:Forced Air
Structure and exterior
- Roof:Composition Shingles
- Year built:1900
- Building area:2,230 sq. ft.
- Lot area:0.23 Acres
- Lot Features:Landscaped, Level, Premium Lot
- Architectural Style:Contemporary
- Construction Materials:Wood Siding
- Exterior Features:Front Yard
Utilities
- Water:Public
Finances and disclosures
- Price:$1,299,000
- Price per sq. ft.:$582.51
Features and amenities
- Appliances:Dishwasher, Double Oven, Gas Range, Oven, Tankless Water Heater
- Laundry features:Laundry Closet
- Amenities:Tankless Water Heater
 Bay East 2026. CCAR 2026 bridgeMLS 2026. Information Deemed Reliable But Not Guaranteed. This information is being provided by the Bay East MLS, or CCAR MLS, or bridgeMLS. The listings presented here may or may not be listed by the Broker/Agent operating this website. This information is intended for the personal use of consumers and may not be used for any purpose other than to identify prospective properties consumers may be interested in purchasing. Data last updated at October 7, 2026
New listings near 4747 Hansen Ave
- Coming Soon
 $1,049,800Coming Soon2 beds 2 baths1,257 sq. ft.
4052 Twin Peaks Ter, Fremont, CA 94538
MLS# 41150223Listed by: LEGACY REAL ESTATE & ASSOC. - Coming Soon
 $1,998,000Coming Soon4 beds 3 baths2,037 sq. ft.
591 Azevedo Cmn, Fremont, CA 94539
MLS# 41150195Listed by: COLDWELL BANKER REALTY - Coming Soon
 $1,199,000Coming Soon3 beds 3 baths1,574 sq. ft.
41458 Millenium Ter, Fremont, CA 94538
MLS# 41149973Listed by: ALLIANCE BAY REALTY - Coming Soon
 $1,050,000Coming Soon4 beds 2 baths1,700 sq. ft.
36846 Niles Blvd, Fremont, CA 94536
MLS# 41149750Listed by: KW ADVISORS - Coming Soon
 $1,199,800Coming Soon3 beds 3 baths1,439 sq. ft.
294 Grau Drive, Fremont, CA 94536
MLS# 41149058Listed by: LEGACY REAL ESTATE & ASSOC. - Coming Soon
 $2,400,000Coming Soon4 beds 3 baths2,846 sq. ft.
1002 Canyon Creek Ter., Fremont, CA 94536
MLS# 41148706Listed by: COMPASS - Coming Soon
 $1,599,000Coming Soon3 beds 3 baths1,689 sq. ft.
4027 Sunset Ter, Fremont, CA 94536
MLS# 41114217Listed by: KELLER WILLIAMS TRI-VALLEY - Coming Soon
 $499,000Coming Soon2 beds 2 baths840 sq. ft.
3413 Foxtail Ter, Fremont, CA 94536
MLS# 41091537Listed by: E3 REALTY & LOANS - New
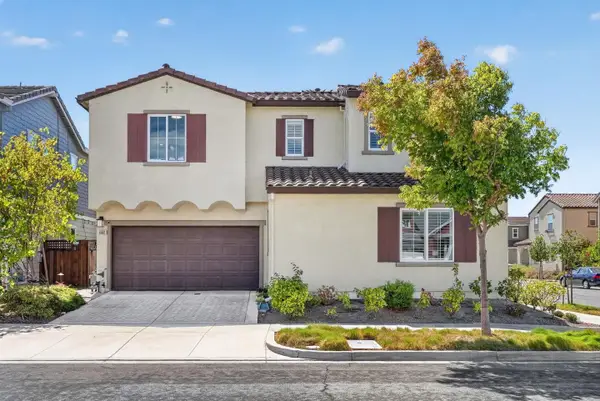 $1,998,950Active4 beds 3 baths2,176 sq. ft.
5502 Clove Hitch Loop, Fremont, CA 94555
MLS# ML82063904Listed by: COMPASS - Open Fri, 5 to 7pmNew
 $1,598,000Active4 beds 2 baths1,588 sq. ft.
4895 Mildred Dr, Fremont, CA 94536
MLS# 41150369Listed by: COMPASS


Protect your home and budget from life's surprises with an Assurant Home Warranty, backed by a partner that supports you through every step of homeownership. Explore Plans.
© 2026 Better Homes and Gardens Real Estate LLC. An Anywhere Real Estate company. All rights reserved. Better Homes and Gardens® Real Estate is a registered trademark owned by Meredith Operations Corporation, licensed to Better Homes and Gardens Real Estate LLC and used with permission. Better Homes and Gardens Real Estate LLC fully supports the principles of the Fair Housing Act and the Equal Opportunity Act. Listing information is deemed reliable but is not guaranteed accurate.
Each office is independently owned and operated.
Any services or products provided by third parties are not provided by, affiliated with or related to Better Homes and Gardens Real Estate LLC, or its affiliated companies.