
47503 Wolfskill Falls Terrace, Fremont, CA 94539
Local realty services provided by:Better Homes and Gardens Real Estate Royal & Associates
47503 Wolfskill Falls Terrace,Fremont, CA 94539
$1,928,000
- 3 Beds
- 4 Baths
- 2,260 sq. ft.
- Single family
- Pending
Listed by: cici yang
Office: bq realty
MLS#:ML82058894
Source:Bay East, CCAR, bridgeMLS
Price summary
- Price:$1,928,000
- Price per sq. ft.:$853.1
About this home
Welcome to the highly desirable Enclave community featuring modern design and spacious living areas. Built in 2022, this beautifully maintained home offers approximately 2,260 sq. ft. of living space with 3 bedrooms, 3.5 bathrooms, a spacious loft, covered patio, and attached 2-car garage, ideally located at the end of a quiet court. The flexible floor plan features a first-floor en suite, perfect for multigenerational living, guests, or a home office. The bright, open-concept layout showcases an owner-upgraded kitchen with enhanced finishes and upgraded flooring throughout. A custom floor-to-ceiling built-in bookshelf adds both character and functionality, while garage cabinetry provides additional storage. The impressive high ceilings create an airy, spacious feel. Additional highlights include fully paid solar panels, a tankless water heater, and a prewired EV charging outlet. Conveniently located near shopping, dining, major highways, and popular Asian supermarkets and restaurants.
Contact an agent
Home facts
- Year built:2022
- Listing ID #:ML82058894
- Added:47 day(s) ago
- Updated:October 14, 2026 at 08:26 AM
Rooms and interior
- Bedrooms:3
- Total bathrooms:4
- Full bathrooms:3
- Flooring:Tile
- Living area:2,260 sq. ft.
Heating and cooling
- Cooling:Central Air
- Heating:Forced Air, Natural Gas
- Central air:Yes
Structure and exterior
- Year built:2022
- Building area:2,260 sq. ft.
- Architectural Style:Single Family Residence
- Foundation Description:Slab
- Levels:2 Story
Utilities
- Water:Public
- Sewer:Public Sewer
Finances and disclosures
- Price:$1,928,000
- Price per sq. ft.:$853.1
Parking
- Parking description:Attached
- Garage:Yes
- Garage spaces:2
 Bay East 2026. CCAR 2026 bridgeMLS 2026. Information Deemed Reliable But Not Guaranteed. This information is being provided by the Bay East MLS, or CCAR MLS, or bridgeMLS. The listings presented here may or may not be listed by the Broker/Agent operating this website. This information is intended for the personal use of consumers and may not be used for any purpose other than to identify prospective properties consumers may be interested in purchasing. Data last updated at October 14, 2026
New listings near 47503 Wolfskill Falls Terrace
- Coming Soon
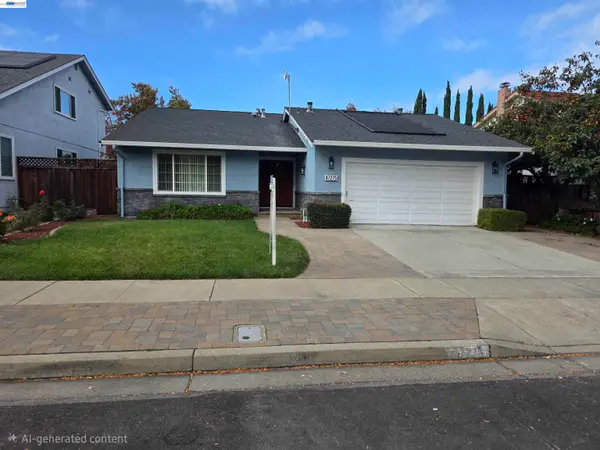 $1,838,000Coming Soon4 beds 2 baths1,556 sq. ft.
47275 Javalina Rd, Fremont, CA 94539
MLS# 41150946Listed by: LEGACY REAL ESTATE & ASSOC. - Coming Soon
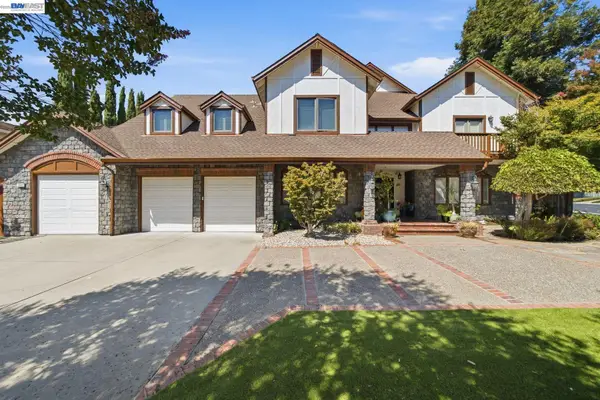 $4,998,000Coming Soon5 beds 5 baths4,915 sq. ft.
1849 Vinehill Cir, Fremont, CA 94539
MLS# 41150948Listed by: GOLDEN GATE SOTHEBY'S INT'L - Coming Soon
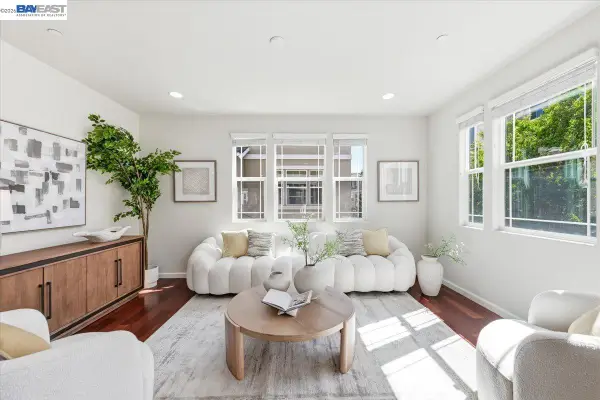 $1,390,000Coming Soon4 beds 4 baths2,093 sq. ft.
2767 Pismo Ter, Fremont, CA 94538
MLS# 41150733Listed by: GAEA REALTY - Coming Soon
 $1,998,000Coming Soon4 beds 3 baths2,037 sq. ft.
591 Azevedo Cmn, Fremont, CA 94539
MLS# 41150195Listed by: COLDWELL BANKER REALTY - Coming Soon
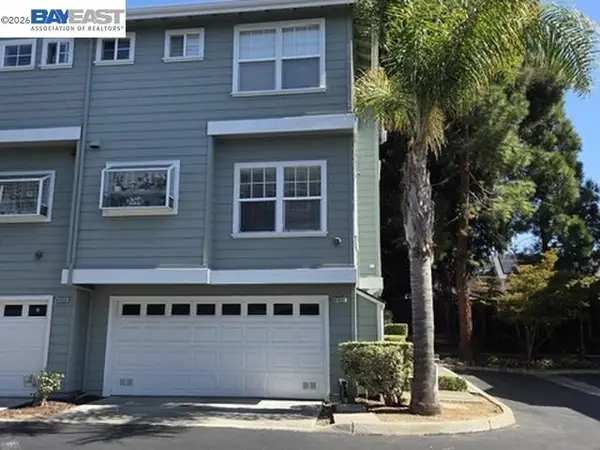 $1,199,000Coming Soon3 beds 3 baths1,574 sq. ft.
41458 Millenium Ter, Fremont, CA 94538
MLS# 41149973Listed by: ALLIANCE BAY REALTY - Coming Soon
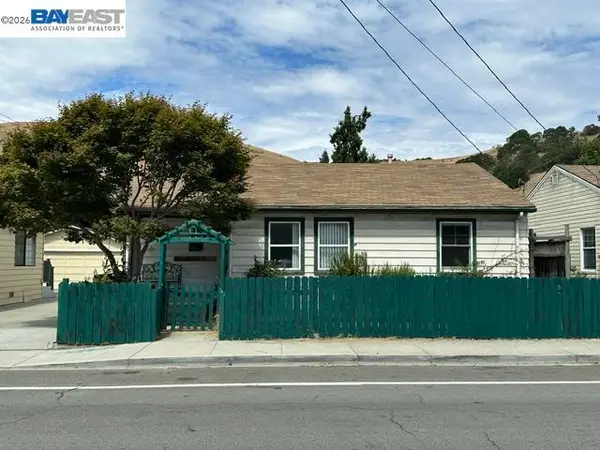 $1,050,000Coming Soon4 beds 2 baths1,700 sq. ft.
36846 Niles Blvd, Fremont, CA 94536
MLS# 41149750Listed by: KW ADVISORS - Coming Soon
 $1,199,800Coming Soon3 beds 3 baths1,439 sq. ft.
294 Grau Drive, Fremont, CA 94536
MLS# 41149058Listed by: LEGACY REAL ESTATE & ASSOC. - Coming Soon
 $2,400,000Coming Soon4 beds 3 baths2,846 sq. ft.
1002 Canyon Creek Ter., Fremont, CA 94536
MLS# 41148706Listed by: COMPASS - Coming Soon
 $1,599,000Coming Soon3 beds 3 baths1,689 sq. ft.
4027 Sunset Ter, Fremont, CA 94536
MLS# 41114217Listed by: KELLER WILLIAMS TRI-VALLEY - Coming Soon
 $499,000Coming Soon2 beds 2 baths840 sq. ft.
3413 Foxtail Ter, Fremont, CA 94536
MLS# 41091537Listed by: E3 REALTY & LOANS


Protect your home and budget from life's surprises with an Assurant Home Warranty, backed by a partner that supports you through every step of homeownership. Explore Plans.
© 2026 Better Homes and Gardens Real Estate LLC. An Anywhere Real Estate company. All rights reserved. Better Homes and Gardens® Real Estate is a registered trademark owned by Meredith Operations Corporation, licensed to Better Homes and Gardens Real Estate LLC and used with permission. Better Homes and Gardens Real Estate LLC fully supports the principles of the Fair Housing Act and the Equal Opportunity Act. Listing information is deemed reliable but is not guaranteed accurate.
Each office is independently owned and operated.
Any services or products provided by third parties are not provided by, affiliated with or related to Better Homes and Gardens Real Estate LLC, or its affiliated companies.