
48074 Chann Ct, Fremont, CA 94539
Local realty services provided by:Better Homes and Gardens Real Estate Royal & Associates
Listed by: joe schembri, joe suryan
Office: coldwell banker realty
MLS#:41136475
Source:Bay East, CCAR, bridgeMLS
Price summary
- Price:$1,880,000
- Price per sq. ft.:$1,032.4
About this home
Location, location, location! Welcome to this beautifully updated Warm Springs home tucked away on a quiet court and backing to Booster Park with lovely views of the Mission Hills. This spacious residence offers 5 bedrooms and 3 full bathrooms with a versatile floor plan designed for comfortable living and entertaining. The inviting living room flows into the dining area featuring a cozy fireplace and sliding glass door opening to the backyard patio. The updated kitchen boasts granite countertops, custom wood cabinetry, and a sunny breakfast nook. The main level offers 3 bedrooms and 2 full bathrooms, including the second primary suite upstairs, with a full bathroom and sitting room, offering flexibility for families, guests, or a home office. Additional upgrades include refinished hardwood flooring throughout, fresh interior and exterior paint, newly installed LED recessed lighting, dual pane windows, new interior doors with modern black hardware, updated switches, outlet covers and GFCI outlets, updated bathrooms, central air conditioning, freshly painted garage walls and floor, and a brand-new roof for peace of mind. Step outside to enjoy the spacious backyard featuring a large custom paver patio, generous play area, and an adorable custom playhouse, perfect for making lasting memories. Located in a highly sought-after neighborhood served by top-rated public schools, this home also offers beautiful hill views, proximity to shopping and dining, and easy access to BART, Highways 880 and 680, and major Silicon Valley companies....
Contact an agent
Home facts
- Year built:1964
- Listing ID #:41136475
- Added:1 day(s) ago
- Updated:May 29, 2026 at 06:17 PM
Rooms and interior
- Bedrooms:5
- Total bathrooms:3
- Full bathrooms:3
- Rooms Total:8
- Flooring:Hardwood, Tile
- Bathrooms Description:Master Bath - Solid Surface, Shower Over Tub, Updated Baths
- Kitchen Description:Breakfast Nook, Dishwasher, Electric Range, Electric Range/Cooktop, Updated Kitchens
- Living area:1,821 sq. ft.
Heating and cooling
- Cooling:Central Air
- Heating:Forced Air
- Central air:Yes
Structure and exterior
- Roof:Composition Shingles
- Year built:1964
- Building area:1,821 sq. ft.
- Lot area:0.15 Acres
- Lot Features:Cul-de-sac
- Architectural Style:Contemporary
- Construction Materials:Wood Siding
- Exterior Features:Front Yard
Utilities
- Water:Public
Finances and disclosures
- Price:$1,880,000
- Price per sq. ft.:$1,032.4
Features and amenities
- Appliances:Dishwasher, Electric Range, Gas Water Heater
- Laundry features:220 Volt Outlet, In Garage
- Amenities:Gas Water Heater
Parking
- Parking description:Attached, Garage Door Opener
- Garage:Yes
- Garage spaces:2
 Bay East 2026. CCAR 2026 bridgeMLS 2026. Information Deemed Reliable But Not Guaranteed. This information is being provided by the Bay East MLS, or CCAR MLS, or bridgeMLS. The listings presented here may or may not be listed by the Broker/Agent operating this website. This information is intended for the personal use of consumers and may not be used for any purpose other than to identify prospective properties consumers may be interested in purchasing. Data last updated at May 29, 2026
New listings near 48074 Chann Ct
- New
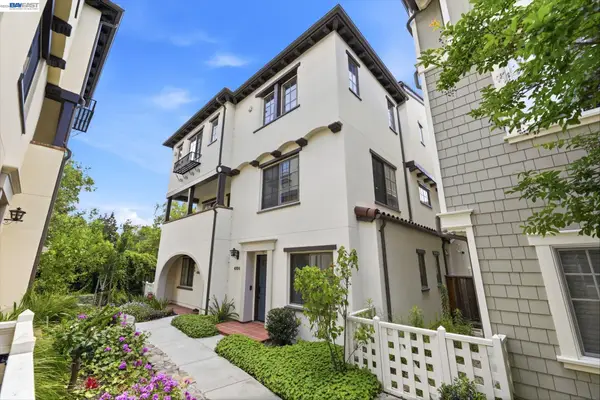 $1,699,900Active3 beds 4 baths1,802 sq. ft.
43124 Calle Sagrada, Fremont, CA 94539
MLS# 41136472Listed by: TOP MISSION REALTY & INVEST - New
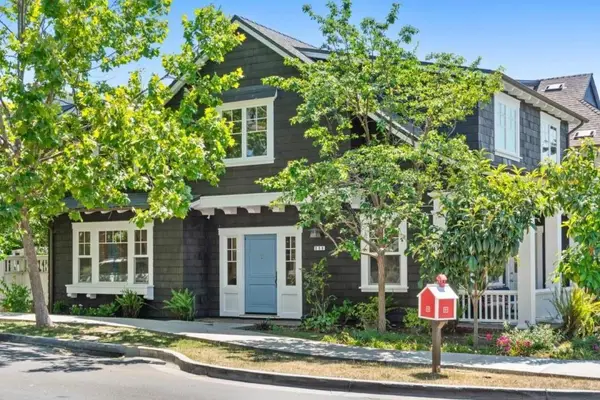 $1,799,000Active4 beds 3 baths1,976 sq. ft.
336 Grafton Terrace, Fremont, CA 94539
MLS# ML82048521Listed by: GOLDEN GATE SOTHEBY'S INTERNATIONAL REALTY - Open Sun, 1 to 4pmNew
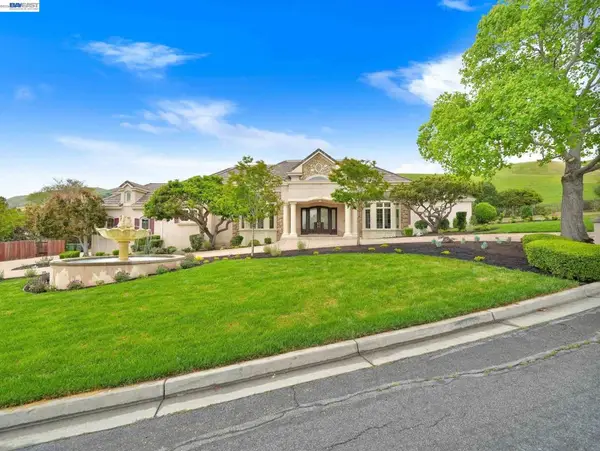 $5,300,000Active6 beds 6 baths6,127 sq. ft.
46890 Rancho Higuera Rd, Fremont, CA 94539
MLS# 41136429Listed by: COMPASS - Open Sat, 11am to 4pmNew
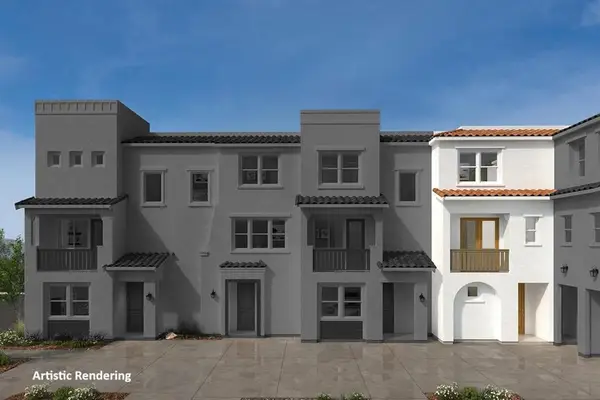 $964,990Active2 beds 3 baths1,165 sq. ft.
37408 Hazel Terrace, Fremont, CA 94536
MLS# ML82049024Listed by: KB HOME SALES -NORTHERN CALIFORNIA INC - New
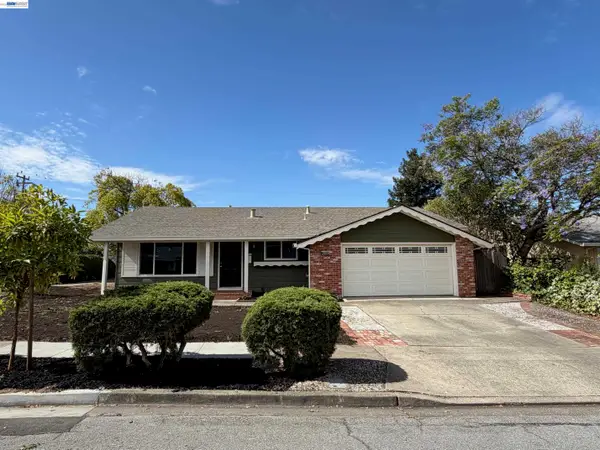 $2,180,000Active4 beds 2 baths1,698 sq. ft.
2004 Mento Drive, Fremont, CA 94539
MLS# 41136109Listed by: LEGACY REAL ESTATE & ASSOC. - New
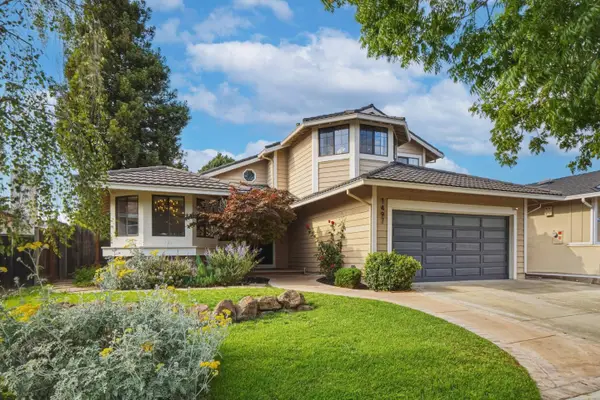 $2,280,000Active4 beds 3 baths3,053 sq. ft.
1497 Shinn Court, Fremont, CA 94536
MLS# ML82048972Listed by: SH HOMES - Open Sat, 1 to 4pmNew
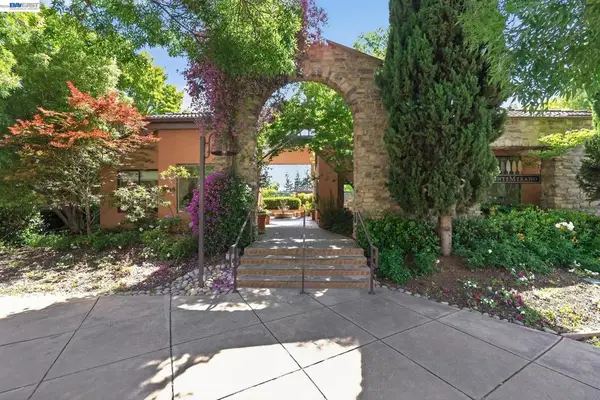 $629,800Active2 beds 2 baths1,077 sq. ft.
39109 Guardino Dr #341, Fremont, CA 94538
MLS# 41136391Listed by: VALLEYVENTURES REALTY INC - New
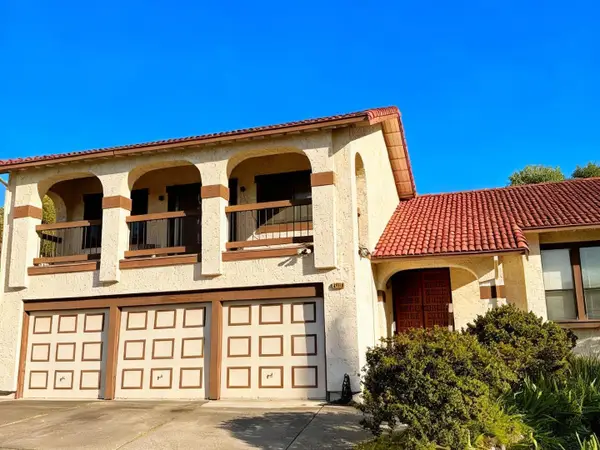 $2,355,000Active4 beds 3 baths2,598 sq. ft.
3348 Redwing Place, Fremont, CA 94555
MLS# ML82045407Listed by: KOLLAB REAL ESTATE - Open Sat, 2 to 5pmNew
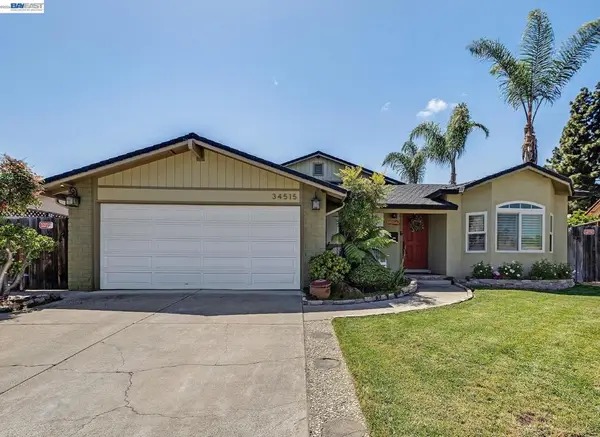 $1,999,989Active4 beds 2 baths1,967 sq. ft.
34515 Bentley Ct, Fremont, CA 94555
MLS# 41136338Listed by: KELLER WILLIAMS TRI-VALLEY


Protect your home and budget from life's surprises with an Assurant Home Warranty, backed by a partner that supports you through every step of homeownership. Explore Plans.
© 2026 Better Homes and Gardens Real Estate LLC. An Anywhere Real Estate company. All rights reserved. Better Homes and Gardens® Real Estate is a registered trademark owned by Meredith Operations Corporation, licensed to Better Homes and Gardens Real Estate LLC and used with permission. Better Homes and Gardens Real Estate LLC fully supports the principles of the Fair Housing Act and the Equal Opportunity Act. Listing information is deemed reliable but is not guaranteed accurate.
Each office is independently owned and operated.
Any services or products provided by third parties are not provided by, affiliated with or related to Better Homes and Gardens Real Estate LLC, or its affiliated companies.