
10111 N SPANISH BAY DRIVE, Fresno, CA 93720
Local realty services provided by:Better Homes and Gardens Real Estate Property Shoppe
10111 N SPANISH BAY DRIVE,Fresno, CA 93720
$1,199,900
- 4 Beds
- 3 Baths
- 3,880 sq. ft.
- Single family
- Active
Listed by: fred sanchez, crystal sanchez
Office: century 21 select real estate
MLS#:202611221
Source:BF
Price summary
- Price:$1,199,900
- Price per sq. ft.:$309.25
- Monthly HOA dues:$875
About this home
This home sits on a large lot in one of the best neihborhoods in Fresno, Fort Washington area. There were a lot of upgrades done to this house already. New engineered floor wood, new carpet, fresh new paint entire home, new quartz counters in kitchen and all bathrooms, new faucet. This home looks great. This is 3 bedroom plus office and game room.
Contact an agent
Home facts
- Year built:1992
- Subdivision & Development:Country Club Estates
- Listing ID #:202611221
- Added:1 day(s) ago
- Updated:October 23, 2026 at 06:00 PM
Rooms and interior
- Bedrooms:4
- Total bathrooms:3
- Full bathrooms:3
- Half bathrooms:1
- Living area:3,880 sq. ft.
Heating and cooling
- Cooling:Central A/C
- Heating:Central
Structure and exterior
- Year built:1992
- Building area:3,880 sq. ft.
- Lot area:0.36 Acres
- Lot Features:Corner, Golf Course
- Levels:2 Stories
Schools
- High school:Other-Outlying
- Middle school:Other-Outlying
- Elementary school:Other-Outlying
Finances and disclosures
- Price:$1,199,900
- Price per sq. ft.:$309.25
Features and amenities
- Amenities:Golf Course
- Pool features:In Ground
Parking
- Parking description:3 Car Garage
New listings near 10111 N SPANISH BAY DRIVE
- New
 $265,000Active3 beds -- baths960 sq. ft.
1152 E Kaviland Avenue, Fresno, CA 93706
MLS# 657174Listed by: PINK KEY REAL ESTATE - New
 $750,000Active6 beds -- baths3,200 sq. ft.
5938 S Cherry Avenue, Fresno, CA 93706
MLS# 657180Listed by: ALL FAMILY LENDING AND REAL ESTATE INC - New
 $2,295,000Active0 Acres
3177 W Whites Bridge Avenue, Fresno, CA 93706
MLS# 657185Listed by: HOMESMART PV AND ASSOCIATES - New
 $455,990Active3 beds -- baths1,860 sq. ft.
5130 E Atchison Street, Fresno, CA 93725
MLS# 657186Listed by: KB HOME SALES-NORTHERN CALIFORNIA INC - New
 $590,330Active4 beds -- baths2,321 sq. ft.
2193 S Karen Avenue, Fresno, CA 93725
MLS# 657187Listed by: KB HOME SALES-NORTHERN CALIFORNIA INC - New
 $385,000Active3 beds 2 baths1,240 sq. ft.
4668 N Bond, Fresno, CA 93726
MLS# FR26230015Listed by: REAL BROKERAGE TECHNOLOGIES - New
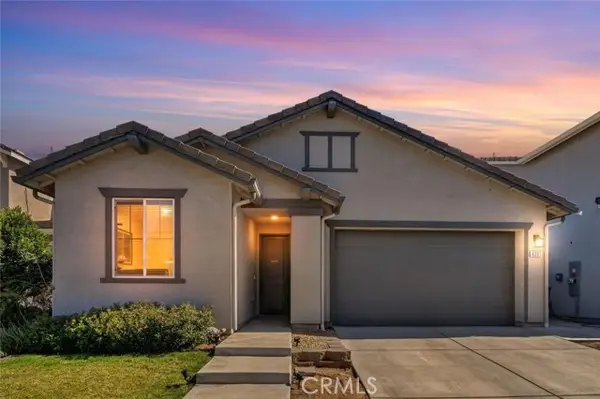 $460,000Active4 beds 3 baths1,835 sq. ft.
6231 Berkeley, Fresno, CA 93727
MLS# FR26230067Listed by: EXP REALTY OF GREATER LOS ANGELES, INC
- New
 $385,000Active3 beds 2 baths1,240 sq. ft.
4668 Bond, Fresno, CA 93726
MLS# FR26230015Listed by: REAL BROKERAGE TECHNOLOGIES - New
 $413,500Active3 beds -- baths2,087 sq. ft.
181 W Dovewood Lane, Fresno, CA 93704
MLS# 656892Listed by: VHP BROKERS - New
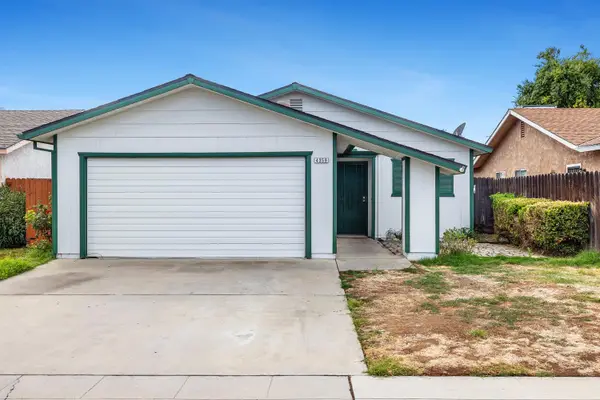 $325,000Active3 beds -- baths1,103 sq. ft.
4359 W Avalon Avenue, Fresno, CA 93722
MLS# 656950Listed by: EXP REALTY OF NORTHERN CALIFORNIA, INC.


Protect your home and budget from life's surprises with an Assurant Home Warranty, backed by a partner that supports you through every step of homeownership. Explore Plans.
© 2026 Better Homes and Gardens Real Estate LLC. An Anywhere Real Estate company. All rights reserved. Better Homes and Gardens® Real Estate is a registered trademark owned by Meredith Operations Corporation, licensed to Better Homes and Gardens Real Estate LLC and used with permission. Better Homes and Gardens Real Estate LLC fully supports the principles of the Fair Housing Act and the Equal Opportunity Act. Listing information is deemed reliable but is not guaranteed accurate.
Each office is independently owned and operated.
Any services or products provided by third parties are not provided by, affiliated with or related to Better Homes and Gardens Real Estate LLC, or its affiliated companies.