
10128 N Pheasant Run Drive, Fresno, CA 93730
Local realty services provided by:Better Homes and Gardens Real Estate GoldLeaf
10128 N Pheasant Run Drive,Fresno, CA 93730
$684,000
- 4 Beds
- - Baths
- 3,200 sq. ft.
- Single family
- Active
Listed by: kenneth lazarus
Office: adanalian & vasquez real estate, inc.
MLS#:657429
Source:CA_FMLS
Price summary
- Price:$684,000
- Price per sq. ft.:$213.75
About this home
Unique Woodward Lake Custom Home. Discover a rare opportunity in Pheasant Run. Close to all Woodward Lake amenities. This 4 bedroom, 3.5 bath bathroom home has a unique reverse floorplan to take advantage of the garden, swim spa, and partial lake view. Needing TLC, this one owner home is priced to give you the opportunity to choose your own flooring, paint, and upgrades to reflect your own vision. Full of surprises, this home offers well sized rooms, crown moldings, wet bar and nine foot ceilings. Downstairs you will find 4 bedrooms, 3 baths, and the laundry room. Moving up the beautiful stairwell is the kitchen, family room, and bonus room as well as a half bathroom and French doors that open up to a awning covered 12' x 32' deck. You get a resort feeling looking out at the mature gardens, 17' swim spa and lake views. A brand new composition roof is a true bonus. Don't miss the opportunity to transform this unique home into your dream home in Woodward Lakes.
Contact an agent
Home facts
- Year built:1990
- Listing ID #:657429
- Added:5 day(s) ago
- Updated:November 05, 2026 at 04:51 AM
Rooms and interior
- Bedrooms:4
- Flooring:Carpet, Laminate, Tile
- Kitchen Description:Built In Range/Oven, Dishwasher, Disposal, Electric Appliances, Microwave
- Living area:3,200 sq. ft.
Heating and cooling
- Cooling:Central Heat & Cool
Structure and exterior
- Roof:Composition
- Year built:1990
- Building area:3,200 sq. ft.
- Architectural Style:Colonial
- Construction Materials:Stucco
- Exterior Features:Covered
- Foundation Description:Concrete
- Levels:2 Story
Schools
- High school:Clovis West
- Middle school:Kastner
- Elementary school:Valley Oak
Utilities
- Water:Public
- Sewer:Public Sewer
Finances and disclosures
- Price:$684,000
- Price per sq. ft.:$213.75
Features and amenities
- Laundry features:Inside
Parking
- Parking description:Garage Door Opener
 Based on information from the Fresno Association of REALTORS® (alternatively, from the Fresno MLS)as of (November 5, 2026). All data, including all measurements and calculations of area, is obtained from various sources and has not been, and will not be, verified by broker or MLS. All information should be independently reviewed and verified for accuracy.Properties may or may not be listed by the office/agent presenting theinformation.
New listings near 10128 N Pheasant Run Drive
- New
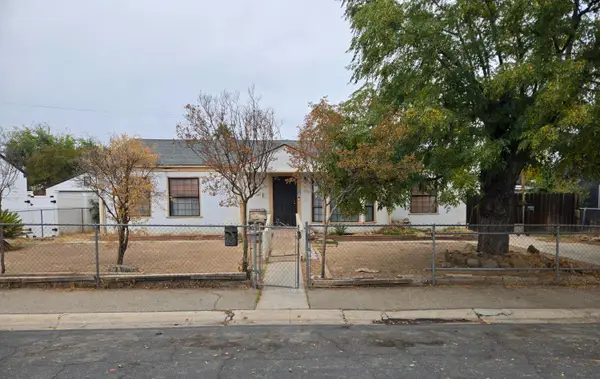 $230,000Active3 beds -- baths1,166 sq. ft.
57 E Sussex Way, Fresno, CA 93704
MLS# 657675Listed by: REALTY CONCEPTS, LTD. - FRESNO - New
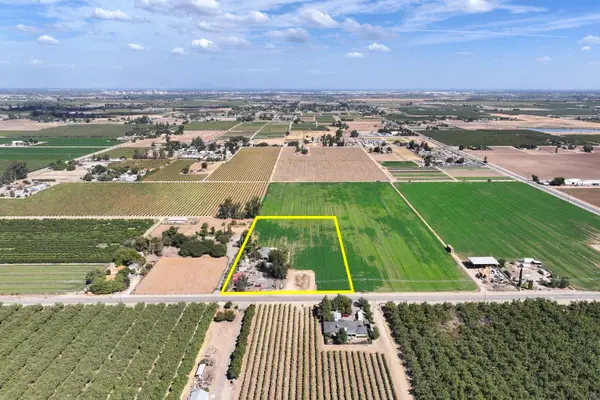 $400,000Active3 beds -- baths1,984 sq. ft.
1740 S Cornelia Avenue, Fresno, CA 93706
MLS# 657687Listed by: SCHUIL AG REAL ESTATE INC. - New
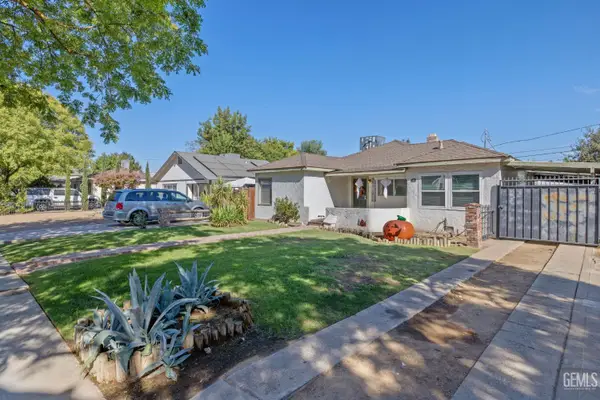 $349,000Active3 beds 1 baths1,470 sq. ft.
329 E FEDORA AVENUE, Fresno, CA 93704
MLS# 202611639Listed by: KELLER WILLIAMS REALTY ANTELOPE VALLEY - New
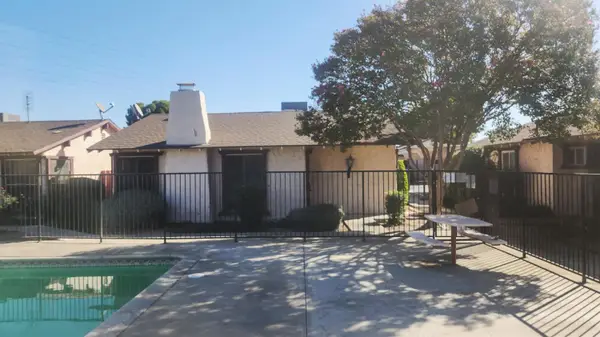 $154,900Active1 beds -- baths740 sq. ft.
2103 N Price Avenue #104, Fresno, CA 93703
MLS# 657661Listed by: LONDON PROPERTIES-LENDER SERVI - New
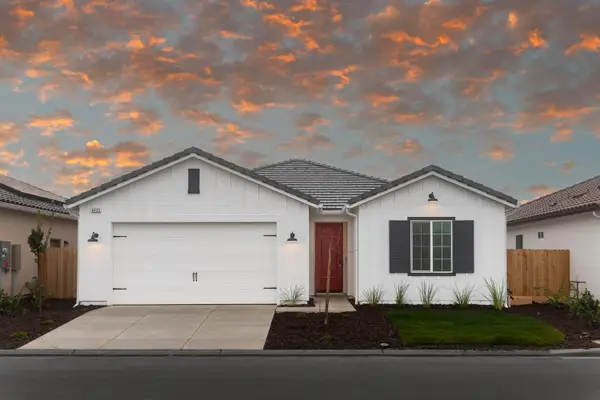 $510,990Active3 beds -- baths1,608 sq. ft.
6433 E Watson Drive, Fresno, CA 93727
MLS# 656678Listed by: REALTY CONCEPTS, LTD. - FRESNO - New
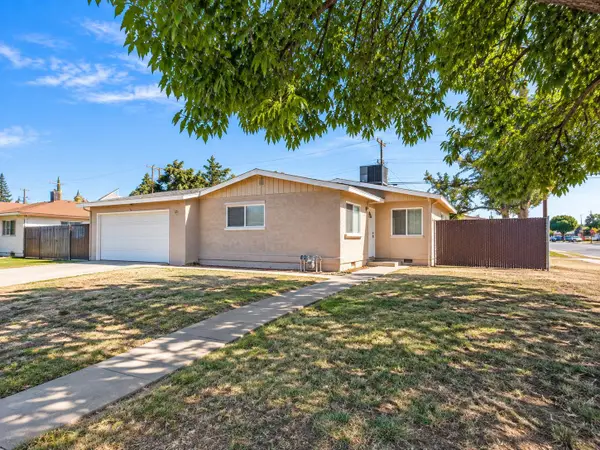 $339,000Active3 beds -- baths1,051 sq. ft.
65 E Calimyrna Avenue, Fresno, CA 93710
MLS# 657635Listed by: RISE REAL ESTATE - New
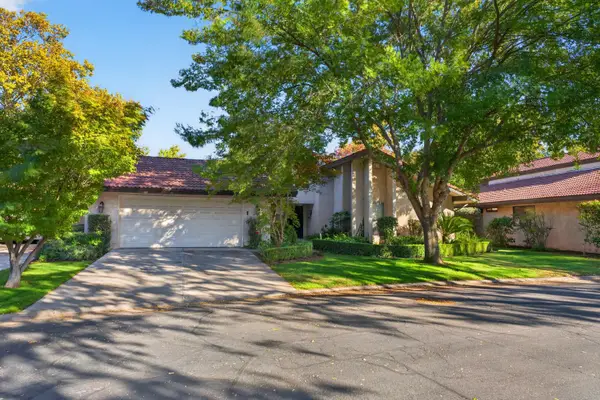 $430,000Active2 beds -- baths1,996 sq. ft.
5630 N El Adobe Drive, Fresno, CA 93711
MLS# 657651Listed by: HOMECOIN.COM - New
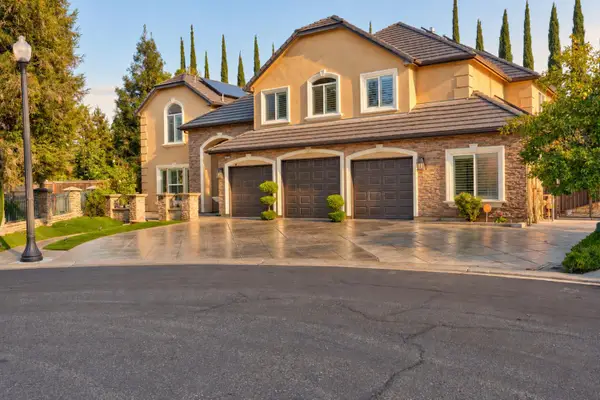 $1,999,000Active6 beds -- baths5,034 sq. ft.
1738 E Valhalla Drive, Fresno, CA 93730
MLS# 657142Listed by: BERKSHIRE HATHAWAY HOME SERVICES - New
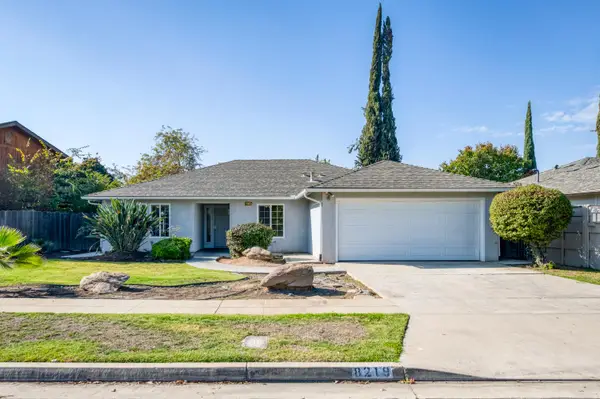 $419,900Active3 beds -- baths1,599 sq. ft.
8215 N Mariposa Street, Fresno, CA 93720
MLS# 657503Listed by: CENTURY 21 SELECT REAL ESTATE - New
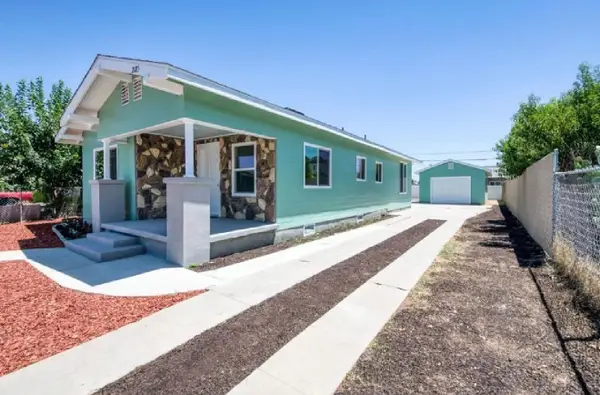 $349,900Active5 beds -- baths2,180 sq. ft.
2185 S Holly Avenue, Fresno, CA 93706
MLS# 657590Listed by: REAL BROKER


Protect your home and budget from life's surprises with an Assurant Home Warranty, backed by a partner that supports you through every step of homeownership. Explore Plans.
© 2026 Better Homes and Gardens Real Estate LLC. An Anywhere Real Estate company. All rights reserved. Better Homes and Gardens® Real Estate is a registered trademark owned by Meredith Operations Corporation, licensed to Better Homes and Gardens Real Estate LLC and used with permission. Better Homes and Gardens Real Estate LLC fully supports the principles of the Fair Housing Act and the Equal Opportunity Act. Listing information is deemed reliable but is not guaranteed accurate.
Each office is independently owned and operated.
Any services or products provided by third parties are not provided by, affiliated with or related to Better Homes and Gardens Real Estate LLC, or its affiliated companies.