
1112 S Sunnyside Avenue, Fresno, CA 93727
Local realty services provided by:Better Homes and Gardens Real Estate GoldLeaf
1112 S Sunnyside Avenue,Fresno, CA 93727
$895,000
- 4 Beds
- - Baths
- 2,376 sq. ft.
- Single family
- Active
Listed by: aram j melikian
Office: real broker
MLS#:653308
Source:CA_FMLS
Price summary
- Price:$895,000
- Price per sq. ft.:$376.68
About this home
Old Sunnyside at its best! Located just minutes from Sunnyside Country Club, this beautifully renovated single-story property offers a rare combination of space, quality, versatility and amenities. The 2,376 sq ft main residence is complemented by a 780 sq ft ADU, along with a 3-car garage, swimming pool, above ground spa, pergola seating area, built in BBQ, fruit trees, chicken coupe, storage shed and barn, all situated on a desirable 30,400 sq ft corner lot.Thoughtful improvements have been completed over the past three years with quality, functionality and long term enjoyment in mind. The main home features an ideal floor plan highlighted by a redesigned kitchen with a large pantry, spacious dining nook and newer stainless steel appliances. The kitchen opens to an inviting family room with a vaulted wood-beamed ceiling, fireplace and large windows overlooking the backyard, filling the space with natural light. Three bedrooms, the hall bathroom and laundry room are conveniently located together along one hallway, while the isolated fourth bedroom and third bathroom with shower is positioned off the kitchen. The primary suite offers an electric fireplace insert, dual closets and a spacious walk in shower. Dual-pane windows and sliding doors add to the home's efficiency and comfort.Completed in 2024, the ADU offers an impressive independent living space with its own full kitchen, bathroom, bedroom and walk-in closet. Its thoughtful design makes it ideal for extended family, guests or potential rental income. Electrical upgrades completed in 2024 include a new main electrical panel, home subpanel and ADU subpanel. The property also features two septic tanks, including a newer dedicated tank serving the ADU and barn.The backyard is fully enclosed with perimeter fencing replaced in 2023 and the premises is monitored by a camera system that is included with the sale. There is also large access gates on each side of the yard. With extensive updates, multiple living spaces and exceptional outdoor amenities, this is a truly special Old Sunnyside property in a location that's a quick cart ride to Sunnyside Country Club....
Contact an agent
Home facts
- Year built:1955
- Listing ID #:653308
- Added:8 day(s) ago
- Updated:August 16, 2026 at 03:05 PM
Rooms and interior
- Bedrooms:4
- Bathrooms Description:Isolated Bathroom
- Kitchen Description:Dishwasher, Disposal, Electric Appliances, F/S Range/Oven, Microwave
- Living area:2,376 sq. ft.
Heating and cooling
- Cooling:Central Heat & Cool, Ductless or Split
- Heating:Ductless or Split
Structure and exterior
- Roof:Composition
- Year built:1955
- Building area:2,376 sq. ft.
- Construction Materials:Brick, Stucco, Wood Siding
- Exterior Features:Covered
- Foundation Description:Concrete
- Levels:1 Story
Schools
- High school:Sunnyside
- Middle school:Terronez
- Elementary school:Ayer
Utilities
- Water:Public
- Sewer:Septic Tank
Finances and disclosures
- Price:$895,000
- Price per sq. ft.:$376.68
Features and amenities
- Laundry features:Inside, Utility Room
Parking
- Parking description:Circular Driveway, RV Access/Parking
 Based on information from the Fresno Association of REALTORS® (alternatively, from the Fresno MLS)as of (August 16, 2026). All data, including all measurements and calculations of area, is obtained from various sources and has not been, and will not be, verified by broker or MLS. All information should be independently reviewed and verified for accuracy.Properties may or may not be listed by the office/agent presenting theinformation.
New listings near 1112 S Sunnyside Avenue
- New
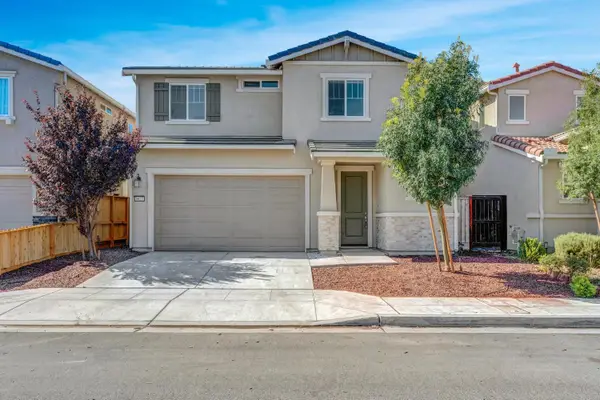 $449,999Active4 beds -- baths2,014 sq. ft.
6627 E Madison Avenue, Fresno, CA 93727
MLS# 653751Listed by: REALTY CONCEPTS, LTD. - CLOVIS - New
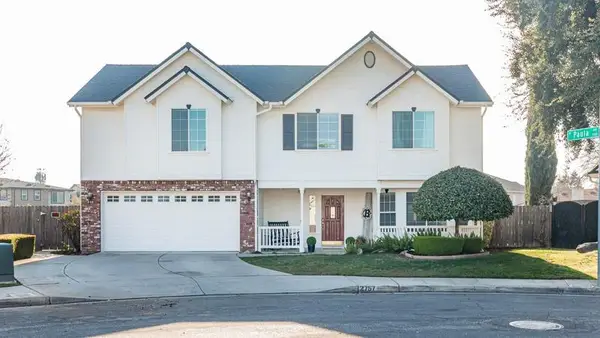 $719,000Active5 beds -- baths2,468 sq. ft.
2757 E Jon Drive, Fresno, CA 93720
MLS# 653641Listed by: REAL BROKER - New
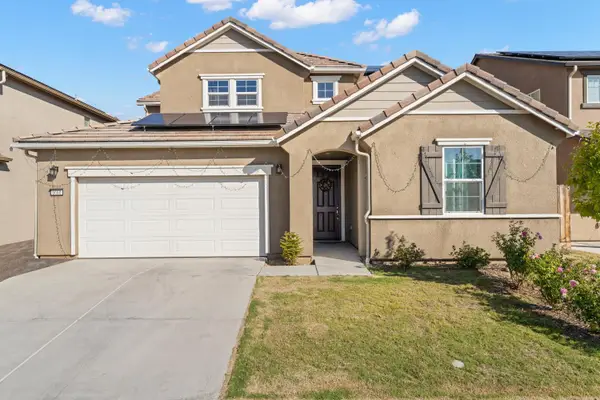 $619,000Active4 beds -- baths3,040 sq. ft.
6660 E Yale Avenue, Fresno, CA 93727
MLS# 653585Listed by: XANDER MORTGAGE & REAL ESTATE, INC. - New
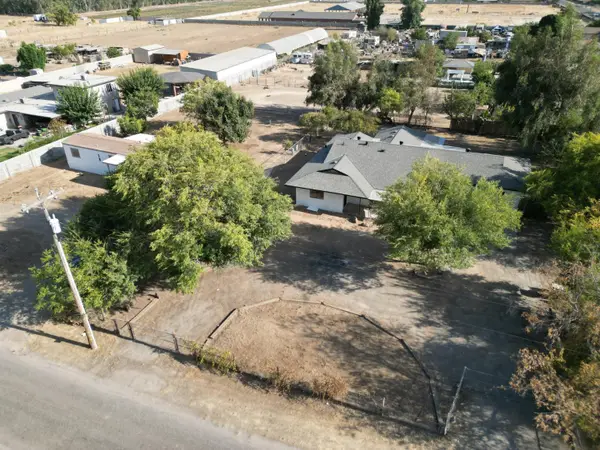 $659,000Active5 beds -- baths2,680 sq. ft.
6927 W Yale Avenue, Fresno, CA 93723
MLS# 653692Listed by: EXP REALTY OF GREATER LOS ANGELES, INC - New
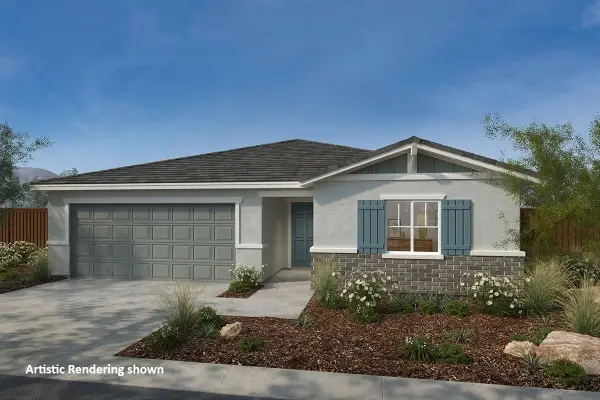 $439,990Active3 beds -- baths1,557 sq. ft.
5158 E Atchison Street, Fresno, CA 93725
MLS# 653766Listed by: KB HOME SALES-NORTHERN CALIFORNIA INC - New
 $205,000Active2 beds -- baths1,111 sq. ft.
6338 N Maroa Avenue #110, Fresno, CA 93704
MLS# 653718Listed by: ERA VALLEY WIDE HOMES - New
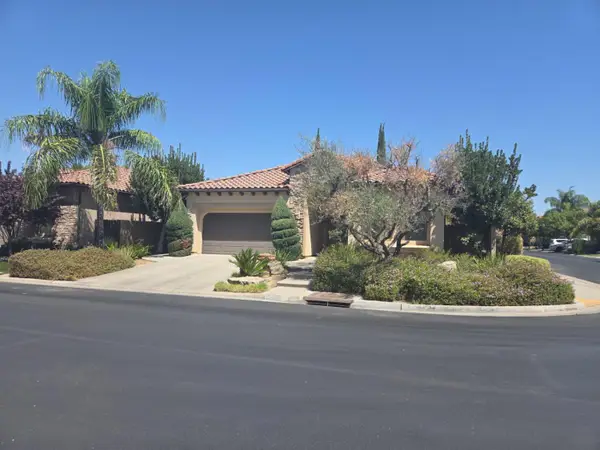 $629,000Active3 beds -- baths2,029 sq. ft.
1564 E Via Estrella Drive, Fresno, CA 93730
MLS# 653755Listed by: REALTY FRESNO - New
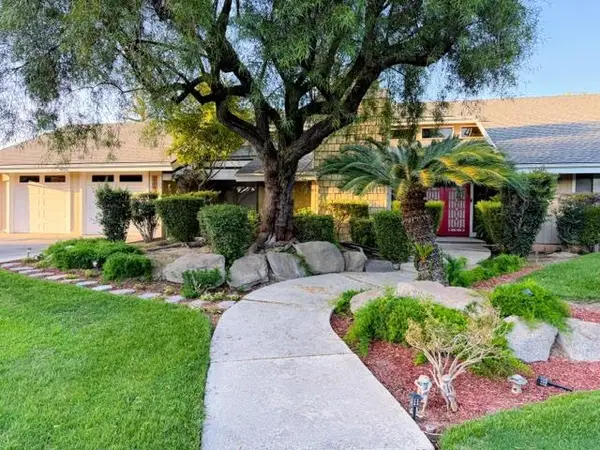 $789,000Active3 beds 3 baths2,795 sq. ft.
3782 W Locust Avenue, Fresno, CA 93711
MLS# 226103378Listed by: PRO MR. Z REALTY - New
 $199,000Active2 beds 2 baths1,028 sq. ft.
182 W Barstow Avenue #A, Fresno, CA 93704
MLS# 226103304Listed by: IRON KEY REAL ESTATE - New
 $725,000Active4 beds -- baths2,450 sq. ft.
709 E Wood Duck Circle, Fresno, CA 93730
MLS# 653732Listed by: SME REAL ESTATE


Protect your home and budget from life's surprises with an Assurant Home Warranty, backed by a partner that supports you through every step of homeownership. Explore Plans.
© 2026 Better Homes and Gardens Real Estate LLC. An Anywhere Real Estate company. All rights reserved. Better Homes and Gardens® Real Estate is a registered trademark owned by Meredith Operations Corporation, licensed to Better Homes and Gardens Real Estate LLC and used with permission. Better Homes and Gardens Real Estate LLC fully supports the principles of the Fair Housing Act and the Equal Opportunity Act. Listing information is deemed reliable but is not guaranteed accurate.
Each office is independently owned and operated.
Any services or products provided by third parties are not provided by, affiliated with or related to Better Homes and Gardens Real Estate LLC, or its affiliated companies.