
11315 N Via San Toma Drive, Fresno, CA 93730
Local realty services provided by:Better Homes and Gardens Real Estate Property Shoppe
Listed by: robert mitchell
Office: lpt realty, inc877-366-2213
MLS#:FR26175907
Source:CRMLS
Price summary
- Price:$1,070,000
- Price per sq. ft.:$270.82
- Monthly HOA dues:$140
About this home
Huge Price Reduction!
Welcome to luxury living in one of Fresno's most sought-after gated communities at Copper River with Owned Solar! This exceptional 3,951 sq. ft. home combines elegance, flexibility, and modern comfort in a floor plan designed to fit virtually every lifestyle.
From the moment you enter, you'll be captivated by soaring 30-foot ceilings, an abundance of natural light, gorgeous wood-look tile flooring, and an impressive open-concept design that creates a warm yet sophisticated atmosphere.
The chef's kitchen is truly the heart of the home, featuring stainless steel appliances, granite countertops with a breakfast bar, a gas cooktop, oversized center island, expansive walk-in pantry, and abundant cabinetry, perfect for entertaining or everyday living.
The flexible layout offers 5 bedrooms and 5 bathrooms with endless possibilities. The isolated downstairs primary suite provides a peaceful retreat with dual vanities, a soaking tub, oversized walk-in shower, and an impressive custom walk-in closet. An additional isolated bedroom and full bath on the main level are ideal for guests or multigenerational living. A spacious downstairs bonus room can easily serve as a home office, media room, game room, or even a 6th bedroom.
Upstairs, you'll find three additional bedrooms, generous bathrooms, and a large loft that could easily become a 7th bedroom, second family room, home gym, or playroom.
Step outside into your private backyard oasis featuring a sparkling pool, covered patio, expansive lawn, and beautifully maintained landscaping offering the perfect setting for entertaining or simply relaxing after a long day.
Additional amenities include an oversized three-car garage, large laundry room with extensive cabinetry and storage, owned solar for improved energy efficiency, and meticulous pride of ownership throughout. Ideally located just minutes from Copper River Country Club, Woodward Park, River Park Shopping Center, premier dining, walking trails, and top-rated Clovis schools, this home truly offers the complete luxury lifestyle.
Homes offering this combination of size, flexibility, location, and condition rarely become available. If you've been waiting for a home that truly checks every box, your search ends here. Schedule your private showing today before this incredible opportunity is gone....
Contact an agent
Home facts
- Year built:2020
- Listing ID #:FR26175907
- Added:48 day(s) ago
- Updated:September 29, 2026 at 04:45 AM
Rooms and interior
- Bedrooms:5
- Total bathrooms:5
- Full bathrooms:5
- Flooring:Carpet, Tile
- Kitchen Description:Built In Range, Dishwasher, Microwave, Pantry, Walk In Pantry
- Living area:3,951 sq. ft.
Heating and cooling
- Cooling:Central Air
- Heating:Central Furnace
- Central air:Yes
Structure and exterior
- Roof:Tile
- Year built:2020
- Building area:3,951 sq. ft.
- Lot area:0.18 Acres
- Lot Features:Landscaped, Lawn, Sprinkler System, Yard
- Construction Materials:Stone, Stucco
- Exterior Features:Concrete Patio, Covered Patio
- Foundation Description:Slab
- Levels:2 Story
Utilities
- Water:Public
- Sewer:Public Sewer
Finances and disclosures
- Price:$1,070,000
- Price per sq. ft.:$270.82
Features and amenities
- Appliances:Built In Range, Dishwasher, Disposal, Microwave
- Laundry features:Inside, Laundry Room
- Amenities:Cathedral Ceilings, Ceiling Fans, Gated Community, High Ceilings, Key Card Entry, Loft, Multiple Staircases, Open Floorplan, Pantry, Recessed Lighting, Security Gate, Walk In Closets
- Pool features:In Ground, Private Pool
Parking
- Total parking spaces:3
- Parking description:Door Multi, Driveway, Garage
- Garage:Yes
- Garage spaces:3
New listings near 11315 N Via San Toma Drive
- New
 $489,000Active3 beds -- baths1,484 sq. ft.
9639 N 10th Street, Fresno, CA 93720
MLS# 655821Listed by: VALLEY WEST PROPERTIES 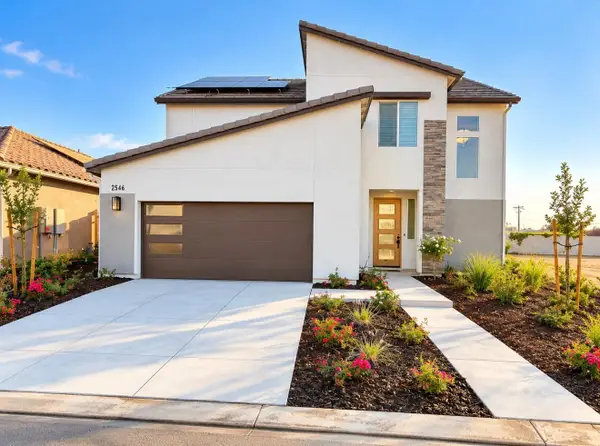 $550,000Pending3 beds -- baths1,871 sq. ft.
2546 N Zinnia Drive, Fresno, CA 93727
MLS# 655736Listed by: REALTY CONCEPTS, LTD. - FRESNO- New
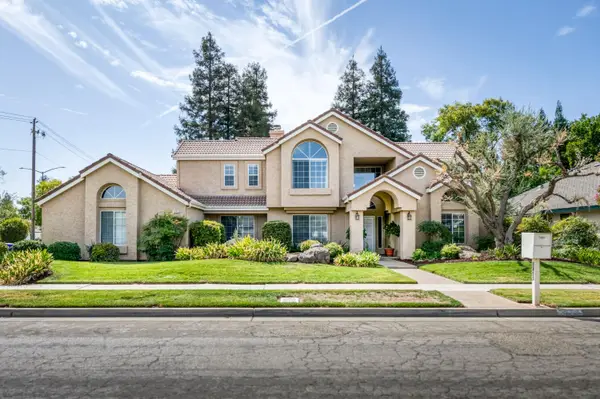 $598,000Active4 beds -- baths2,542 sq. ft.
1453 E Decatur Avenue, Fresno, CA 93720
MLS# 655399Listed by: REAL BROKER - New
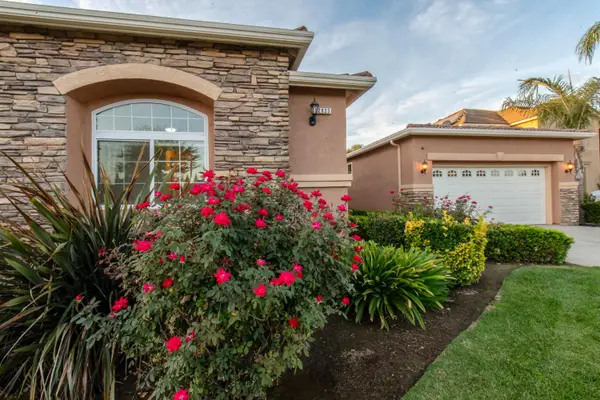 $739,000Active4 beds -- baths3,000 sq. ft.
2825 E Quincy Avenue, Fresno, CA 93720
MLS# 655905Listed by: REAL BROKER - New
 $114,900Active2 beds -- baths1,152 sq. ft.
7676 N Fresno Street #20, Fresno, CA 93720
MLS# 655948Listed by: ALL STATE HOMES - New
 $119,900Active2 beds -- baths1,440 sq. ft.
3550 N Duke Avenue #122, Fresno, CA 93727
MLS# 655674Listed by: REALTY CONCEPTS, LTD. - FRESNO - New
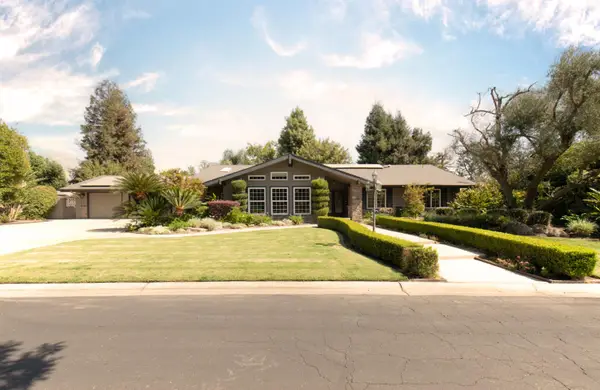 $949,500Active3 beds -- baths2,560 sq. ft.
7402 N Benedict Avenue, Fresno, CA 93711
MLS# 655794Listed by: REALTY CONCEPTS, LTD. - FRESNO - New
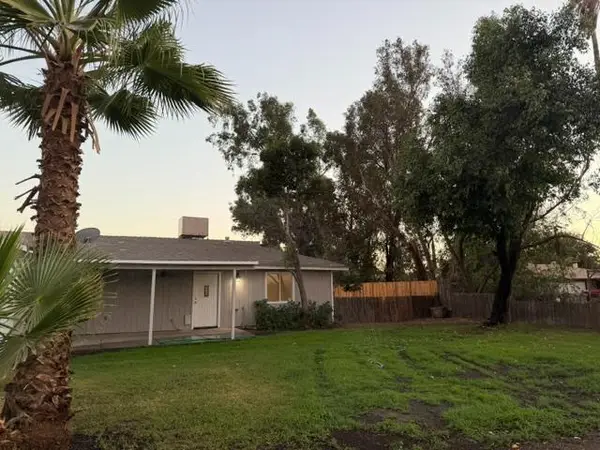 $349,333Active3 beds -- baths1,134 sq. ft.
4695 W Andrews Avenue, Fresno, CA 93722
MLS# 655914Listed by: HOMESMART PV AND ASSOCIATES - New
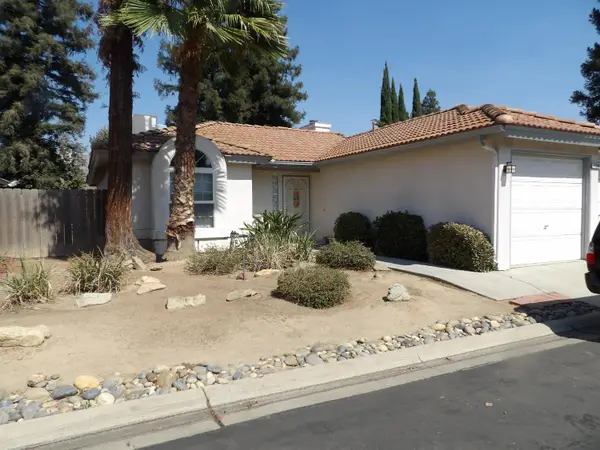 $389,000Active3 beds -- baths1,223 sq. ft.
1288 E Loma Linda Avenue, Fresno, CA 93720
MLS# 655926Listed by: MCW REALTY GROUP - New
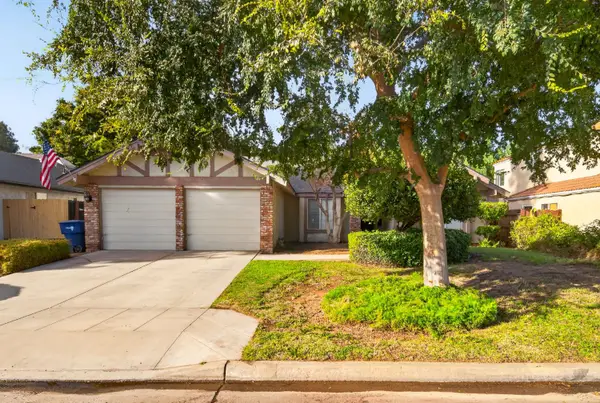 $499,000Active4 beds -- baths1,827 sq. ft.
1554 E Utah Avenue, Fresno, CA 93720
MLS# 655928Listed by: REALTY CONCEPTS, LTD. - FRESNO


Protect your home and budget from life's surprises with an Assurant Home Warranty, backed by a partner that supports you through every step of homeownership. Explore Plans.
© 2026 Better Homes and Gardens Real Estate LLC. An Anywhere Real Estate company. All rights reserved. Better Homes and Gardens® Real Estate is a registered trademark owned by Meredith Operations Corporation, licensed to Better Homes and Gardens Real Estate LLC and used with permission. Better Homes and Gardens Real Estate LLC fully supports the principles of the Fair Housing Act and the Equal Opportunity Act. Listing information is deemed reliable but is not guaranteed accurate.
Each office is independently owned and operated.
Any services or products provided by third parties are not provided by, affiliated with or related to Better Homes and Gardens Real Estate LLC, or its affiliated companies.