
1140 E Sawgrass Avenue, Fresno, CA 93730
Local realty services provided by:Better Homes and Gardens Real Estate GoldLeaf
1140 E Sawgrass Avenue,Fresno, CA 93730
$595,000
- 4 Beds
- - Baths
- 1,946 sq. ft.
- Single family
- Active
Listed by: cathy l freeman
Office: cathy freeman & co
MLS#:654016
Source:CA_FMLS
Price summary
- Price:$595,000
- Price per sq. ft.:$305.76
About this home
This Former Model Home is located between the Prestigious Copper River & Fort Washington Country Clubs. Enter through the large, gated courtyard and find an architectural design with high ceilings, hardwood flooring, custom shutters and beautiful fixtures. The kitchen offers granite counters, stainless steel appliances, a breakfast bar, pantry and is open to the family room with a two-sided fireplace allowing enjoyment from both living areas. The spacious Master Suite features a double door entry with a see through fireplace open to the master bath featuring an oval spa tub, separate shower, dual sinks and a walk-in closet. The private bedroom suite, with own entrance off of the courtyard, offers possible generational living or a home office. The expansive backyard has two patio areas perfect for entertaining, mature landscaping, stamped concrete and plenty of room for a pool. Close to schools, River Park shopping with many wonderful restaurants, Woodward Park, San Joaquin River trails & easy Freeway access.SHOWING INSTRUCTIONS...
Contact an agent
Home facts
- Year built:2006
- Listing ID #:654016
- Added:1 day(s) ago
- Updated:August 24, 2026 at 05:42 PM
Rooms and interior
- Bedrooms:4
- Flooring:Carpet, Hardwood, Tile
- Bathrooms Description:Isolated Bathroom
- Kitchen Description:Built In Range/Oven, Dishwasher, Disposal, Microwave, Refrigerator
- Living area:1,946 sq. ft.
Heating and cooling
- Cooling:Central Heat & Cool, Whole House Fan
Structure and exterior
- Roof:Tile
- Year built:2006
- Building area:1,946 sq. ft.
- Construction Materials:Stone, Stucco
- Exterior Features:Concrete, Covered, Uncovered
- Foundation Description:Concrete
- Levels:1 Story
Schools
- High school:Clovis North
- Middle school:Granite Ridge
- Elementary school:Fugman
Utilities
- Water:Public
- Sewer:Public Sewer
Finances and disclosures
- Price:$595,000
- Price per sq. ft.:$305.76
Features and amenities
- Laundry features:Inside, Utility Room
Parking
- Parking description:Garage Door Opener
 Based on information from the Fresno Association of REALTORS® (alternatively, from the Fresno MLS)as of (August 24, 2026). All data, including all measurements and calculations of area, is obtained from various sources and has not been, and will not be, verified by broker or MLS. All information should be independently reviewed and verified for accuracy.Properties may or may not be listed by the office/agent presenting theinformation.
New listings near 1140 E Sawgrass Avenue
- New
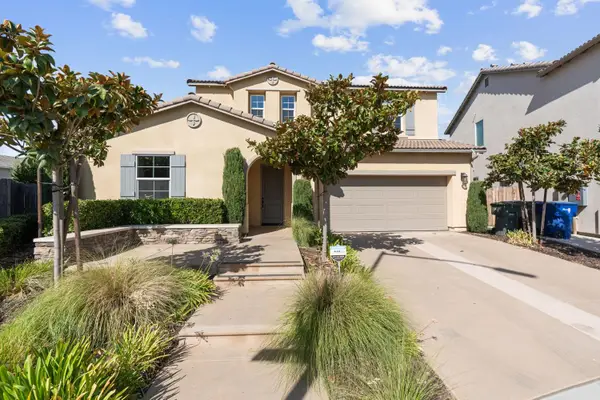 $699,000Active4 beds -- baths2,400 sq. ft.
4367 N Brent Avenue, Fresno, CA 93723
MLS# 654058Listed by: IRON KEY REAL ESTATE - New
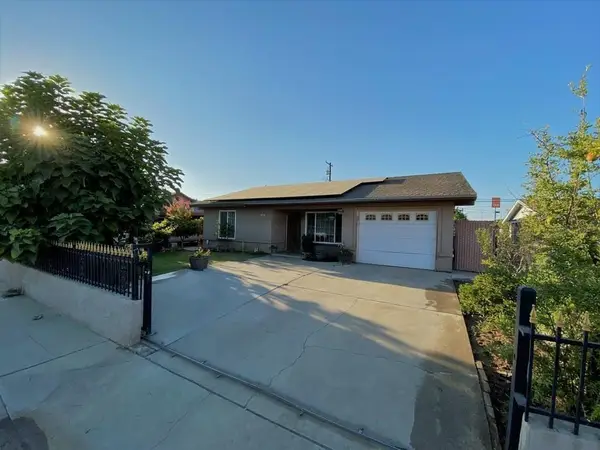 $350,000Active4 beds -- baths1,482 sq. ft.
1510 W Thomas Avenue, Fresno, CA 93728
MLS# 654167Listed by: NORTHRIDGE HOMES INC - New
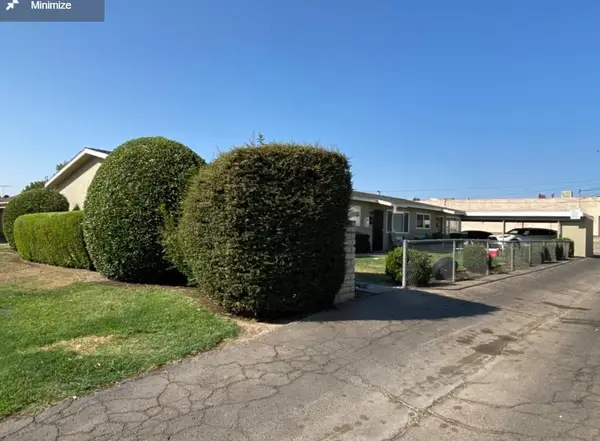 $1,400Active6 beds -- baths2,250 sq. ft.
1229 N Garden Avenue #A-C, Fresno, CA 93727
MLS# 654168Listed by: NORTHRIDGE HOMES INC - New
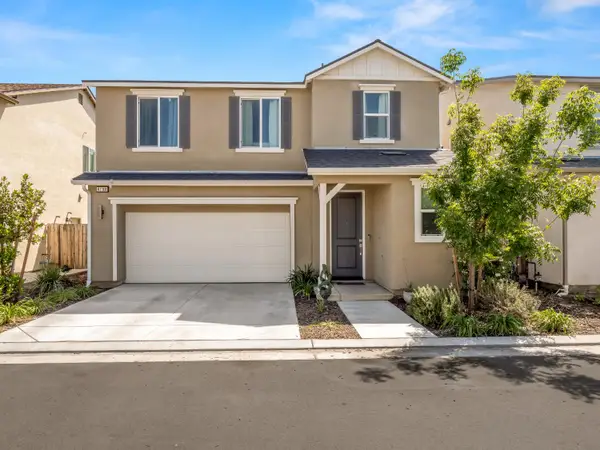 $435,000Active3 beds 3 baths1,955 sq. ft.
4198 N Reed Avenue, Fresno, CA 93723
MLS# 226103303Listed by: IRON KEY REAL ESTATE - New
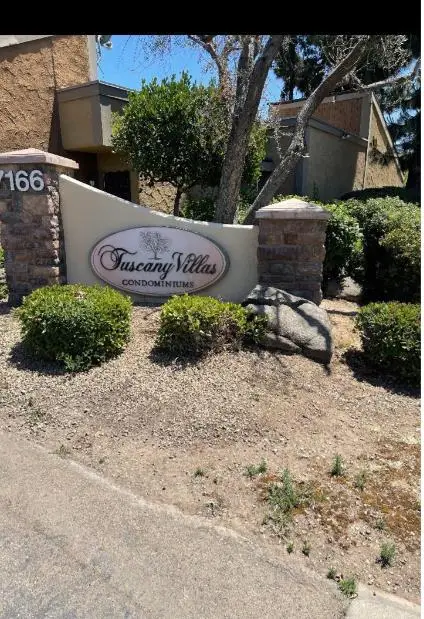 $269,000Active2 beds -- baths1,224 sq. ft.
7166 N Fruit Avenue #159, Fresno, CA 93711
MLS# 654160Listed by: NORTHRIDGE HOMES INC - New
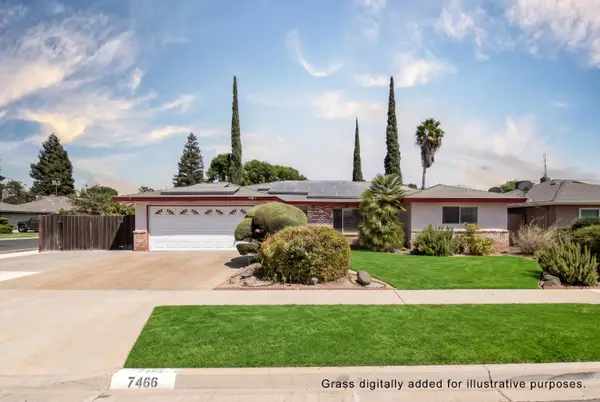 $560,000Active4 beds -- baths2,098 sq. ft.
7466 N 4th, Fresno, CA 93704
MLS# 654153Listed by: VYLLA HOME, INC. - New
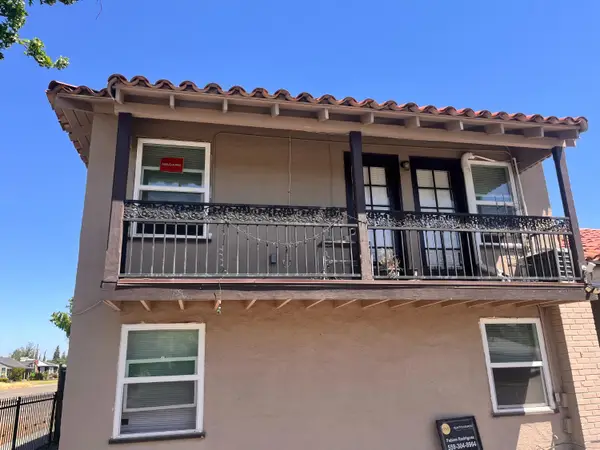 $1,250Active1 beds -- baths600 sq. ft.
640 W Mckinley #2, Fresno, CA 93728
MLS# 654158Listed by: FORTUNA REALTY - New
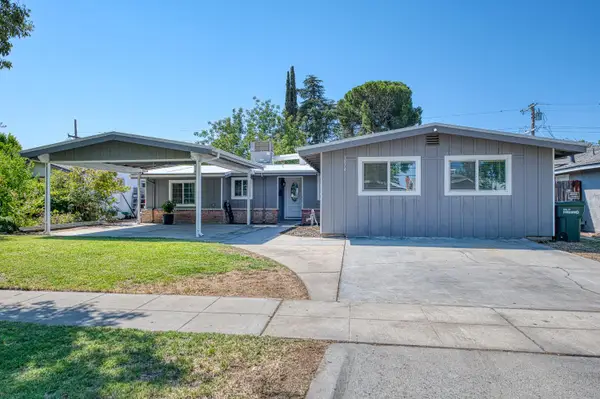 $349,900Active4 beds -- baths1,559 sq. ft.
3874 E Holland Avenue, Fresno, CA 93726
MLS# 654140Listed by: RE/MAX GOLD - CLOVIS - New
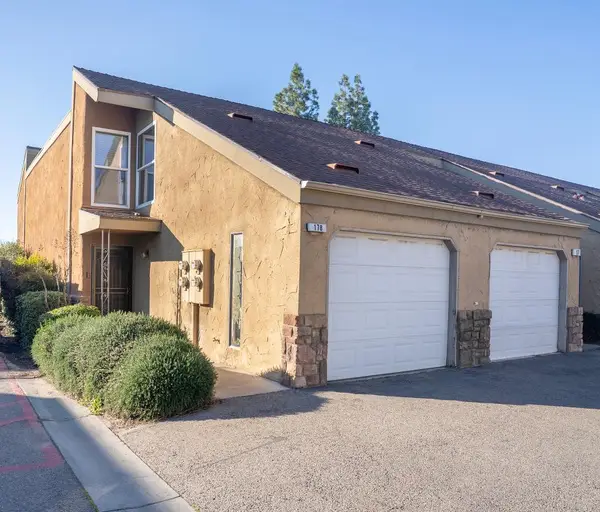 $247,000Active2 beds -- baths1,224 sq. ft.
7166 N Fruit Avenue #178, Fresno, CA 93711
MLS# 654124Listed by: PARK PLACE REAL ESTATE


Protect your home and budget from life's surprises with an Assurant Home Warranty, backed by a partner that supports you through every step of homeownership. Explore Plans.
© 2026 Better Homes and Gardens Real Estate LLC. An Anywhere Real Estate company. All rights reserved. Better Homes and Gardens® Real Estate is a registered trademark owned by Meredith Operations Corporation, licensed to Better Homes and Gardens Real Estate LLC and used with permission. Better Homes and Gardens Real Estate LLC fully supports the principles of the Fair Housing Act and the Equal Opportunity Act. Listing information is deemed reliable but is not guaranteed accurate.
Each office is independently owned and operated.
Any services or products provided by third parties are not provided by, affiliated with or related to Better Homes and Gardens Real Estate LLC, or its affiliated companies.