
1361 E Rosemont Lane, Fresno, CA 93730
Local realty services provided by:Better Homes and Gardens Real Estate GoldLeaf
1361 E Rosemont Lane,Fresno, CA 93730
$1,170,000
- 4 Beds
- - Baths
- 3,600 sq. ft.
- Single family
- Pending
Listed by: michelle gibbs
Office: realty concepts, ltd. - fresno
MLS#:651738
Source:CA_FMLS
Price summary
- Price:$1,170,000
- Price per sq. ft.:$325
- Monthly HOA dues:$125
About this home
Offered for the first time by its original owner, this custom Gary McDonald home is located on a quiet cul-de-sac in Country Club at the Fort gated community. Single story and built with quality and thoughtful design, it features Andersen windows and doors, beautiful custom trim and moldings, tall, solid-core interior doors, a tile roof, wide shutters throughout, soaring ceilings.The split-wing floor plan offers four bedrooms and three bathrooms. Two French doors fill the living room with natural light and open to the backyard. The kitchen features Kitchen Kraft cabinetry, granite countertops, stainless steel appliances, a large island with storage, a walk-in pantry, and a butler's pantry. It's open to the breakfast area and family room with a fireplace, more large windows, and another set of French doors to the backyard.The east wing includes a private guest suite with a full bath, along with a laundry room offering generous storage, a utility sink, and direct access to the three-car garage. On the west wing, the primary suite includes a spacious walk-in closet, dual vanities, a jetted tub, a separate shower and a private water closet. Two additional bedrooms and a full bath complete the layout.The backyard includes mature landscaping, a pool, a large covered patio, a grassy area, and a variety of fruit trees, including orange, persimmon, apple, and lemon.Located near walking trails, shopping, dining, Fort Washington Country Club, and within Clovis Unified School District, with Fugman Elementary jus a short walk away.Schedule your private showing today!...
Contact an agent
Home facts
- Year built:2004
- Listing ID #:651738
- Added:73 day(s) ago
- Updated:September 21, 2026 at 05:42 PM
Rooms and interior
- Bedrooms:4
- Flooring:Carpet, Tile
- Kitchen Description:Built In Range/Oven, Dishwasher, Disposal, Gas Appliances, Microwave, Refrigerator
- Living area:3,600 sq. ft.
Heating and cooling
- Cooling:Central Heat & Cool
Structure and exterior
- Roof:Tile
- Year built:2004
- Building area:3,600 sq. ft.
- Construction Materials:Stucco
- Exterior Features:Concrete, Covered
- Foundation Description:Concrete
- Levels:1 Story
Schools
- High school:Clovis North
- Middle school:Granite Ridge
- Elementary school:Fugman
Utilities
- Water:Public
- Sewer:Public Sewer
Finances and disclosures
- Price:$1,170,000
- Price per sq. ft.:$325
Features and amenities
- Laundry features:Inside
Parking
- Parking description:Garage Door Opener
 Based on information from the Fresno Association of REALTORS® (alternatively, from the Fresno MLS)as of (September 21, 2026). All data, including all measurements and calculations of area, is obtained from various sources and has not been, and will not be, verified by broker or MLS. All information should be independently reviewed and verified for accuracy.Properties may or may not be listed by the office/agent presenting theinformation.
New listings near 1361 E Rosemont Lane
- New
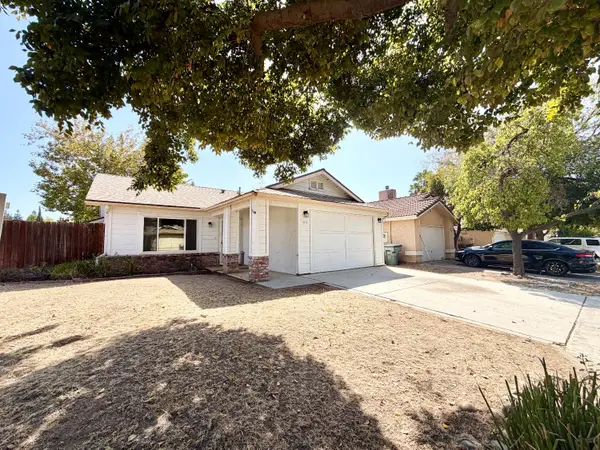 $349,900Active2 beds -- baths1,062 sq. ft.
9570 N Archie Avenue, Fresno, CA 93720
MLS# 655477Listed by: REAL BROKER - New
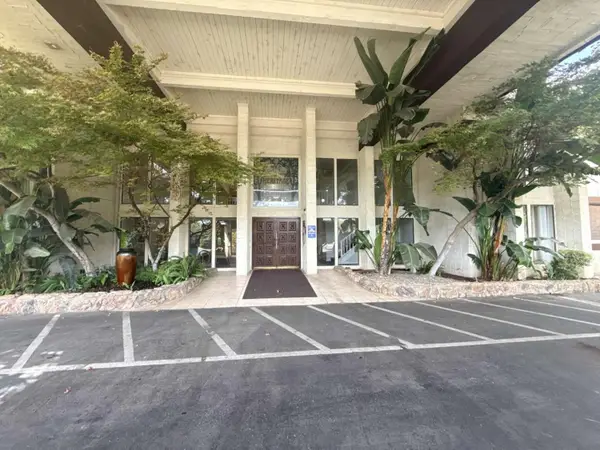 $194,900Active2 beds -- baths1,275 sq. ft.
4919 N Millbrook Avenue #116, Fresno, CA 93726
MLS# 655487Listed by: DOMBROSKI REALTY - New
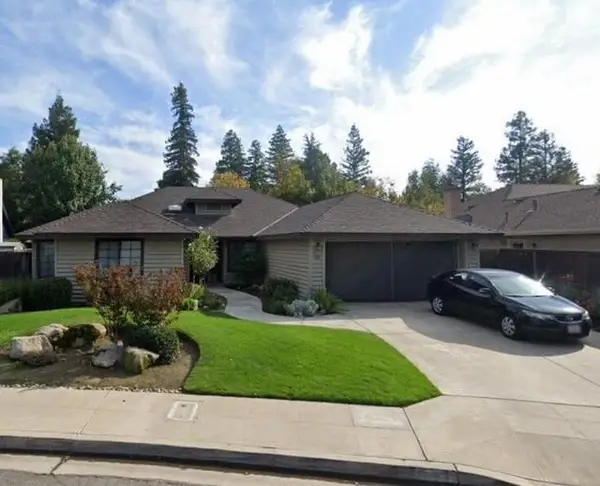 $2,750Active3 beds -- baths2,162 sq. ft.
681 E Teal Circle, Fresno, CA 93730
MLS# 655603Listed by: ADANALIAN & VASQUEZ REAL ESTATE, INC. - New
 $380,000Active4 beds -- baths1,646 sq. ft.
934 W Terrace Avenue, Fresno, CA 93705
MLS# 655609Listed by: ALL STATE HOMES - New
 $365,000Active3 beds 2 baths2,030 sq. ft.
3823 E Donner Ave, Fresno, CA 93726
MLS# 41148927Listed by: NGOC PHAM, BROKER - New
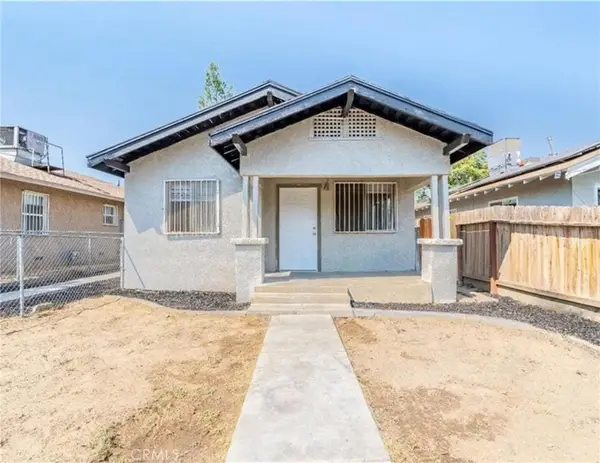 $375,000Active-- beds -- baths2,116 sq. ft.
3137 E Townsend, Fresno, CA 93702
MLS# PI26205944Listed by: BERKSHIRE HATHAWAY HOMESERVICES CA REALTY - New
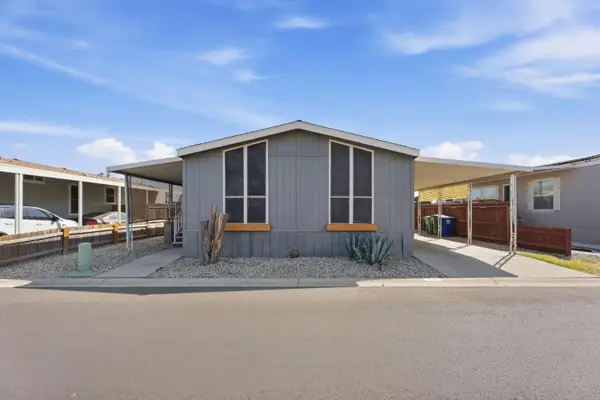 $99,900Active2 beds -- baths1,344 sq. ft.
2575 Willlow #76, Fresno, CA 93725
MLS# 655598Listed by: 3D REALTY - New
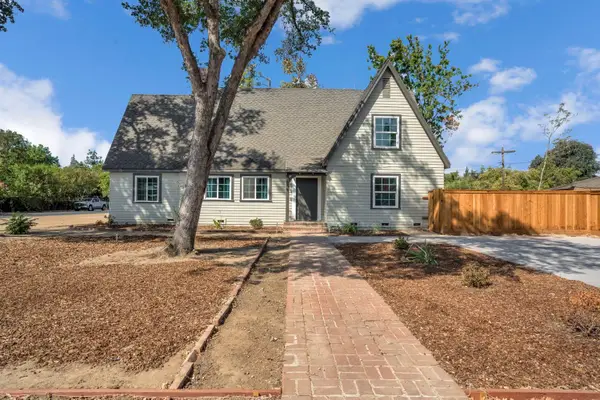 $650,000Active3 beds -- baths2,294 sq. ft.
4313 N Thorne Avenue, Fresno, CA 93704
MLS# 655588Listed by: PARK PLACE REAL ESTATE - New
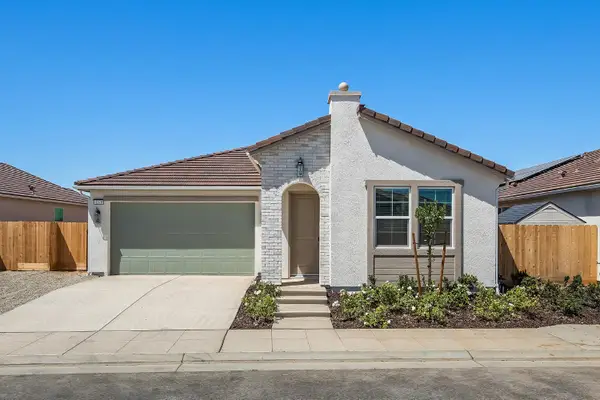 $482,300Active4 beds -- baths1,705 sq. ft.
4179 N Tisha Avenue, Fresno, CA 93723
MLS# 655594Listed by: SME REAL ESTATE - New
 $492,300Active4 beds -- baths1,705 sq. ft.
7379 W Hadley Avenue, Fresno, CA 93723
MLS# 655595Listed by: SME REAL ESTATE


Protect your home and budget from life's surprises with an Assurant Home Warranty, backed by a partner that supports you through every step of homeownership. Explore Plans.
© 2026 Better Homes and Gardens Real Estate LLC. An Anywhere Real Estate company. All rights reserved. Better Homes and Gardens® Real Estate is a registered trademark owned by Meredith Operations Corporation, licensed to Better Homes and Gardens Real Estate LLC and used with permission. Better Homes and Gardens Real Estate LLC fully supports the principles of the Fair Housing Act and the Equal Opportunity Act. Listing information is deemed reliable but is not guaranteed accurate.
Each office is independently owned and operated.
Any services or products provided by third parties are not provided by, affiliated with or related to Better Homes and Gardens Real Estate LLC, or its affiliated companies.