
138 E Bellaire Way, Fresno, CA 93704
Local realty services provided by:Better Homes and Gardens Real Estate GoldLeaf
138 E Bellaire Way,Fresno, CA 93704
$479,000
- 5 Beds
- - Baths
- 1,664 sq. ft.
- Single family
- Active
Listed by: nancy altschuler
Office: re/max gold
MLS#:655312
Source:CA_FMLS
Price summary
- Price:$479,000
- Price per sq. ft.:$287.86
About this home
Discover this turnkey, versatile property located in a quiet residential neighborhood near Fig Garden Village. The home operated for many years as a, with notable attributes:~ retired licensed Residential Care Home (ARF or RCFE). 5 bedrooms and 3 full bathrooms. ~maintained certified Fire Clearance with the Fire Dept for many years~ 5 bedroom/3 bath home with completed garage for portential ADU useThe floorplan has a generous layout and can serve perfectly as a family home, multi- generational or licensed care community.The original footprint of the house has been increased by 448 sq ft (permitted by Fresno County) for a total building of 1664 sq ft living space. The expanded home has 5 bedrooms/3 baths, wide halls,with an isolated master suite 36 inch doors, custom walk/roll in showers (ADA compliant) and 3 seamless ramps. Best of all, there is a 15 x 17 sq ft detached bonus room, which would create a perfect ADU or mother in law unit, complete with a private entry and strong natural light. This versatile room brings the usable living space to a whopping 1900 sq ft! The perfect potential set up for staff, inlaws, or staff members. Covered parking is handled by a large, well-built gated carport which could easily be used as an RV covered parking space. New HVAC in 2024 and newer appliances make the package complete. This house is a great environment for independent or licensed assisted care home, multi generational family, or general family living. Located close to shopping, award winning Bullard High school district, and it is move in ready for its new buyer. Come and see it before it's gone!...
Contact an agent
Home facts
- Year built:1948
- Listing ID #:655312
- Added:51 day(s) ago
- Updated:November 05, 2026 at 04:08 PM
Rooms and interior
- Bedrooms:5
- Living area:1,664 sq. ft.
Heating and cooling
- Cooling:Central Heat & Cool
Structure and exterior
- Roof:Composition
- Year built:1948
- Building area:1,664 sq. ft.
- Architectural Style:Bungalow, Mid-Century Modern
- Construction Materials:Stucco
- Foundation Description:Wood Subfloor
- Levels:1 Story
Schools
- High school:Bullard
- Middle school:Wawona
- Elementary school:Powers Ginsburg
Utilities
- Water:Public
- Sewer:Public Sewer
Finances and disclosures
- Price:$479,000
- Price per sq. ft.:$287.86
Features and amenities
- Laundry features:Inside
Parking
- Parking description:Carport, Open, RV Access/Parking
 Based on information from the Fresno Association of REALTORS® (alternatively, from the Fresno MLS)as of (November 5, 2026). All data, including all measurements and calculations of area, is obtained from various sources and has not been, and will not be, verified by broker or MLS. All information should be independently reviewed and verified for accuracy.Properties may or may not be listed by the office/agent presenting theinformation.
New listings near 138 E Bellaire Way
- Coming Soon
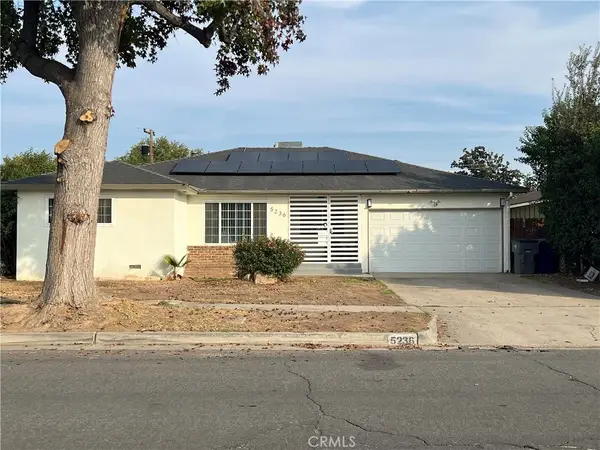 $400,000Coming Soon3 beds 2 baths1,573 sq. ft.
5236 N Angus Street, Fresno, CA 93710
MLS# GD26239370Listed by: JOHNHART REAL ESTATE - Coming Soon
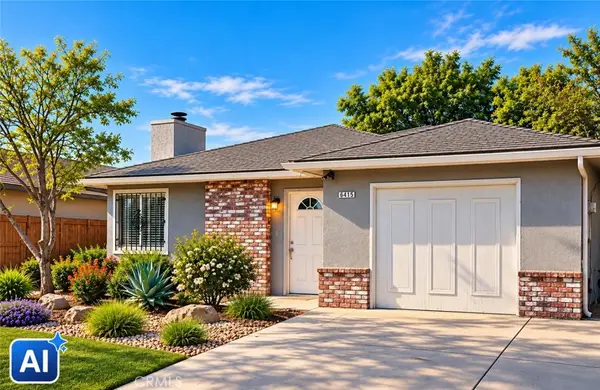 $320,000Coming Soon3 beds 2 baths1,154 sq. ft.
5086 Donner Avenue, Fresno, CA 93722
MLS# CV26234425Listed by: RICHARD RAMOS BROKER - New
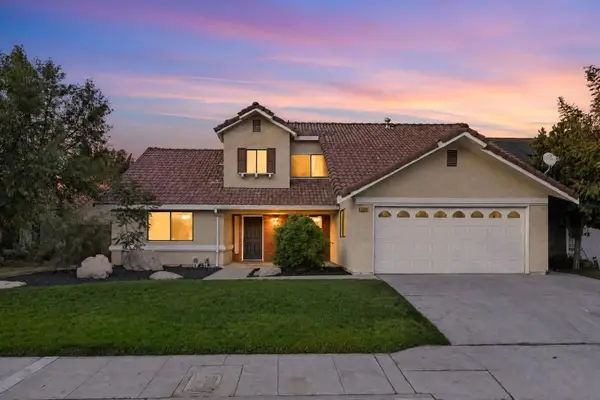 $529,000Active4 beds 2 baths2,154 sq. ft.
1534 E Lester Avenue, Fresno, CA 93720
MLS# 226136332Listed by: REAL BROKER TECHNOLOGIES - New
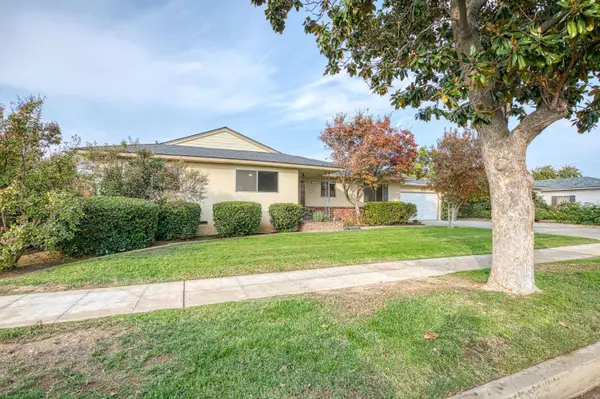 $384,950Active3 beds -- baths1,594 sq. ft.
724 E Wrenwood Avenue, Fresno, CA 93710
MLS# 657813Listed by: RON SILVA REALTY, INC - New
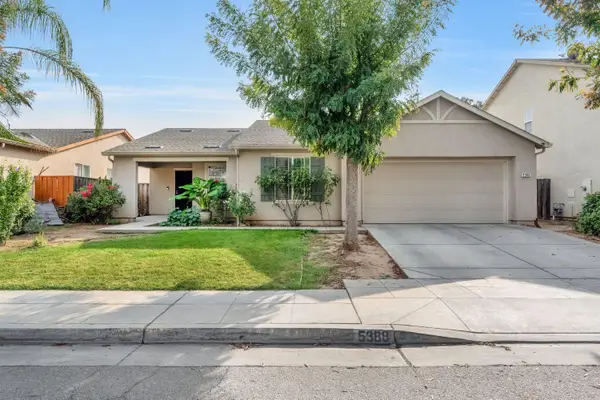 $384,900Active4 beds -- baths1,551 sq. ft.
5388 E Belgravia Avenue, Fresno, CA 93725
MLS# 657842Listed by: HOMESMART PV AND ASSOCIATES - New
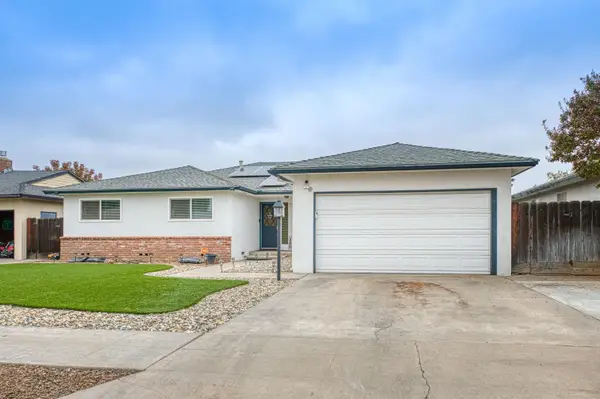 $473,111Active4 beds -- baths1,796 sq. ft.
1316 E Escalon Avenue, Fresno, CA 93710
MLS# 657845Listed by: REAL BROKER - New
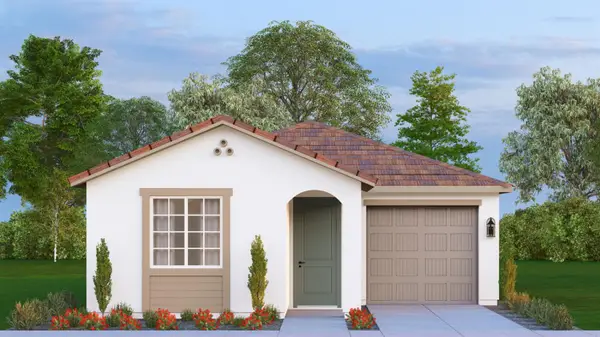 $379,000Active2 beds -- baths1,152 sq. ft.
2922 N Isla Drive, Fresno, CA 93727
MLS# 657852Listed by: SME REAL ESTATE - New
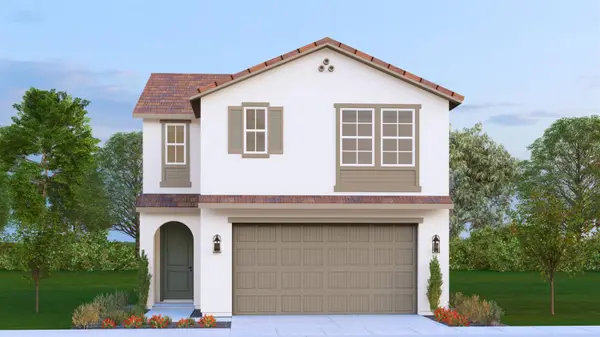 $465,000Active3 beds -- baths1,707 sq. ft.
2874 N Isla Drive, Fresno, CA 93727
MLS# 657853Listed by: SME REAL ESTATE - New
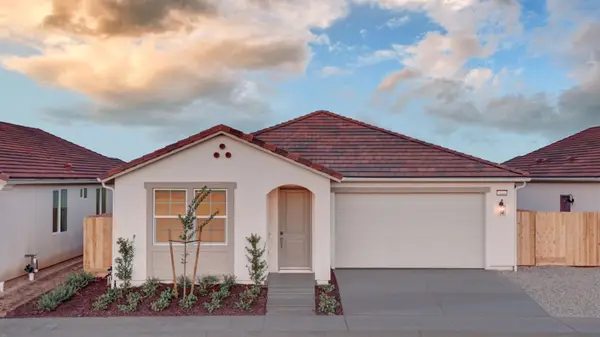 $430,000Active3 beds -- baths1,453 sq. ft.
2866 N Isla Drive, Fresno, CA 93727
MLS# 657855Listed by: SME REAL ESTATE 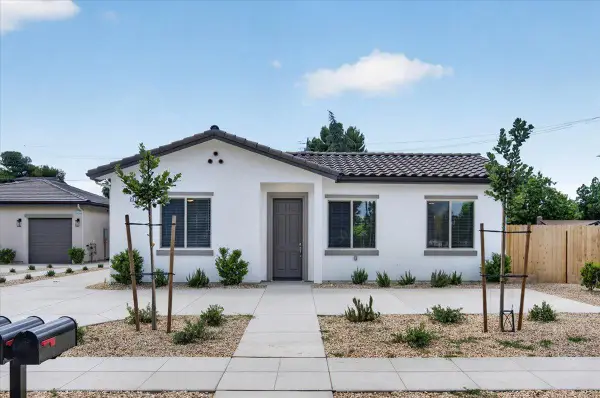 $899,950Pending6 beds -- baths2,472 sq. ft.
2343 N Arthur, Fresno, CA 93705
MLS# 657847Listed by: AJR REAL ESTATE


Protect your home and budget from life's surprises with an Assurant Home Warranty, backed by a partner that supports you through every step of homeownership. Explore Plans.
© 2026 Better Homes and Gardens Real Estate LLC. An Anywhere Real Estate company. All rights reserved. Better Homes and Gardens® Real Estate is a registered trademark owned by Meredith Operations Corporation, licensed to Better Homes and Gardens Real Estate LLC and used with permission. Better Homes and Gardens Real Estate LLC fully supports the principles of the Fair Housing Act and the Equal Opportunity Act. Listing information is deemed reliable but is not guaranteed accurate.
Each office is independently owned and operated.
Any services or products provided by third parties are not provided by, affiliated with or related to Better Homes and Gardens Real Estate LLC, or its affiliated companies.