
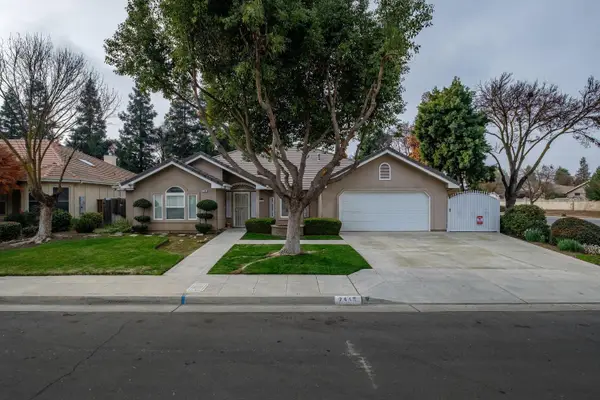
1545 N Vagedes Avenue, Fresno, CA 93728
Local realty services provided by:Better Homes and Gardens Real Estate GoldLeaf
1545 N Vagedes Avenue,Fresno, CA 93728
$350,000
- 3 Beds
- - Baths
- 1,910 sq. ft.
- Single family
- Active
Listed by: enrique ruiz-sanchez
Office: homesmart pv and associates
MLS#:653782
Source:CA_FMLS
Price summary
- Price:$350,000
- Price per sq. ft.:$183.25
About this home
Thoughtfully renovated and genuinely move in ready, 3 bedrooms, 2 baths, 1,910 square feet, plus a finished basement of just under 500 additional square feet that works as a home office, media room, gym, workshop, or climate buffered storage. Basements are rare in this market, and finished ones rarer still.The exterior is stucco with new paint, presenting clean and bright from the curb. Inside, the home keeps its architectural character: arched doorways frame the transitions between rooms, hardwood flooring runs through the main living areas, and custom trim work gives every room a finished edge. The living space centers on a custom trimmed fireplace. Real wood cabinetry not particle board - anchors the kitchen. Recessed lighting throughout, paired with energy efficient remote controlled ceiling fans in the living areas and bedrooms. Where the real value sits is in the systems. Dual pane energy efficient windows throughout cut heat transfer and reduce noise, a meaningful upgrade in this climate and a five figure project to add later. The dual 4 ton HVAC system is in working order and sized for the full square footage. The roof is certified. Windows, HVAC, and roof represent the three costliest surprises in older-home ownership, and all three are addressed here.The backyard delivers a pool surrounded by full concrete decking - a private pool for Central Valley summers, with no lawn to water, no irrigation to repair, and no weekends lost to landscaping. It's low maintenance by design and ready for outdoor furniture, shade, and a grill setup as is.A detached 2 car garage completes the property, offering secured parking plus room for a workshop, project space, or equipment storage without bringing noise or dust into the house.Character on the surface, infrastructure underneath. Very few homes at this price offer both. Shows best in person - schedule your appointment today....
Contact an agent
Home facts
- Year built:1945
- Listing ID #:653782
- Added:1 day(s) ago
- Updated:August 26, 2026 at 11:26 AM
Rooms and interior
- Bedrooms:3
- Flooring:Hardwood, Laminate, Tile, Vinyl
- Bathrooms Description:Isolated Bathroom
- Kitchen Description:Built In Range/Oven, Dishwasher, Disposal, Electric Appliances, Microwave, Refrigerator, Trash Compactor
- Basement Description:Finished, Full
- Living area:1,910 sq. ft.
Heating and cooling
- Cooling:Central Air, Central Heat & Cool
- Heating:Central
Structure and exterior
- Roof:Composition
- Year built:1945
- Building area:1,910 sq. ft.
- Architectural Style:Bungalow, Colonial, Contemporary, Mid-Century Modern
- Construction Materials:Stucco
- Exterior Features:Covered
- Foundation Description:Wood Subfloor
- Levels:2 Story
Schools
- High school:Fresno
- Middle school:Fort Miller
- Elementary school:Fremont
Utilities
- Water:Public
- Sewer:Public Sewer
Finances and disclosures
- Price:$350,000
- Price per sq. ft.:$183.25
Features and amenities
- Laundry features:In Garage, Inside, Laundry Closet, Lower Level, Utility Room
Parking
- Parking description:Drive Through, Potential RV Parking
 Based on information from the Fresno Association of REALTORS® (alternatively, from the Fresno MLS)as of (August 26, 2026). All data, including all measurements and calculations of area, is obtained from various sources and has not been, and will not be, verified by broker or MLS. All information should be independently reviewed and verified for accuracy.Properties may or may not be listed by the office/agent presenting theinformation.
New listings near 1545 N Vagedes Avenue
- New
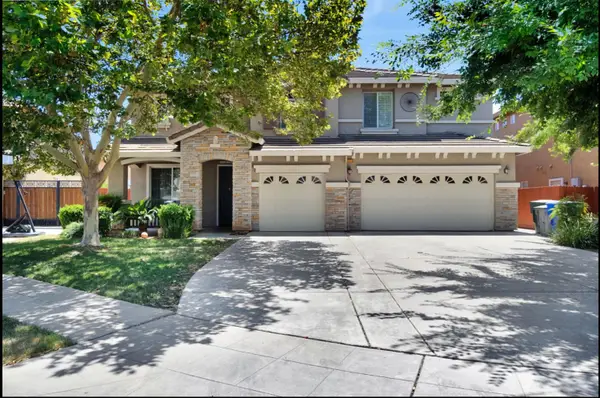 $599,000Active4 beds -- baths3,016 sq. ft.
7113 E Garland Avenue, Fresno, CA 93737
MLS# 654301Listed by: LPT REALTY, INC - New
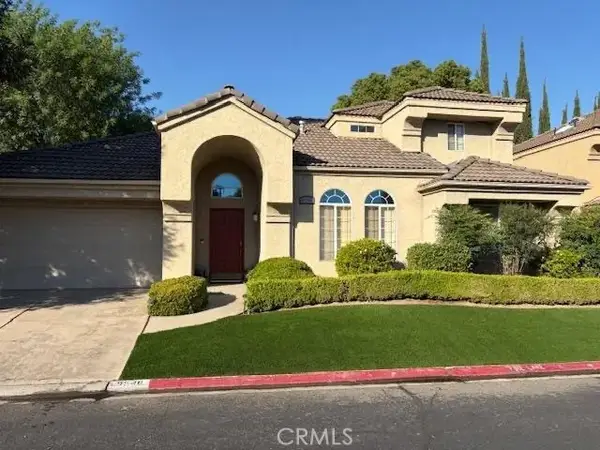 $495,000Active4 beds 2 baths1,798 sq. ft.
9546 N Senator Drive, Fresno, CA 93720
MLS# IV26186702Listed by: LISTLEAN - New
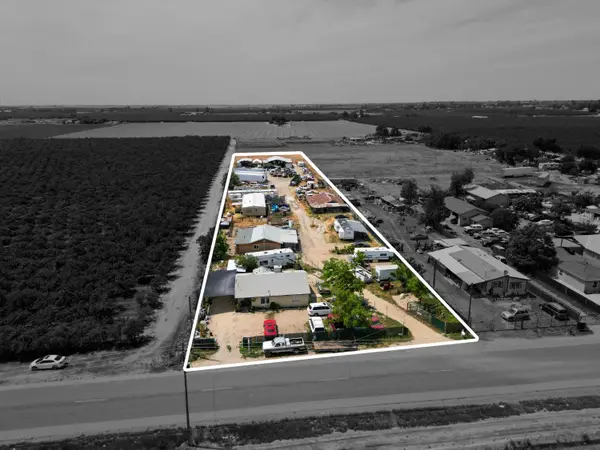 $950,000Active3 beds -- baths1,228 sq. ft.
2501 S Marks Avenue, Fresno, CA 93706
MLS# 654197Listed by: EXP REALTY OF CALIFORNIA, INC. - New
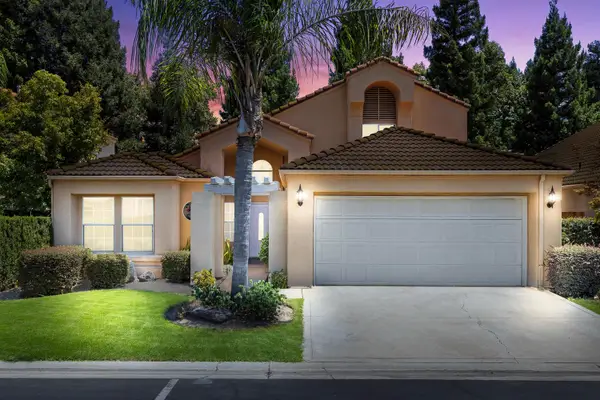 $439,000Active3 beds -- baths1,696 sq. ft.
645 E Champlain Drive #149, Fresno, CA 93730
MLS# 652729Listed by: J. AVILA & COMPANY - New
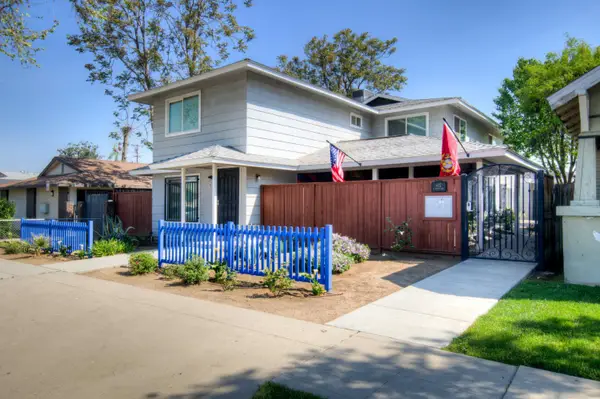 $724,900Active8 beds -- baths3,402 sq. ft.
402 N Poplar Avenue, Fresno, CA 93701
MLS# 653938Listed by: ERA VALLEY WIDE HOMES - New
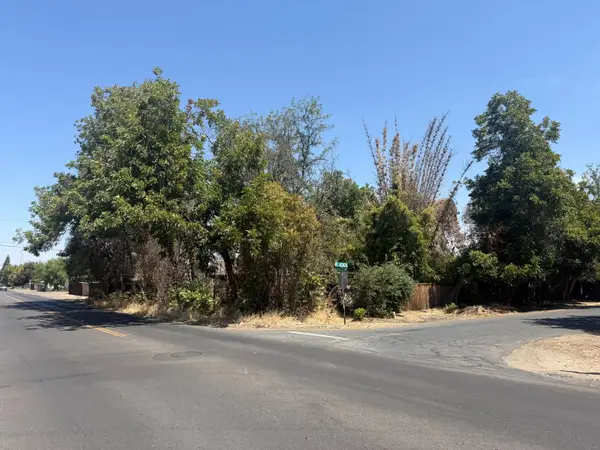 $89,000Active0 Acres
5007 E Mckenzie Avenue, Fresno, CA 93727
MLS# 654280Listed by: RE/MAX GOLD - CLOVIS - New
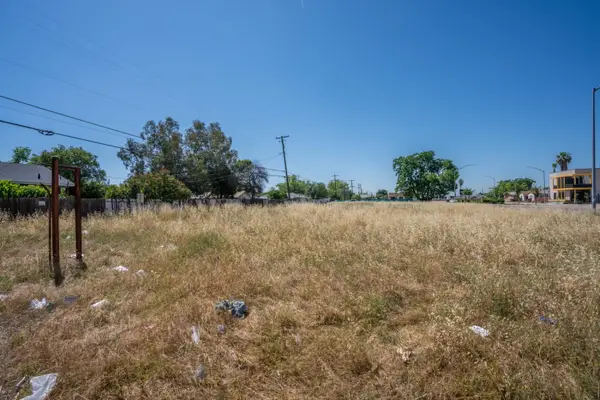 $199,900Active0 Acres
2305 S Elm Avenue, Fresno, CA 93706
MLS# 654285Listed by: ENVISION REALTY, INC. - New
 $299,900Active0 Acres
1111 No Address, Fresno, CA 93705
MLS# 654286Listed by: ENVISION REALTY, INC. - Open Sat, 1 to 4pmNew
 $629,000Active4 beds -- baths2,523 sq. ft.
7449 N Lodi Ave, Fresno, CA 93722
MLS# 654261Listed by: C MOON REALTY


Protect your home and budget from life's surprises with an Assurant Home Warranty, backed by a partner that supports you through every step of homeownership. Explore Plans.
© 2026 Better Homes and Gardens Real Estate LLC. An Anywhere Real Estate company. All rights reserved. Better Homes and Gardens® Real Estate is a registered trademark owned by Meredith Operations Corporation, licensed to Better Homes and Gardens Real Estate LLC and used with permission. Better Homes and Gardens Real Estate LLC fully supports the principles of the Fair Housing Act and the Equal Opportunity Act. Listing information is deemed reliable but is not guaranteed accurate.
Each office is independently owned and operated.
Any services or products provided by third parties are not provided by, affiliated with or related to Better Homes and Gardens Real Estate LLC, or its affiliated companies.