
1550 W Ashlan Avenue #133, Fresno, CA 93705
Local realty services provided by:Better Homes and Gardens Real Estate GoldLeaf
1550 W Ashlan Avenue #133,Fresno, CA 93705
$135,000
- 1 Beds
- - Baths
- 648 sq. ft.
- Condominium
- Active
Listed by: tony t tjuanta
Office: tony tjuanta & co. real estate
MLS#:654421
Source:CA_FMLS
Price summary
- Price:$135,000
- Price per sq. ft.:$208.33
- Monthly HOA dues:$438
About this home
Don't miss this fantastic opportunity to own this beautifully maintained ground-floor 1-bedroom, 1-bath remodeled condo offering comfort, convenience, and exceptional value. Featuring tasteful interior updates, a bright and inviting living space, a functional floor plan, and easy single-level living, this move-in-ready home is perfect for first-time buyers, downsizers, or investors. Enjoy the benefits of low-maintenance living with HOA amenities, including a sparkling community pool just steps away, making it easy to relax and enjoy the California lifestyle. Conveniently located near shopping, dining, and everyday conveniences, this affordable condo is the perfect place to call home or add to your investment portfolio. Schedule your private showing today before it's gonePrice To Sell .No Lock Box !Apointment Only To Show .
Contact an agent
Home facts
- Year built:1979
- Listing ID #:654421
- Added:1 day(s) ago
- Updated:August 29, 2026 at 02:00 AM
Rooms and interior
- Bedrooms:1
- Flooring:Vinyl
- Bathrooms Description:Isolated Bathroom
- Kitchen Description:Dishwasher, Disposal, Electric Appliances, F/S Range/Oven, Refrigerator, Trash Compactor
- Living area:648 sq. ft.
Heating and cooling
- Cooling:Central Air, Central Heat & Cool, Ductless or Split
- Heating:Central, Ductless or Split
Structure and exterior
- Roof:Tile
- Year built:1979
- Building area:648 sq. ft.
- Architectural Style:Spanish
- Construction Materials:Stucco
- Exterior Features:Concrete, Uncovered
- Foundation Description:Concrete
- Levels:1 Story
Schools
- High school:Fresno
- Middle school:Fort Miller
- Elementary school:Wilson
Utilities
- Water:Public
- Sewer:Public Sewer
Finances and disclosures
- Price:$135,000
- Price per sq. ft.:$208.33
Features and amenities
- Laundry features:Coin Op
Parking
- Parking description:Carport
 Based on information from the Fresno Association of REALTORS® (alternatively, from the Fresno MLS)as of (August 29, 2026). All data, including all measurements and calculations of area, is obtained from various sources and has not been, and will not be, verified by broker or MLS. All information should be independently reviewed and verified for accuracy.Properties may or may not be listed by the office/agent presenting theinformation.
New listings near 1550 W Ashlan Avenue #133
- New
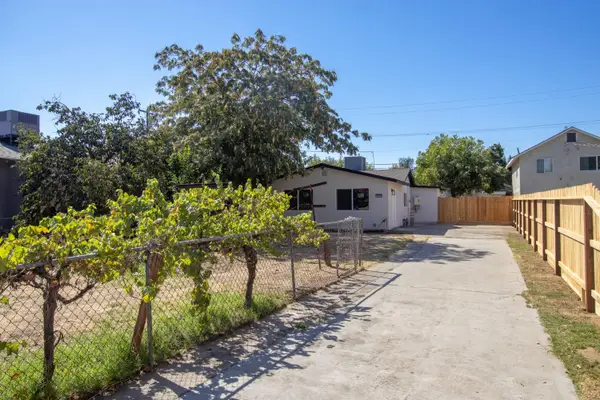 $324,000Active2 beds -- baths1,001 sq. ft.
3052 E Lamona Avenue, Fresno, CA 93703
MLS# 654514Listed by: REALTY CONCEPTS, LTD. - FRESNO - New
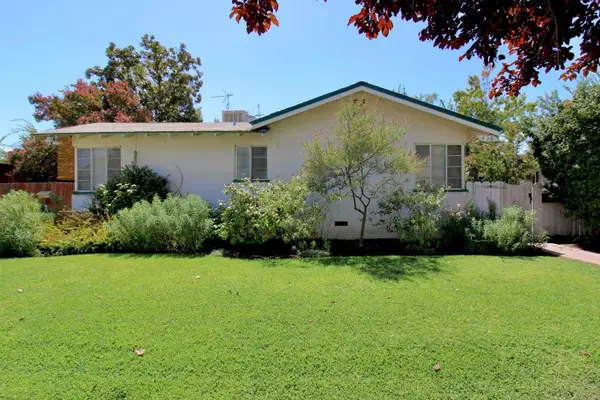 $299,900Active4 beds -- baths1,772 sq. ft.
736 E Andrews Avenue, Fresno, CA 93704
MLS# 654496Listed by: REAL BROKER - New
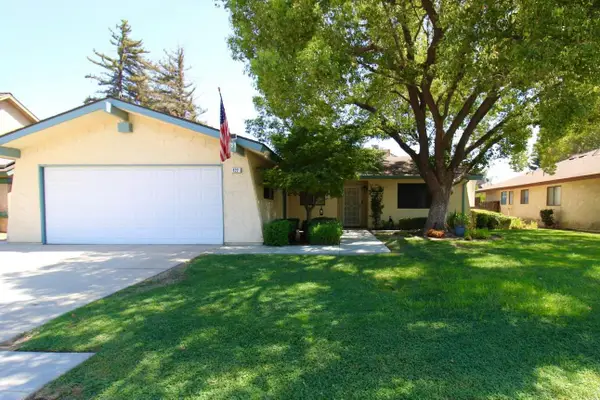 $389,900Active4 beds -- baths1,205 sq. ft.
422 N Purdue Avenue, Fresno, CA 93727
MLS# 654498Listed by: REAL BROKER 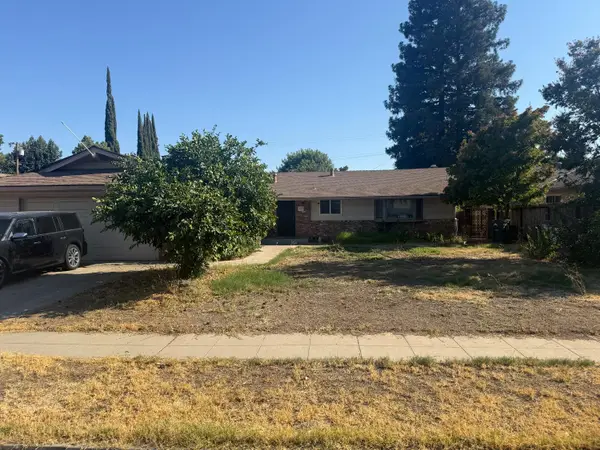 $400,000Pending3 beds -- baths1,676 sq. ft.
157 W Dovewood Lane, Fresno, CA 93704
MLS# 654450Listed by: EXP REALTY OF CALIFORNIA, INC.- New
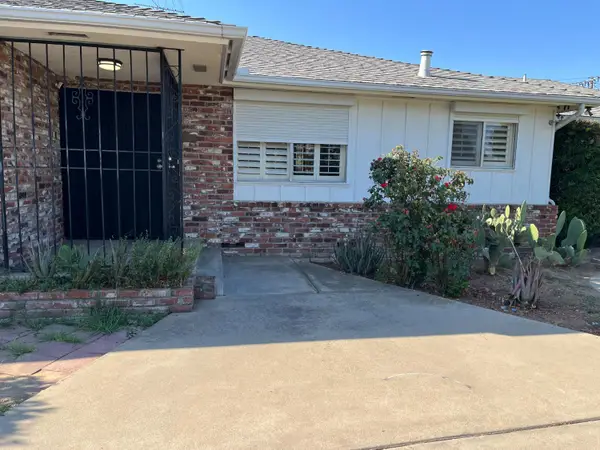 $578,000Active4 beds -- baths2,546 sq. ft.
5910 E Alta, Fresno, CA 93772
MLS# 654305Listed by: HOMESMART PV AND ASSOCIATES - New
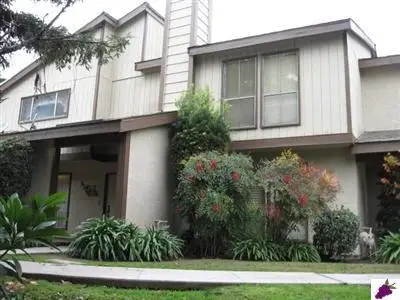 $2,125Active3 beds -- baths1,485 sq. ft.
310 S Argyle Avenue #106, Fresno, CA 93727
MLS# 654509Listed by: FAR WEST PROPERTIES - Open Sat, 9 to 11amNew
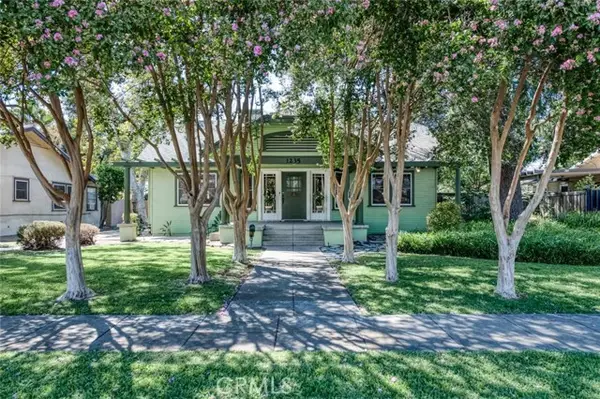 $360,000Active3 beds 1 baths1,365 sq. ft.
1235 Arthur, Fresno, CA 93728
MLS# FR26189416Listed by: CENTRAL CALIFORNIA REAL ESTATE PROS - New
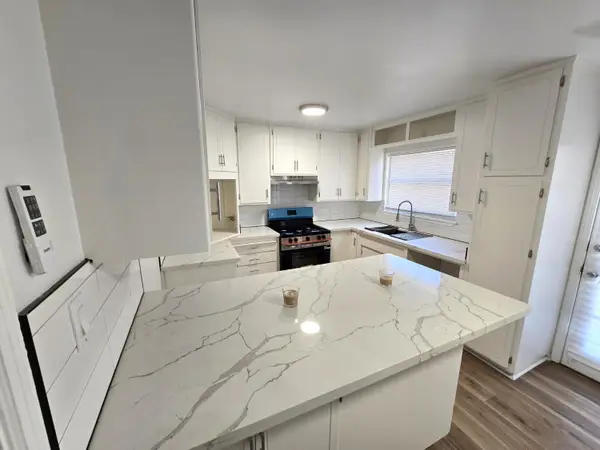 $345,000Active3 beds -- baths1,187 sq. ft.
1020 E Saginaw Way, Fresno, CA 93704
MLS# 654494Listed by: ERA VALLEY WIDE HOMES - New
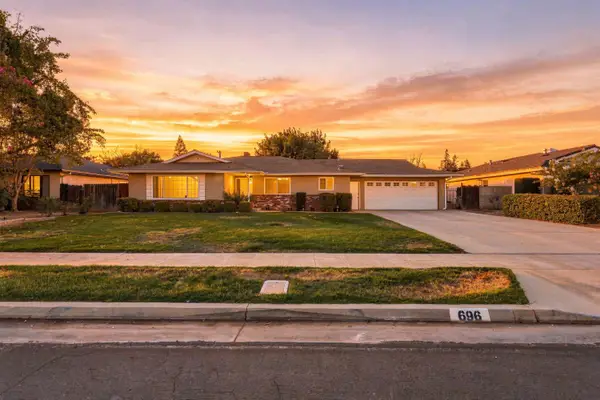 $466,000Active3 beds -- baths1,902 sq. ft.
696 W Celeste Avenue, Fresno, CA 93704
MLS# 654505Listed by: LONDON PROPERTIES-KINGSBURG - New
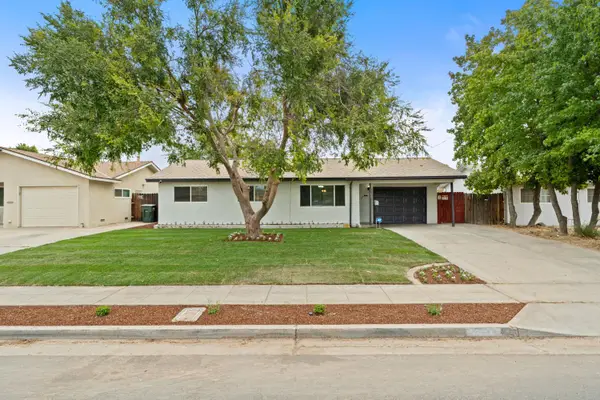 $319,000Active3 beds -- baths952 sq. ft.
3576 N Marks Avenue, Fresno, CA 93722
MLS# 654409Listed by: REAL BROKER


Protect your home and budget from life's surprises with an Assurant Home Warranty, backed by a partner that supports you through every step of homeownership. Explore Plans.
© 2026 Better Homes and Gardens Real Estate LLC. An Anywhere Real Estate company. All rights reserved. Better Homes and Gardens® Real Estate is a registered trademark owned by Meredith Operations Corporation, licensed to Better Homes and Gardens Real Estate LLC and used with permission. Better Homes and Gardens Real Estate LLC fully supports the principles of the Fair Housing Act and the Equal Opportunity Act. Listing information is deemed reliable but is not guaranteed accurate.
Each office is independently owned and operated.
Any services or products provided by third parties are not provided by, affiliated with or related to Better Homes and Gardens Real Estate LLC, or its affiliated companies.