
1564 E Waterford Avenue, Fresno, CA 93720
Local realty services provided by:Better Homes and Gardens Real Estate Reliance Partners
1564 E Waterford Avenue,Fresno, CA 93720
$439,900
- 3 Beds
- 2 Baths
- 1,280 sq. ft.
- Single family
- Active
Listed by: michele shadle
Office: realty concepts ltd
MLS#:226121906
Source:MFMLS
Price summary
- Price:$439,900
- Price per sq. ft.:$343.67
About this home
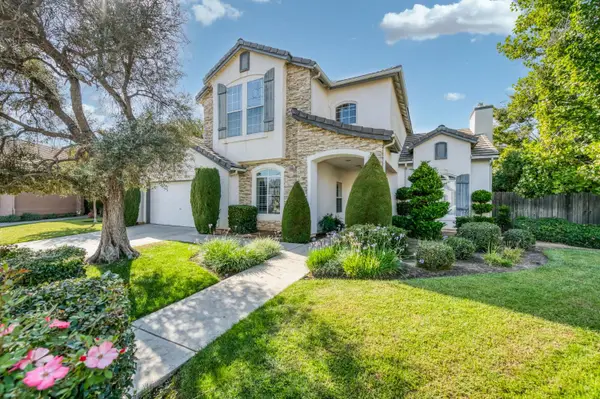
Welcome home! This inviting 3-bedroom, 2-bathroom home offers comfortable living spaces, a spacious lot, and a convenient location close to restaurants, shopping, and everyday amenities. Located within the Clovis Unified School District, this home offers a wonderful combination of comfort, convenience, and functionality. The kitchen features stainless steel appliances and provides a welcoming space for preparing meals and gathering with family and friends. The updated primary bathroom adds a fresh, modern touch, while the newer gas fireplace with remote control creates a cozy focal point for relaxing evenings. The spacious lot offers plenty of room for outdoor enjoyment, entertaining, gardening, or simply relaxing. Another standout feature is the 3-car garage, with the third-car space currently being used for additional storage and a home gym. The space can easily be converted back to a traditional garage area to accommodate your needs. With its desirable location, generous lot, thoughtful updates, flexible garage space, and comfortable floor plan, this home is ready to welcome its next owner!...
Contact an agent
Home facts
- Year built:1995
- Listing ID #:226121906
- Added:1 day(s) ago
- Updated:September 29, 2026 at 09:43 PM
Rooms and interior
- Bedrooms:3
- Total bathrooms:2
- Full bathrooms:2
- Flooring:Laminate, Tile Floor
- Kitchen Description:Dishwasher, Disposal, Free Standing Gas Range, Microwave
- Living area:1,280 sq. ft.
Heating and cooling
- Cooling:Ceiling Fan(s), Central
- Heating:Central
Structure and exterior
- Roof:Tile
- Year built:1995
- Building area:1,280 sq. ft.
- Lot area:0.16 Acres
- Construction Materials:Stucco
- Exterior Features:Covered Patio
- Foundation Description:Concrete
- Levels:1 Story
Utilities
- Sewer:Sewer in Street
Finances and disclosures
- Price:$439,900
- Price per sq. ft.:$343.67
Features and amenities
- Appliances:Dishwasher, Disposal, Microwave
- Laundry features:Inside Laundry Area
- Amenities:Cathedral Ceiling
Parking
- Garage spaces:2
 MetroList MLS 2026. This information is being provided by MetroList MLS. All measurements and calculations of area are approximate. Information provided by Seller/Other sources, not verified by Broker. All interested persons should independently verify accuracy of information. Provided properties may or may not be listed by the office/agent presenting the information. Data Updated: September 29, 2026. Information being provided is for consumers' personal, non-commercial use and may not be used for any purpose other than to identify prospective properties consumers may be interested in purchasing. Information deemed reliable but not guaranteed. Any offer of compensation is made only to Participants of MLS where the subject listing is filed and in accordance with such MLS's regulations or rules.
New listings near 1564 E Waterford Avenue
- New
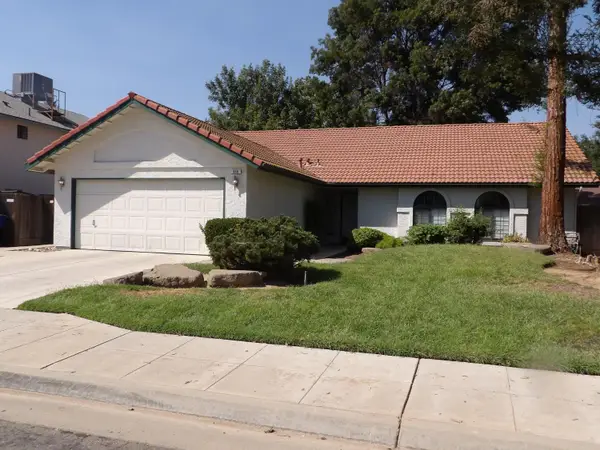 $470,000Active3 beds -- baths1,770 sq. ft.
668 N Bundy Avenue, Fresno, CA 93611
MLS# 655977Listed by: MCW REALTY GROUP - New
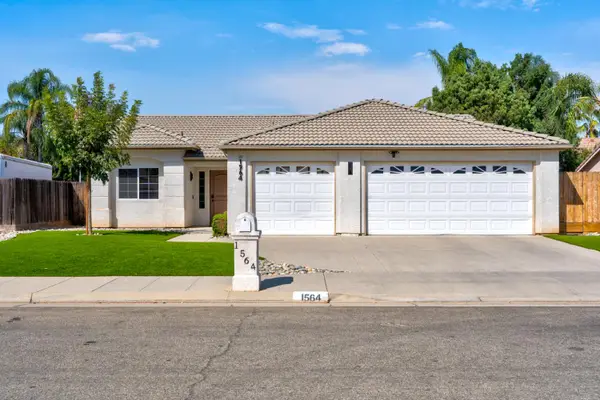 $439,900Active3 beds -- baths1,280 sq. ft.
1564 E Waterford Avenue, Fresno, CA 93720
MLS# 656001Listed by: REALTY CONCEPTS, LTD. - CLOVIS - New
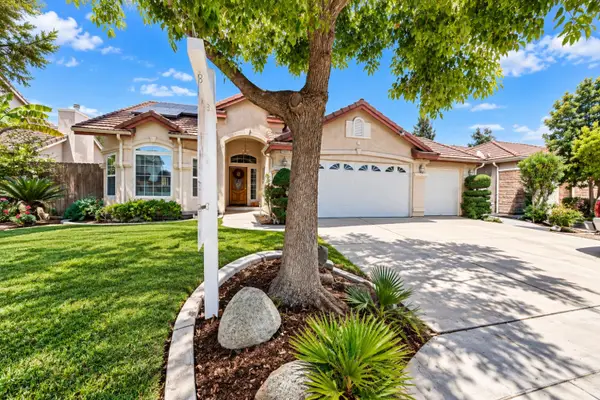 $459,900Active3 beds -- baths1,620 sq. ft.
6686 E Amherst Avenue, Fresno, CA 93727
MLS# 655335Listed by: ROD ALUISI REAL ESTATE - New
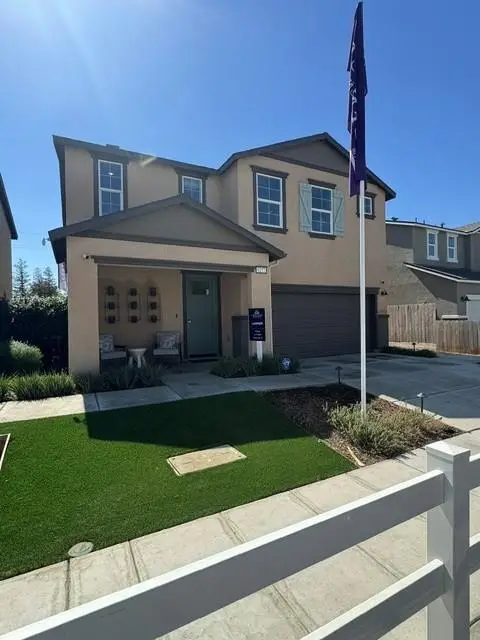 $469,990Active4 beds -- baths1,924 sq. ft.
6277 W Austin Way #Lot63, Fresno, CA 93723
MLS# 655999Listed by: BMC REALTY ADVISORS, INC. - New
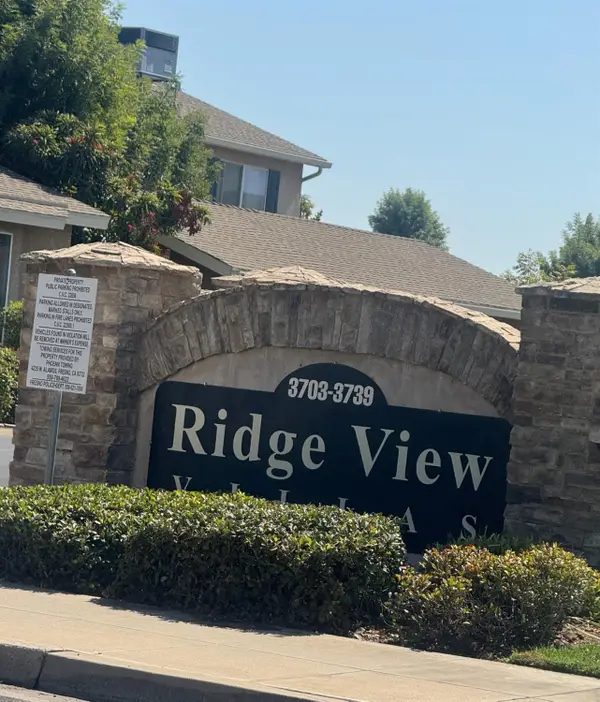 $239,888Active2 beds -- baths1,017 sq. ft.
3739 W Bullard Avenue #210, Fresno, CA 93711
MLS# 655750Listed by: CENTURY 21 SELECT REAL ESTATE - New
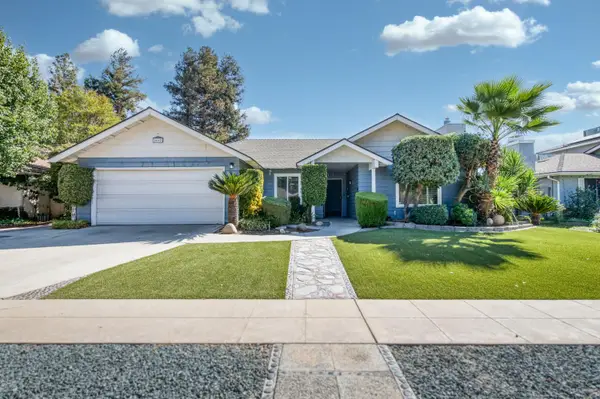 $445,000Active4 beds -- baths1,777 sq. ft.
6662 N Brunswick Avenue, Fresno, CA 93722
MLS# 655917Listed by: REALTY CONCEPTS, LTD. - FRESNO - New
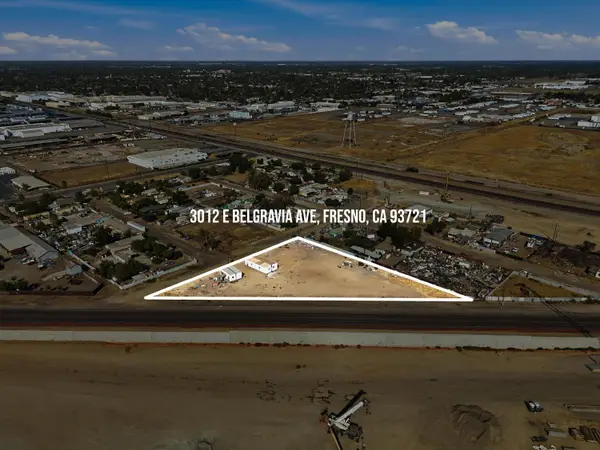 $249,000Active0 Acres
3012 E Belgravia Ave, Fresno, CA 93721
MLS# 655963Listed by: ROD ALUISI REAL ESTATE - New
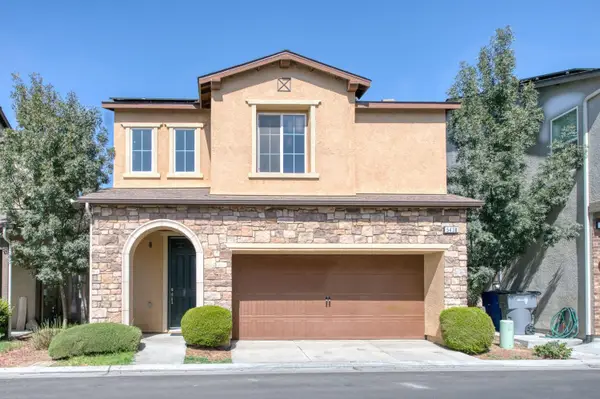 $359,000Active3 beds -- baths1,398 sq. ft.
5438 W Santa Barbara Drive, Fresno, CA 93722
MLS# 655976Listed by: IRON KEY REAL ESTATE - New
 $575,000Active4 beds -- baths2,465 sq. ft.
9965 N Ann Avenue, Fresno, CA 93720
MLS# 655980Listed by: GENTILE REAL ESTATE


Protect your home and budget from life's surprises with an Assurant Home Warranty, backed by a partner that supports you through every step of homeownership. Explore Plans.
© 2026 Better Homes and Gardens Real Estate LLC. An Anywhere Real Estate company. All rights reserved. Better Homes and Gardens® Real Estate is a registered trademark owned by Meredith Operations Corporation, licensed to Better Homes and Gardens Real Estate LLC and used with permission. Better Homes and Gardens Real Estate LLC fully supports the principles of the Fair Housing Act and the Equal Opportunity Act. Listing information is deemed reliable but is not guaranteed accurate.
Each office is independently owned and operated.
Any services or products provided by third parties are not provided by, affiliated with or related to Better Homes and Gardens Real Estate LLC, or its affiliated companies.