
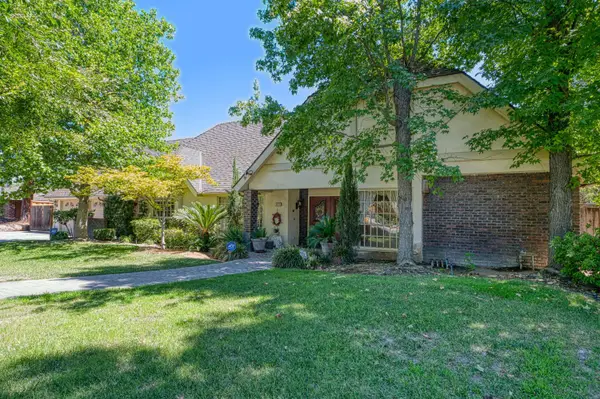
1634 W Fremont Avenue, Fresno, CA 93711
Local realty services provided by:Better Homes and Gardens Real Estate GoldLeaf
1634 W Fremont Avenue,Fresno, CA 93711
$515,000
- 3 Beds
- - Baths
- - sq. ft.
- Single family
- Sold
Listed by: sam cavallaro
Office: legacy real estate group
MLS#:649631
Source:CA_FMLS
Sorry, we are unable to map this address
Price summary
- Price:$515,000
About this home
This beautiful, move-in-ready home sits on a spacious corner lot and has been meticulously maintained inside and out. The highly functional floor plan features 3 bedrooms, 2.5 bathrooms, fresh interior paint, and separate family and living rooms perfect for entertaining. The upgraded kitchen boasts newer cabinetry and elegant granite countertops. Energy efficiency is a plus with an included whole-house fan. Outside, enjoy a beautifully landscaped, park-like setting in both the front and backyard, along with a large work shed ideal for projects or extra storage. Conveniently located near shopping, freeway access, and just a short drive to River Park!
Contact an agent
Home facts
- Year built:1980
- Listing ID #:649631
- Added:63 day(s) ago
- Updated:August 01, 2026 at 06:43 AM
Rooms and interior
- Bedrooms:3
- Flooring:Carpet, Laminate, Tile
- Kitchen Description:Built In Range/Oven, Dishwasher, Disposal, Microwave
Heating and cooling
- Cooling:Central Heat & Cool
Structure and exterior
- Roof:Composition
- Year built:1980
- Architectural Style:Ranch
- Construction Materials:Brick, Stucco
- Exterior Features:Covered
- Foundation Description:Wood Subfloor
- Levels:1 Story
Schools
- High school:Bullard
- Middle school:Tenaya
- Elementary school:Starr
Utilities
- Water:Public
- Sewer:Public Sewer
Finances and disclosures
- Price:$515,000
Features and amenities
- Laundry features:Inside
Parking
- Parking description:Garage Door Opener, RV Access/Parking, Work/Shop Area
 Based on information from the Fresno Association of REALTORS® (alternatively, from the Fresno MLS)as of (August 1, 2026). All data, including all measurements and calculations of area, is obtained from various sources and has not been, and will not be, verified by broker or MLS. All information should be independently reviewed and verified for accuracy.Properties may or may not be listed by the office/agent presenting theinformation.
New listings near 1634 W Fremont Avenue
- Open Sun, 1 to 3pmNew
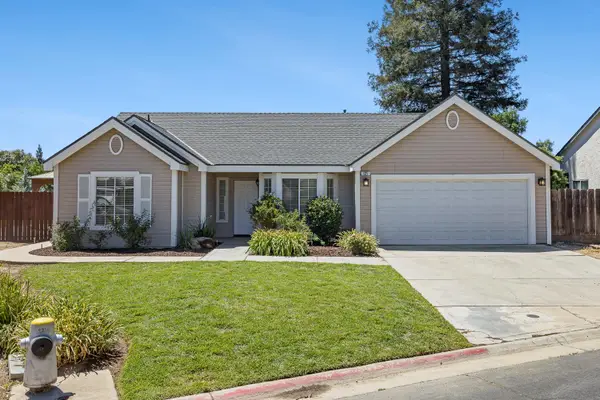 $399,900Active3 beds -- baths1,168 sq. ft.
8735 N Cedar Avenue #121, Fresno, CA 93720
MLS# 652962Listed by: DIAMOND REALTORS - Open Sun, 12 to 3pmNew
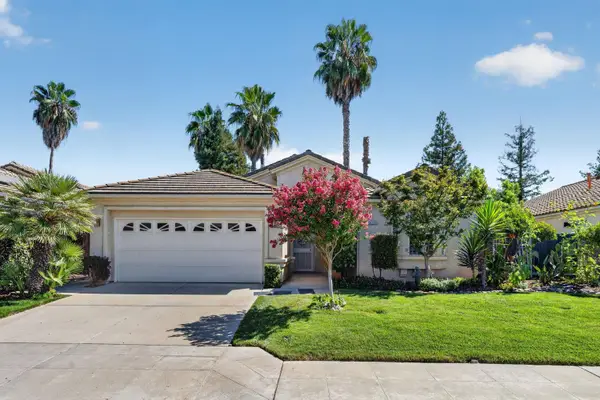 $419,950Active3 beds -- baths1,445 sq. ft.
5783 W Decatur Avenue, Fresno, CA 93722
MLS# 652973Listed by: CENTURY 21 CHENEY ENTERPRISES - New
 $439,000Active3 beds -- baths1,492 sq. ft.
6532 E Atchison Street, Fresno, CA 93727
MLS# 653004Listed by: ROD ALUISI REAL ESTATE - New
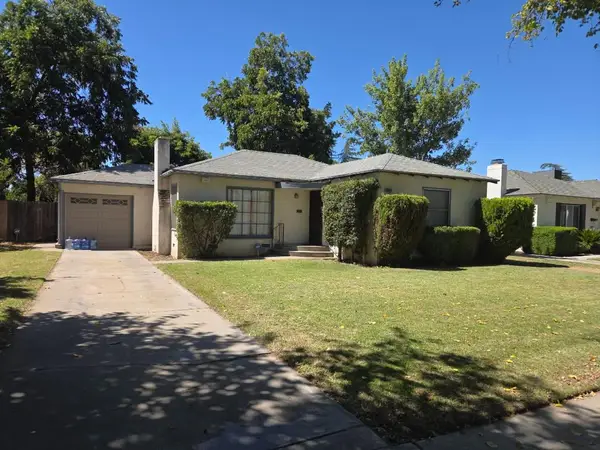 $299,000Active2 beds -- baths1,060 sq. ft.
2004 E Terrace #104, Fresno, CA 93703
MLS# 653037Listed by: REALTY FRESNO - New
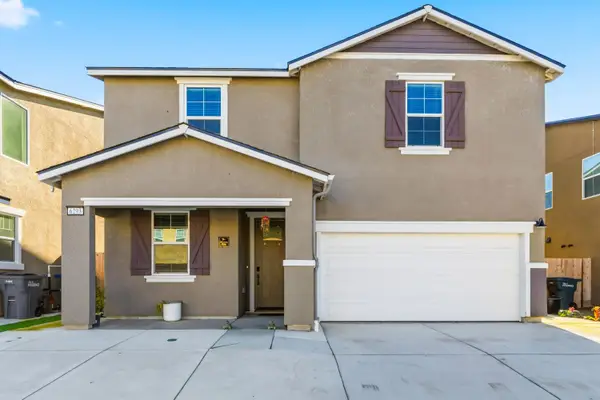 $527,955Active5 beds -- baths2,287 sq. ft.
6293 W Willis Avenue, Fresno, CA 93723
MLS# 652603Listed by: CENTRAL CALIFORNIA REAL ESTATE PROS - Open Sun, 1 to 3pmNew
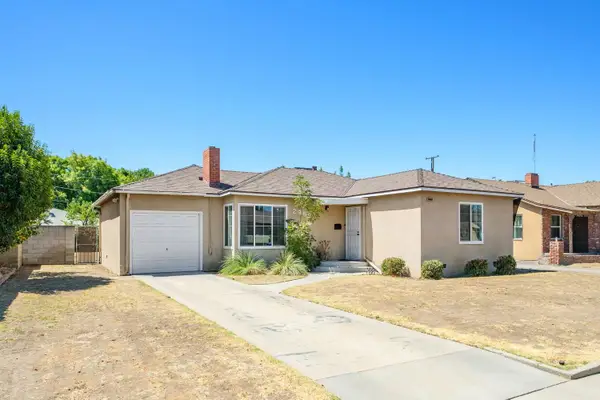 $303,000Active2 beds -- baths1,036 sq. ft.
2968 E Terrace, Fresno, CA 93703
MLS# 652840Listed by: HAYDOCK REAL ESTATE, INC. - New
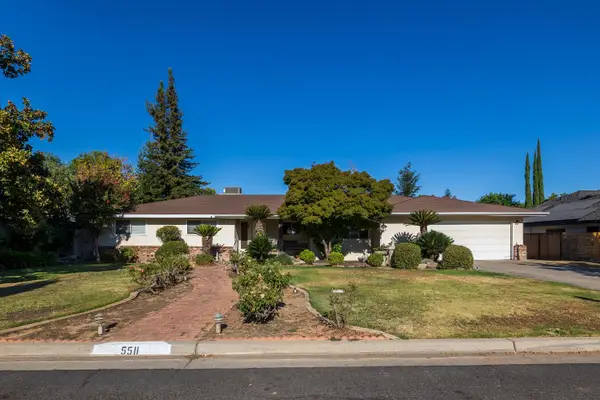 $600,000Active5 beds -- baths2,522 sq. ft.
5511 N Colonial, Fresno, CA 93704
MLS# 652957Listed by: REAL BROKERAGE TECHNOLOGIES - New
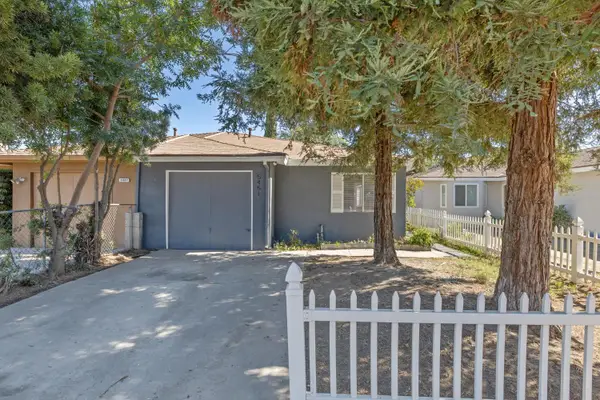 $288,200Active2 beds -- baths1,005 sq. ft.
5451 W Santa Ana Avenue, Fresno, CA 93722
MLS# 652959Listed by: KELLER WILLIAMS REALTY ANTELOPE VALLEY - New
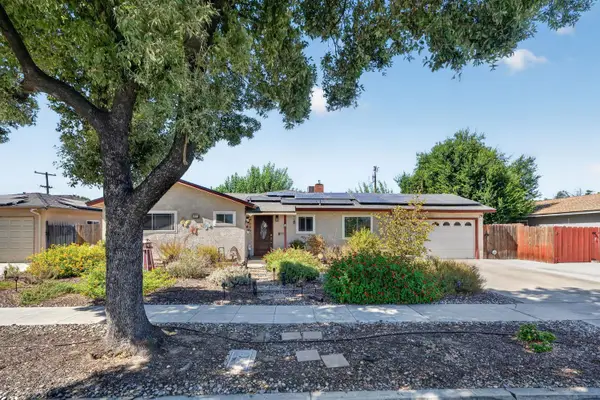 $398,000Active4 beds -- baths1,820 sq. ft.
4553 E Redlands Avenue, Fresno, CA 93726
MLS# 652978Listed by: LONDON PROPERTIES, LTD. - Open Sun, 1 to 4pmNew
 $775,000Active4 beds -- baths2,760 sq. ft.
2677 W Wrenwood Avenue, Fresno, CA 93711
MLS# 652983Listed by: REAL BROKER


Protect your home and budget from life's surprises with an Assurant Home Warranty, backed by a partner that supports you through every step of homeownership. Explore Plans.
© 2026 Better Homes and Gardens Real Estate LLC. An Anywhere Real Estate company. All rights reserved. Better Homes and Gardens® Real Estate is a registered trademark owned by Meredith Operations Corporation, licensed to Better Homes and Gardens Real Estate LLC and used with permission. Better Homes and Gardens Real Estate LLC fully supports the principles of the Fair Housing Act and the Equal Opportunity Act. Listing information is deemed reliable but is not guaranteed accurate.
Each office is independently owned and operated.
Any services or products provided by third parties are not provided by, affiliated with or related to Better Homes and Gardens Real Estate LLC, or its affiliated companies.