
1671 E Bella Fiore Drive, Fresno, CA 93730
Local realty services provided by:Better Homes and Gardens Real Estate GoldLeaf
1671 E Bella Fiore Drive,Fresno, CA 93730
$995,000
- 4 Beds
- - Baths
- 3,104 sq. ft.
- Single family
- Active
Listed by: paul d ladwig, mishelle westendorf
Office: california relocation network
MLS#:651988
Source:CA_FMLS
Price summary
- Price:$995,000
- Price per sq. ft.:$320.55
- Monthly HOA dues:$115
About this home
Welcome to your Dream Home. This beautifully positioned Granville home located in the family-friendly Via Fiore neighborhood at Copper River checks every box. Set on a premium cul-de-sac lot, this two-story residence offers 3,100 sq. ft. of living space, OWNED solar, and an expansive backyard that shines as an entertainer's dream.The home impresses with a spacious formal dining area, soaring ceilings, and views that draw the eye toward the backyard. The open-concept kitchen and living area create a natural gathering space, featuring upgraded cabinetry and appliances, generous prep and storage space, and seamless flow for hosting family and friends. The double sliding doors from the main living area make this host friendly-remain inside while still having eyes and ears outside.The floor plan includes a convenient main-level bedroom with nearby baths, ideal for guests, multigenerational living, or a private office setup. Upstairs, three additional bedrooms each offer their own bathroom, while a flexible lounge or play area and an upper-level laundry room add practicality to the home's refined design.The primary suite is a true retreat, complete with a spa-inspired bathroom featuring a soaking tub, separate vanities, a walk-in closet, and an extended balcony overlooking the backyard. Every detail supports a lifestyle that blends privacy, relaxation, and convenience.Outdoors, the backyard features a private pool and spa, outdoor kitchen, basketball court, wood-burning fire pit, and grass area creating multiple zones for recreation, dining, and year-round enjoyment....
Contact an agent
Home facts
- Year built:2018
- Listing ID #:651988
- Added:71 day(s) ago
- Updated:September 24, 2026 at 12:50 AM
Rooms and interior
- Bedrooms:4
- Flooring:Carpet, Tile
- Bathrooms Description:Isolated Bathroom
- Kitchen Description:Built In Range/Oven, Dishwasher, Disposal, Microwave, Refrigerator
- Living area:3,104 sq. ft.
Heating and cooling
- Cooling:Central Heat & Cool
Structure and exterior
- Roof:Tile
- Year built:2018
- Building area:3,104 sq. ft.
- Architectural Style:Contemporary
- Construction Materials:Stucco
- Exterior Features:Covered
- Foundation Description:Concrete
- Levels:2 Story
Schools
- High school:Clovis North
- Middle school:Granite Ridge
- Elementary school:Fugman
Utilities
- Water:Public
- Sewer:Public Sewer
Finances and disclosures
- Price:$995,000
- Price per sq. ft.:$320.55
Features and amenities
- Laundry features:Inside, Upper Level, Utility Room
Parking
- Parking description:Garage Door Opener
 Based on information from the Fresno Association of REALTORS® (alternatively, from the Fresno MLS)as of (September 24, 2026). All data, including all measurements and calculations of area, is obtained from various sources and has not been, and will not be, verified by broker or MLS. All information should be independently reviewed and verified for accuracy.Properties may or may not be listed by the office/agent presenting theinformation.
New listings near 1671 E Bella Fiore Drive
- New
 $524,800Active4 beds -- baths2,062 sq. ft.
6580 W Wrenwood Lane, Fresno, CA 93723
MLS# 655729Listed by: REALTY CONCEPTS, LTD. - FRESNO - New
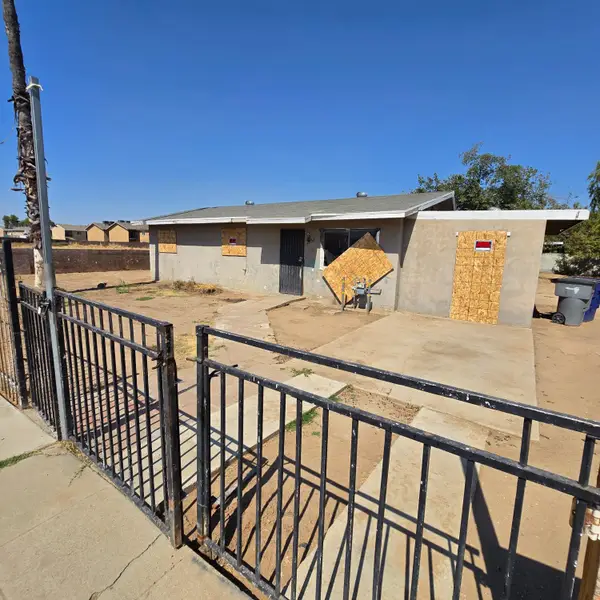 $189,900Active3 beds -- baths1,014 sq. ft.
2642 W Garland Avenue, Fresno, CA 93705
MLS# 655743Listed by: LONDON PROPERTIES, LTD. - New
 $450,000Active3 beds -- baths1,458 sq. ft.
2940 E El Paso Avenue, Fresno, CA 93720
MLS# 655745Listed by: ARRIGONI REALTY - New
 $650,000Active3 beds -- baths2,385 sq. ft.
1721 W Wrenwood Avenue, Fresno, CA 93711
MLS# 655672Listed by: REAL BROKER - New
 $335,000Active3 beds -- baths1,049 sq. ft.
5558 W Ashcroft Avenue, Fresno, CA 93722
MLS# 655732Listed by: EXP REALTY OF CALIFORNIA, INC. - New
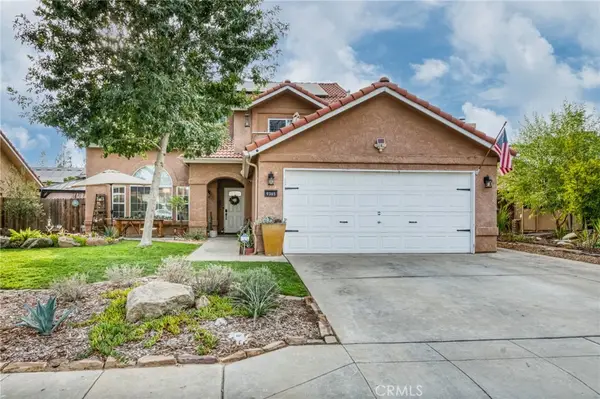 $495,000Active3 beds 3 baths1,789 sq. ft.
9365 N Archie, Fresno, CA 93720
MLS# FR26208130Listed by: IRON KEY REAL ESTATE - New
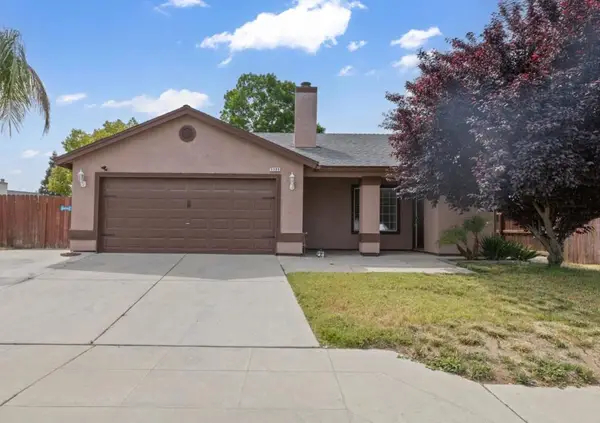 $399,000Active3 beds 3 baths1,451 sq. ft.
5309 N Contessa Avenue, Fresno, CA 93723
MLS# ML82062200Listed by: GUADALUPE M SILVA, BROKER - New
 $300,000Active3 beds -- baths1,512 sq. ft.
3604 E Olive Avenue, Fresno, CA 93702
MLS# 655687Listed by: LONDON PROPERTIES, LTD. - New
 $575,000Active3 beds -- baths2,376 sq. ft.
1691 S Bailey Avenue, Fresno, CA 93727
MLS# 655659Listed by: LONDON PROPERTIES-KINGSBURG - New
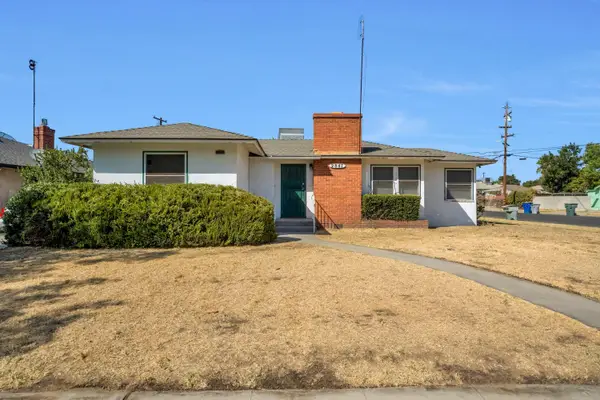 $329,999Active2 beds -- baths1,311 sq. ft.
2847 E Michigan, Fresno, CA 93703
MLS# 655465Listed by: REALTY CONCEPTS, LTD. - CLOVIS


Protect your home and budget from life's surprises with an Assurant Home Warranty, backed by a partner that supports you through every step of homeownership. Explore Plans.
© 2026 Better Homes and Gardens Real Estate LLC. An Anywhere Real Estate company. All rights reserved. Better Homes and Gardens® Real Estate is a registered trademark owned by Meredith Operations Corporation, licensed to Better Homes and Gardens Real Estate LLC and used with permission. Better Homes and Gardens Real Estate LLC fully supports the principles of the Fair Housing Act and the Equal Opportunity Act. Listing information is deemed reliable but is not guaranteed accurate.
Each office is independently owned and operated.
Any services or products provided by third parties are not provided by, affiliated with or related to Better Homes and Gardens Real Estate LLC, or its affiliated companies.