
1740 W Celeste Avenue, Fresno, CA 93711
Local realty services provided by:Better Homes and Gardens Real Estate GoldLeaf
1740 W Celeste Avenue,Fresno, CA 93711
$549,000
- 3 Beds
- - Baths
- 2,891 sq. ft.
- Single family
- Active
Listed by: myron emerzian
Office: century 21 select real estate
MLS#:654955
Source:CA_FMLS
Price summary
- Price:$549,000
- Price per sq. ft.:$189.9
About this home
A quiet cul-de-sac street in a desired Northwest Fresno neighborhood is ready for its next owner! Large ranch style home with 3BD, 3BA, 2 living areas with fireplaces, built-in cabinets, formal dining room, gorgeous hardwood floors, inside laundry and lots of storage. A large bonus room with separate entrance could be used as an office, game room, or hobby/art studio. Outside features a serene front courtyard, backyard covered patio & swimming pool, beautiful mature landscaping with fruit trees & bottle-brush loved by hummingbirds. An attached 2 car garage provides potential for additional storage. Located near dining, shopping, medical, and more! Home has been refreshed and priced to sell. Shown by APPOINTMENT ONLY to Qualified Buyers. Call today to schedule an appointment!
Contact an agent
Home facts
- Year built:1966
- Listing ID #:654955
- Added:1 day(s) ago
- Updated:September 08, 2026 at 10:44 PM
Rooms and interior
- Bedrooms:3
- Flooring:Carpet, Hardwood, Tile, Vinyl
- Kitchen Description:Built In Range/Oven, Dishwasher, Electric Appliances
- Living area:2,891 sq. ft.
Heating and cooling
- Cooling:Central Heat & Cool
Structure and exterior
- Roof:Composition
- Year built:1966
- Building area:2,891 sq. ft.
- Architectural Style:Ranch
- Construction Materials:Block, Stucco
- Exterior Features:Concrete, Covered
- Foundation Description:Concrete
- Levels:1 Story
Schools
- High school:Bullard
- Middle school:Tenaya
- Elementary school:Gibson
Utilities
- Water:Public
- Sewer:Public Sewer
Finances and disclosures
- Price:$549,000
- Price per sq. ft.:$189.9
Features and amenities
- Laundry features:Inside, Utility Room
Parking
- Parking description:Garage Door Opener, On Street
 Based on information from the Fresno Association of REALTORS® (alternatively, from the Fresno MLS)as of (September 8, 2026). All data, including all measurements and calculations of area, is obtained from various sources and has not been, and will not be, verified by broker or MLS. All information should be independently reviewed and verified for accuracy.Properties may or may not be listed by the office/agent presenting theinformation.
New listings near 1740 W Celeste Avenue
- Coming Soon
 $429,900Coming Soon3 beds 2 baths1,824 sq. ft.
2328 N Sonora, Fresno, CA 93722
MLS# PW26189507Listed by: COLDWELL BANKER ENVISION - New
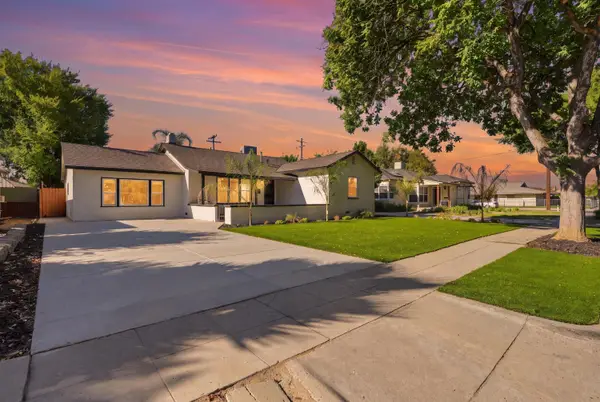 $435,000Active3 beds -- baths1,545 sq. ft.
16 E Andrews Avenue, Fresno, CA 93704
MLS# 654952Listed by: RE/MAX GOLD - New
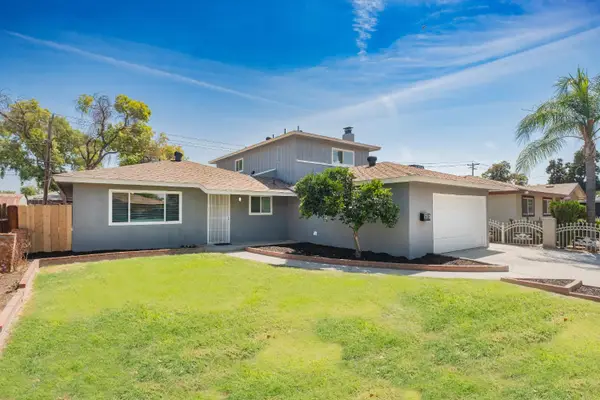 $399,000Active5 beds -- baths2,268 sq. ft.
1516 N Fine Avenue, Fresno, CA 93727
MLS# 654956Listed by: HOMESMART PV AND ASSOCIATES - New
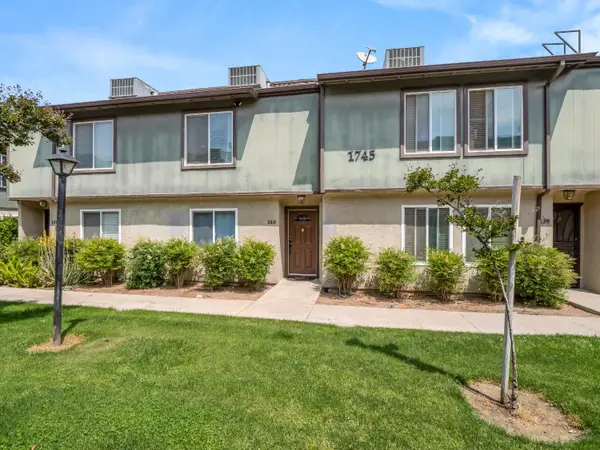 $195,000Active2 beds -- baths968 sq. ft.
1745 N Winery Avenue #140, Fresno, CA 93703
MLS# 654960Listed by: REAL BROKER - New
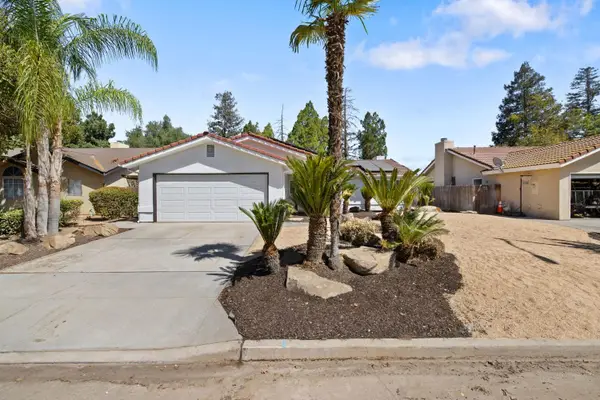 $409,800Active3 beds -- baths1,460 sq. ft.
6144 N Carica Avenue, Fresno, CA 93722
MLS# 654966Listed by: BLOOM GROUP, INC. - New
 $2,700Active3 beds -- baths1,789 sq. ft.
2237 Jon Dr, Fresno, CA 93720
MLS# 654398Listed by: MONARCH LEGACY PROPPERTIES INC - New
 $279,900Active2 beds -- baths804 sq. ft.
2427 E Tyler, Fresno, CA 93701
MLS# 654902Listed by: POWER HOUSE REALTY - New
 $525,000Active3 beds -- baths1,557 sq. ft.
425 W Keats Avenue, Fresno, CA 93704
MLS# 654926Listed by: REALTY CONCEPTS, LTD. - FRESNO - New
 $345,000Active4 beds -- baths1,374 sq. ft.
4683 E Norwich Avenue, Fresno, CA 93726
MLS# 654948Listed by: PARK PLACE REAL ESTATE


Protect your home and budget from life's surprises with an Assurant Home Warranty, backed by a partner that supports you through every step of homeownership. Explore Plans.
© 2026 Better Homes and Gardens Real Estate LLC. An Anywhere Real Estate company. All rights reserved. Better Homes and Gardens® Real Estate is a registered trademark owned by Meredith Operations Corporation, licensed to Better Homes and Gardens Real Estate LLC and used with permission. Better Homes and Gardens Real Estate LLC fully supports the principles of the Fair Housing Act and the Equal Opportunity Act. Listing information is deemed reliable but is not guaranteed accurate.
Each office is independently owned and operated.
Any services or products provided by third parties are not provided by, affiliated with or related to Better Homes and Gardens Real Estate LLC, or its affiliated companies.