
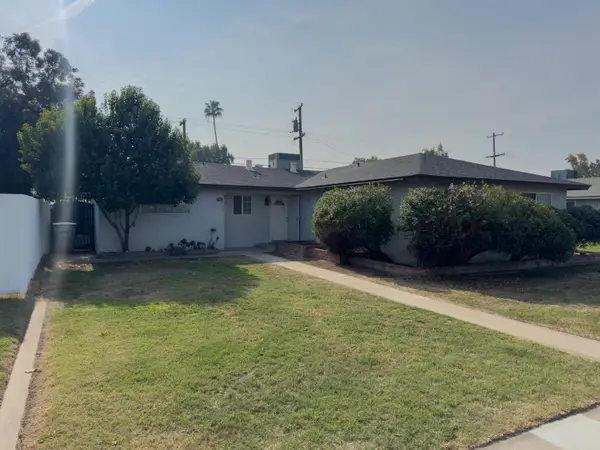
1816 W Dayton Avenue, Fresno, CA 93705
Local realty services provided by:Better Homes and Gardens Real Estate GoldLeaf
1816 W Dayton Avenue,Fresno, CA 93705
$360,000
- 2 Beds
- - Baths
- 1,120 sq. ft.
- Single family
- Active
Listed by: tamara m couto
Office: london properties, ltd.
MLS#:657832
Source:CA_FMLS
Price summary
- Price:$360,000
- Price per sq. ft.:$321.43
About this home
Beautiful Home with an Amazing Backyard!Don't let the size fool you! This charming 2-bedroom, 1-bath home offers approximately 1,120 square feet of living space and a backyard full of surprises! The property features an amazing garage perfect for car enthusiasts, mechanics, hobbies, or extra workspace. You'll also love the covered carport complete with lighting and fans, making it a great spot for projects, relaxing, or entertaining.Need even more space? The backyard includes a 16' x 10' metal shop with power, offering endless possibilities for storage, hobbies, tools, and projects.Additional features include solar that will be paid off through escrow, new carpet in the living room, fresh interior and exterior paint in select areas, and rain gutters.Whether you're a first-time homebuyer, looking to downsize, or searching for a property with extra workspace and outdoor potential, this home has so much to offer!Come see the possibilities for yourself! This charming property is one you won't want to miss! Bed count is different than tax records, if important, buyer to verify....
Contact an agent
Home facts
- Year built:1954
- Listing ID #:657832
- Added:1 day(s) ago
- Updated:November 07, 2026 at 02:46 AM
Rooms and interior
- Bedrooms:2
- Flooring:Carpet, Tile
- Bathrooms Description:Isolated Bathroom
- Kitchen Description:Dishwasher, Disposal, F/S Range/Oven, Gas Appliances, Microwave, Refrigerator
- Living area:1,120 sq. ft.
Heating and cooling
- Cooling:Central Heat & Cool
Structure and exterior
- Roof:Composition
- Year built:1954
- Building area:1,120 sq. ft.
- Architectural Style:Mid-Century Modern
- Construction Materials:Brick, Stucco
- Exterior Features:Concrete, Covered
- Foundation Description:Wood Subfloor
- Levels:1 Story
Schools
- High school:Fresno
- Middle school:Fort Miller
- Elementary school:Roeding
Utilities
- Water:Public
Finances and disclosures
- Price:$360,000
- Price per sq. ft.:$321.43
Features and amenities
- Laundry features:Inside
Parking
- Parking description:Carport, Garage Door Opener, On Street, Work/Shop Area
 Based on information from the Fresno Association of REALTORS® (alternatively, from the Fresno MLS)as of (November 7, 2026). All data, including all measurements and calculations of area, is obtained from various sources and has not been, and will not be, verified by broker or MLS. All information should be independently reviewed and verified for accuracy.Properties may or may not be listed by the office/agent presenting theinformation.
New listings near 1816 W Dayton Avenue
- Coming Soon
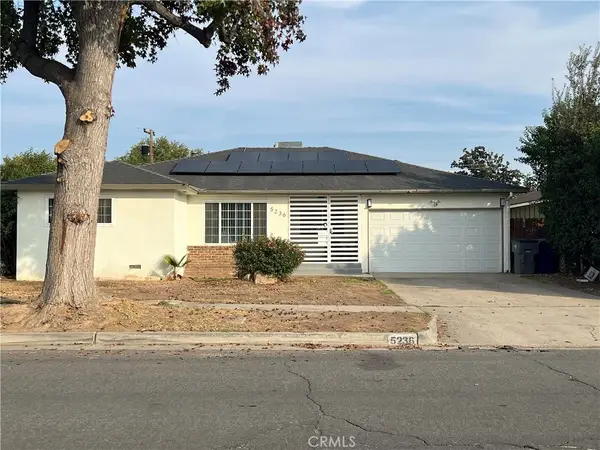 $400,000Coming Soon3 beds 2 baths1,573 sq. ft.
5236 N Angus Street, Fresno, CA 93710
MLS# GD26239370Listed by: JOHNHART REAL ESTATE - Coming Soon
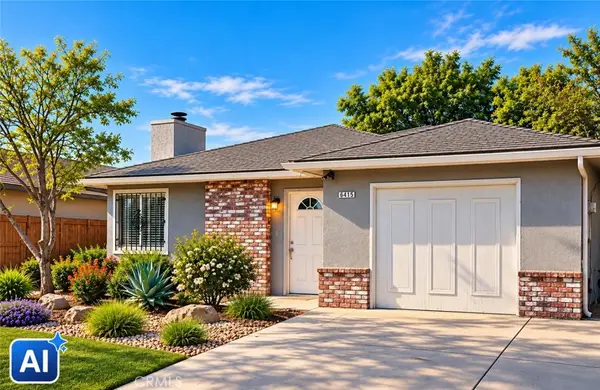 $320,000Coming Soon3 beds 2 baths1,154 sq. ft.
5086 Donner Avenue, Fresno, CA 93722
MLS# CV26234425Listed by: RICHARD RAMOS BROKER - New
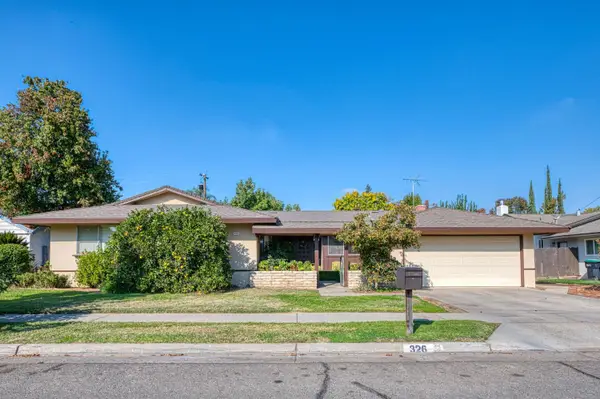 $449,000Active4 beds -- baths2,124 sq. ft.
326 W Vartikian Avenue, Fresno, CA 93704
MLS# 657814Listed by: CMT PROPERTIES, INC. - New
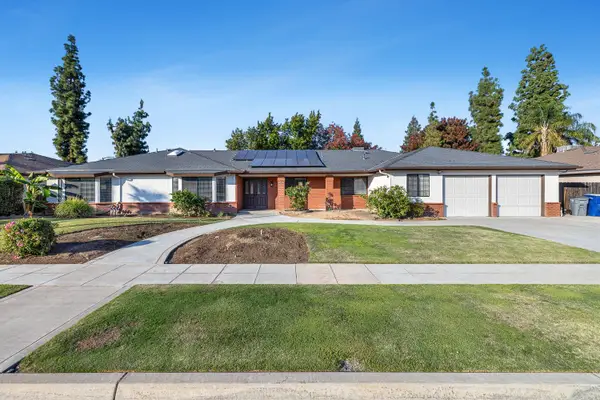 $749,900Active4 beds -- baths3,263 sq. ft.
1544 E Jordan Avenue, Fresno, CA 93720
MLS# 657822Listed by: ZINC REALTY, INC. - New
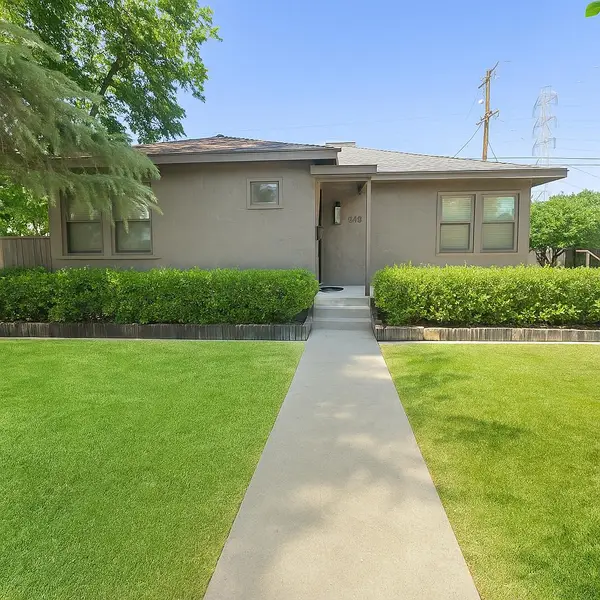 $2,200Active3 beds -- baths1,158 sq. ft.
645 E Ramona Way, Fresno, CA 93704
MLS# 657825Listed by: CYPRESS PROPERTY MANAGMENT - New
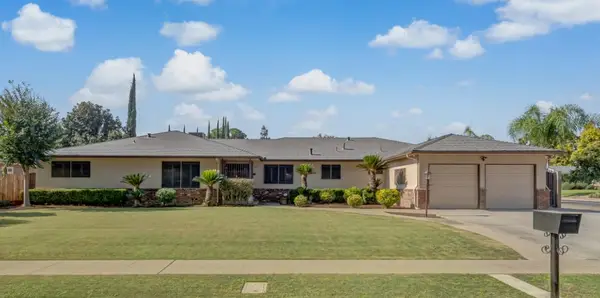 $627,500Active3 beds -- baths2,521 sq. ft.
6387 N Teilman Avenue, Fresno, CA 93711
MLS# 657830Listed by: LONDON PROPERTIES, LTD. - New
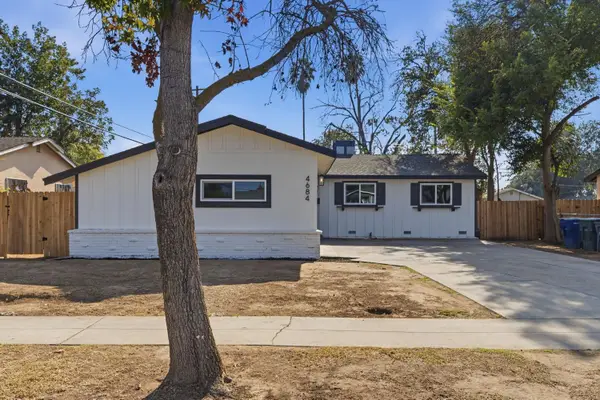 $334,999Active3 beds -- baths1,010 sq. ft.
4684 E Orleans Avenue, Fresno, CA 93702
MLS# 657834Listed by: EXIT REALTY CONSULTANTS - New
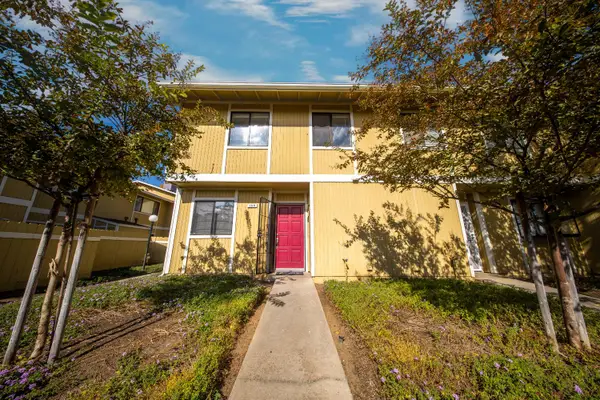 $239,900Active3 beds 3 baths1,390 sq. ft.
4885 N Backer Avenue #106, Fresno, CA 93726
MLS# 226133006Listed by: MIRACLE REALTY - New
 $360,000Active3 beds -- baths1,254 sq. ft.
2982 E Gettysburg Avenue, Fresno, CA 93726
MLS# 657797Listed by: REALTY CONCEPTS, LTD. - FRESNO


Protect your home and budget from life's surprises with an Assurant Home Warranty, backed by a partner that supports you through every step of homeownership. Explore Plans.
© 2026 Better Homes and Gardens Real Estate LLC. An Anywhere Real Estate company. All rights reserved. Better Homes and Gardens® Real Estate is a registered trademark owned by Meredith Operations Corporation, licensed to Better Homes and Gardens Real Estate LLC and used with permission. Better Homes and Gardens Real Estate LLC fully supports the principles of the Fair Housing Act and the Equal Opportunity Act. Listing information is deemed reliable but is not guaranteed accurate.
Each office is independently owned and operated.
Any services or products provided by third parties are not provided by, affiliated with or related to Better Homes and Gardens Real Estate LLC, or its affiliated companies.