
1846 W Indianapolis Avenue, Fresno, CA 93705
Local realty services provided by:Better Homes and Gardens Real Estate GoldLeaf
1846 W Indianapolis Avenue,Fresno, CA 93705
$425,000
- 5 Beds
- - Baths
- 2,312 sq. ft.
- Single family
- Active
Listed by: jeffrey d zimmerman
Office: realty concepts, ltd. - fresno
MLS#:651454
Source:CA_FMLS
Price summary
- Price:$425,000
- Price per sq. ft.:$183.82
About this home
Discover the perfect blend of space, comfort, and location in this beautifully maintained 5-bedroom, 3-bath home in desirable Northwest Fresno, just minutes from the charm of Old Fig Garden. Enjoy the convenience of being within walking distance of Starbucks and just moments from grocery stores, popular restaurants, shopping, and everyday amenitiesall while living in an established neighborhood with mature trees and easy access to everything Northwest Fresno has to offer.Inside, you'll find a highly desirable floor plan featuring two primary suites, making this home ideal for multi-generational living, extended guests, or a private home office setup. The downstairs primary bedroom offers convenience and flexibility, while the expansive upstairs retreat features soaring 10-foot ceilings, a luxurious jetted tub, and an oversized walk-in closet.Designed for year-round comfort, the dual-zone HVAC system allows the upstairs and downstairs to be independently controlled, so everyone can enjoy their ideal temperature. Additional upgrades include a tankless water heater, dual-pane windows, a whole-house fan, and soft-close drawers throughout the kitchen and every bathroom.Step outside to your own backyard retreat featuring a sparkling pool and spaperfect for relaxing on warm Central Valley evenings or entertaining family and friends. The low-maintenance landscaping means less work and more time enjoying your home.One of this property's most unique features is the modified front yard with drive-on access, providing space for an RV, trailer, extra vehicle, or recreational toys. A dedicated 30-amp electrical outlet makes it easy to charge an RV or power equipment right from the front of the home.With generous living space, thoughtful upgrades, resort-style outdoor amenities, and an unbeatable Northwest Fresno location near Old Fig Garden, local coffee shops, restaurants, grocery stores, and shopping, this home truly offers the lifestyle today's buyers are looking for. Schedule your private tour today!...
Contact an agent
Home facts
- Year built:1977
- Listing ID #:651454
- Added:1 day(s) ago
- Updated:July 09, 2026 at 10:42 PM
Rooms and interior
- Bedrooms:5
- Bathrooms Description:Isolated Bathroom
- Kitchen Description:Dishwasher, Disposal, Electric Appliances, F/S Range/Oven, Gas Appliances, Microwave
- Living area:2,312 sq. ft.
Heating and cooling
- Cooling:Central Air, Central Heat & Cool, Whole House Fan
- Heating:Central
Structure and exterior
- Roof:Composition
- Year built:1977
- Building area:2,312 sq. ft.
- Construction Materials:Stucco
- Exterior Features:Covered
- Foundation Description:Concrete
- Levels:1 Story, 2 Story
Schools
- High school:Fresno
- Middle school:Fort Miller
- Elementary school:Wilson
Utilities
- Water:Public
- Sewer:Public Sewer
Finances and disclosures
- Price:$425,000
- Price per sq. ft.:$183.82
Features and amenities
- Laundry features:In Garage, Lower Level
Parking
- Parking description:Garage Door Opener, On Street, Open, RV Access/Parking
 Based on information from the Fresno Association of REALTORS® (alternatively, from the Fresno MLS)as of (July 9, 2026). All data, including all measurements and calculations of area, is obtained from various sources and has not been, and will not be, verified by broker or MLS. All information should be independently reviewed and verified for accuracy.Properties may or may not be listed by the office/agent presenting theinformation.
New listings near 1846 W Indianapolis Avenue
- New
 $249,999Active3 beds -- baths1,098 sq. ft.
3842 E White Avenue, Fresno, CA 93702
MLS# 651195Listed by: REAL BROKER - New
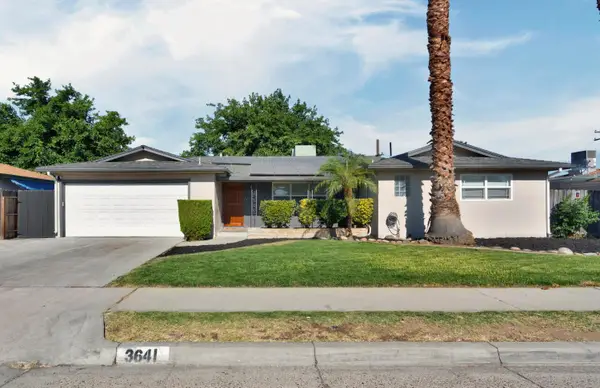 $389,900Active4 beds -- baths1,372 sq. ft.
3641 N Maple Avenue, Fresno, CA 93726
MLS# 651614Listed by: REAL BROKERAGE TECHNOLOGIES - New
 $319,900Active4 beds -- baths1,309 sq. ft.
915 W Fountain Way, Fresno, CA 93705
MLS# 651773Listed by: VYLLA HOME, INC. - New
 $545,000Active3 beds -- baths1,428 sq. ft.
2474 E Okeefe Drive, Fresno, CA 93720
MLS# 651485Listed by: GRANVILLE HOMES - New
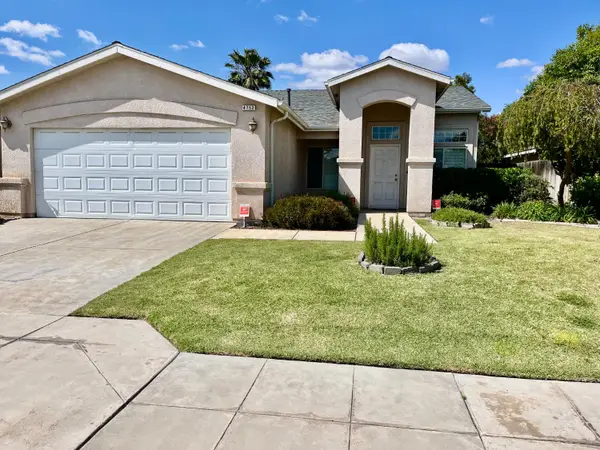 $408,000Active4 beds -- baths1,644 sq. ft.
4752 W Fremont, Fresno, CA 93722
MLS# 651592Listed by: HOMESMART PV AND ASSOCIATES - New
 $410,000Active3 beds -- baths1,529 sq. ft.
6329 N Gilroy Avenue, Fresno, CA 93722
MLS# 651601Listed by: CENTURY 21 SELECT REAL ESTATE - New
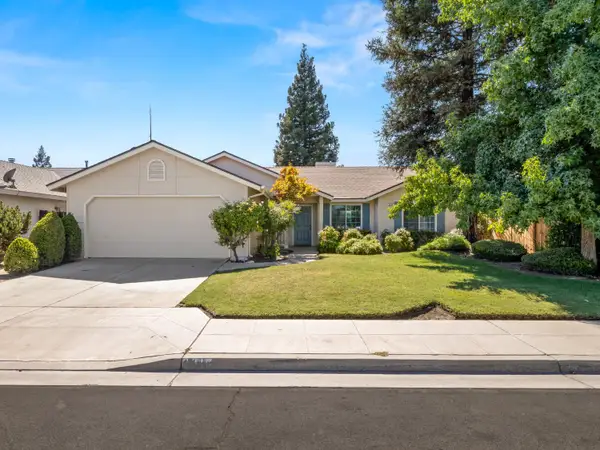 $360,000Active3 beds -- baths1,457 sq. ft.
2313 N Milburn Avenue, Fresno, CA 93722
MLS# 651605Listed by: ANDY CAGLIA REALTY INC - New
 $482,555Active4 beds -- baths2,138 sq. ft.
5028 W Robinson Avenue, Fresno, CA 93722
MLS# 651630Listed by: CENTRAL CALIFORNIA REAL ESTATE PROS - New
 $549,900Active4 beds -- baths2,544 sq. ft.
5756 N Bond Street, Fresno, CA 93710
MLS# 651707Listed by: GATE12 REAL ESTATE - New
 $969,960Active4 beds -- baths3,052 sq. ft.
1292 E Valley Forge Drive, Fresno, CA 93720
MLS# 651736Listed by: THE APEX BROKER, INC


Protect your home and budget from life's surprises with an Assurant Home Warranty, backed by a partner that supports you through every step of homeownership. Explore Plans.
© 2026 Better Homes and Gardens Real Estate LLC. An Anywhere Real Estate company. All rights reserved. Better Homes and Gardens® Real Estate is a registered trademark owned by Meredith Operations Corporation, licensed to Better Homes and Gardens Real Estate LLC and used with permission. Better Homes and Gardens Real Estate LLC fully supports the principles of the Fair Housing Act and the Equal Opportunity Act. Listing information is deemed reliable but is not guaranteed accurate.
Each office is independently owned and operated.
Any services or products provided by third parties are not provided by, affiliated with or related to Better Homes and Gardens Real Estate LLC, or its affiliated companies.