
1929 E Grant Avenue, Fresno, CA 93701
Local realty services provided by:Better Homes and Gardens Real Estate GoldLeaf
1929 E Grant Avenue,Fresno, CA 93701
$260,000
- 2 Beds
- - Baths
- - sq. ft.
- Single family
- Sold
Listed by: mark q chu
Office: homesmart pv and associates
MLS#:653264
Source:CA_FMLS
Sorry, we are unable to map this address
Price summary
- Price:$260,000
About this home
Beautifully 1918 Craftsman bungalow in Central Fresno, close to downtown, the Tower District and Community Regional Medical Center. Character details you can't build today, paired with a fresh interior. The floor plan offers two bedrooms and a full bath on the main level, plus a finished upstairs loft with its own window and a full staircase - ideal as a third bedroom, home office, studio or guest space. That's flexible living area most homes in this price range simply don't offer. A compact, low-maintenance lot means less weekend upkeep. Well suited to an owner-occupant or as a low-hassle addition to a rental portfolio.
Contact an agent
Home facts
- Year built:1918
- Listing ID #:653264
- Added:36 day(s) ago
- Updated:September 11, 2026 at 10:45 PM
Rooms and interior
- Bedrooms:2
- Flooring:Carpet
- Kitchen Description:F/S Range/Oven, Gas Appliances
Heating and cooling
- Cooling:Ductless or Split
- Heating:Ductless or Split
Structure and exterior
- Roof:Composition
- Year built:1918
- Architectural Style:Bungalow
- Construction Materials:Wood Siding
- Foundation Description:Wood Subfloor
- Levels:2 Story
Schools
- High school:McLane
- Middle school:Tehipite
- Elementary school:Webster
Utilities
- Water:Public
- Sewer:Public Sewer
Finances and disclosures
- Price:$260,000
Features and amenities
- Laundry features:Utility Room
Parking
- Parking description:Work/Shop Area
 Based on information from the Fresno Association of REALTORS® (alternatively, from the Fresno MLS)as of (September 11, 2026). All data, including all measurements and calculations of area, is obtained from various sources and has not been, and will not be, verified by broker or MLS. All information should be independently reviewed and verified for accuracy.Properties may or may not be listed by the office/agent presenting theinformation.
New listings near 1929 E Grant Avenue
- Coming Soon
 $429,900Coming Soon3 beds 2 baths1,824 sq. ft.
2328 N Sonora, Fresno, CA 93722
MLS# PW26189507Listed by: COLDWELL BANKER ENVISION - New
 $629,990Active5 beds -- baths2,578 sq. ft.
6154 E Ramona Way, Fresno, CA 93727
MLS# 654942Listed by: REDFIN CORPORATION - New
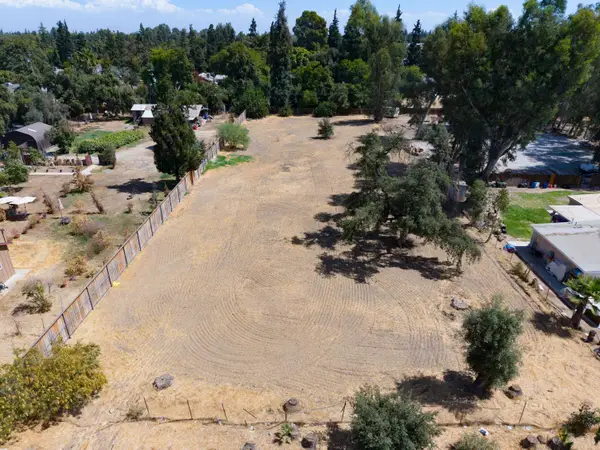 $250,000Active0 Acres
0 N Fruit, Fresno, CA 93705
MLS# 655074Listed by: PREMIER PLUS REAL ESTATE COMPANY - New
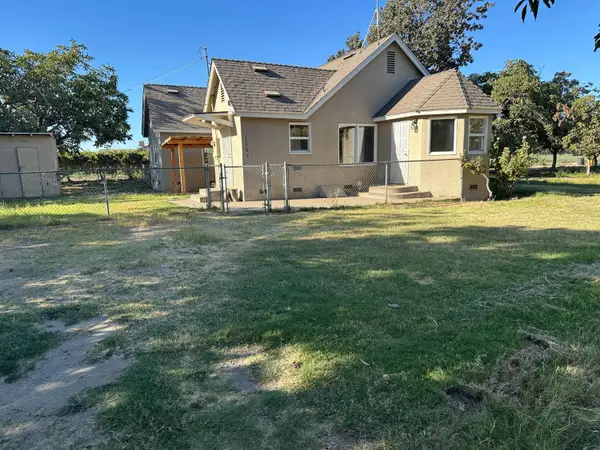 $1,500Active2 beds -- baths1,074 sq. ft.
11500 S Chestnut Avenue, Fresno, CA 93725
MLS# 655094Listed by: CYPRESS PROPERTY MANAGMENT - New
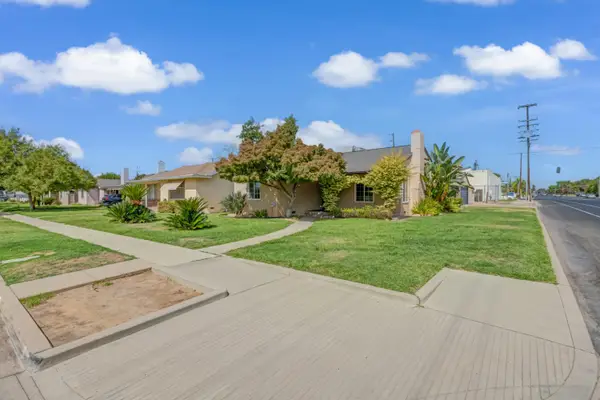 $317,000Active2 beds -- baths1,278 sq. ft.
504 W Vassar Avenue, Fresno, CA 93705
MLS# 655150Listed by: REALTY CONCEPTS, LTD. - FRESNO - New
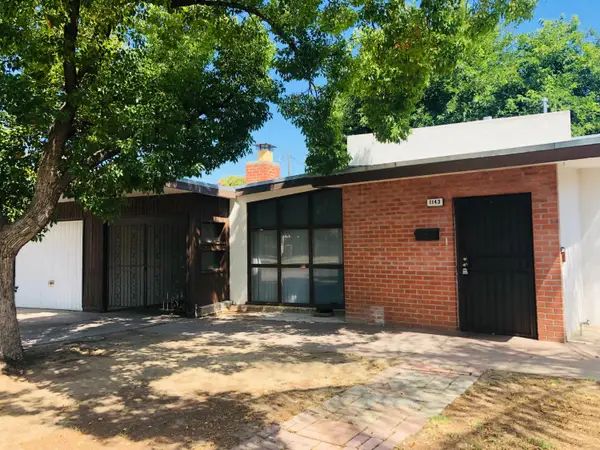 $244,000Active2 beds -- baths1,301 sq. ft.
1143 E Simpson Avenue, Fresno, CA 93704
MLS# 655162Listed by: REALTY CONCEPTS, LTD. - FRESNO - New
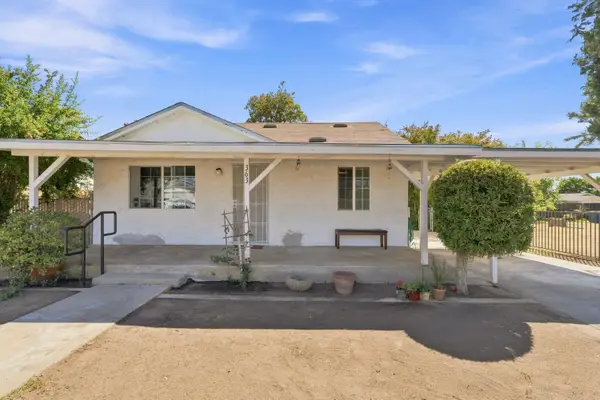 $319,500Active3 beds -- baths1,155 sq. ft.
363 W Pinedale Avenue, Pinedale, CA 93650
MLS# 655163Listed by: 3D REALTY - New
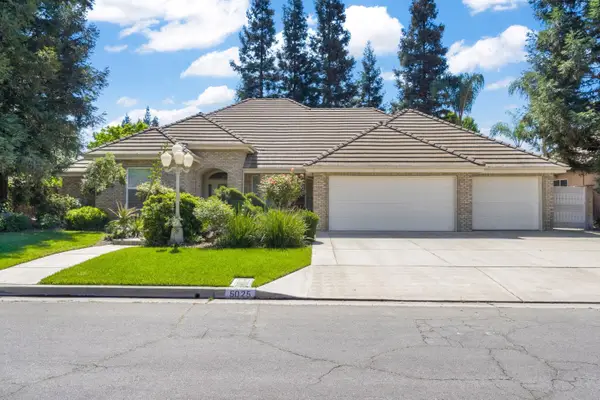 $709,500Active3 beds -- baths2,523 sq. ft.
5025 W Birch Avenue, Fresno, CA 93722
MLS# 655166Listed by: PARK PLACE REAL ESTATE - New
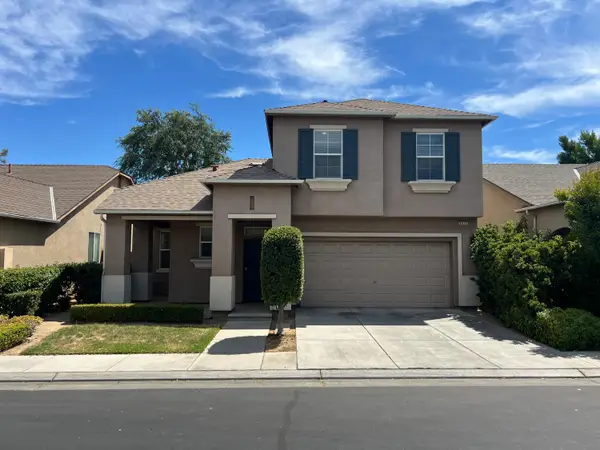 $2,200Active3 beds -- baths1,503 sq. ft.
3621 W Pomegranate Lane, Fresno, CA 93711
MLS# 655169Listed by: CYPRESS PROPERTY MANAGMENT - New
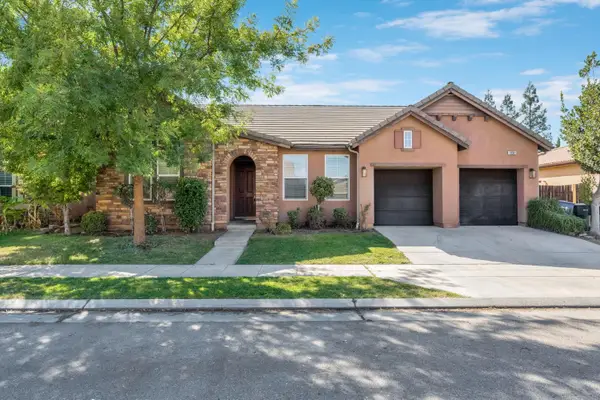 $699,999Active5 beds -- baths2,542 sq. ft.
10581 N Sierra Vista Avenue, Fresno, CA 93730
MLS# 655153Listed by: EXP REALTY OF CALIFORNIA, INC.


Protect your home and budget from life's surprises with an Assurant Home Warranty, backed by a partner that supports you through every step of homeownership. Explore Plans.
© 2026 Better Homes and Gardens Real Estate LLC. An Anywhere Real Estate company. All rights reserved. Better Homes and Gardens® Real Estate is a registered trademark owned by Meredith Operations Corporation, licensed to Better Homes and Gardens Real Estate LLC and used with permission. Better Homes and Gardens Real Estate LLC fully supports the principles of the Fair Housing Act and the Equal Opportunity Act. Listing information is deemed reliable but is not guaranteed accurate.
Each office is independently owned and operated.
Any services or products provided by third parties are not provided by, affiliated with or related to Better Homes and Gardens Real Estate LLC, or its affiliated companies.