
2061 E Ticonderoga Drive, Fresno, CA 93720
Local realty services provided by:Better Homes and Gardens Real Estate GoldLeaf
2061 E Ticonderoga Drive,Fresno, CA 93720
$635,000
- 5 Beds
- - Baths
- 2,378 sq. ft.
- Single family
- Active
Listed by: bryce smith
Office: craig smith & associates, inc.
MLS#:652478
Source:CA_FMLS
Price summary
- Price:$635,000
- Price per sq. ft.:$267.03
About this home
Welcome home to a beautiful home one owner home with generous size back yard, pool and spa! You will notice that you feel right at home when walking through the front door. The main floor offers a bedroom with French doors opening to the living room, a 3/4 bathroom and good sized living room off the kitchen and dining room. Bring all your family and friends over to host all of your events with the gorgeous back yard and pool/spa with plenty of more room for pets and/or kids toys! You will be impressed with the large bedrooms upstairs and primary bedroom offering dual vanity and soaking tub.
Contact an agent
Home facts
- Year built:2001
- Listing ID #:652478
- Added:23 day(s) ago
- Updated:August 16, 2026 at 03:05 PM
Rooms and interior
- Bedrooms:5
- Flooring:Carpet, Tile
- Living area:2,378 sq. ft.
Heating and cooling
- Cooling:Central Heat & Cool
Structure and exterior
- Roof:Tile
- Year built:2001
- Building area:2,378 sq. ft.
- Construction Materials:Stucco
- Foundation Description:Concrete
- Levels:2 Story
Schools
- High school:Clovis North
- Middle school:Granite Ridge
- Elementary school:Copper Hills
Utilities
- Water:Public
- Sewer:Public Sewer
Finances and disclosures
- Price:$635,000
- Price per sq. ft.:$267.03
Features and amenities
- Laundry features:Inside
Parking
- Parking description:Garage
 Based on information from the Fresno Association of REALTORS® (alternatively, from the Fresno MLS)as of (August 16, 2026). All data, including all measurements and calculations of area, is obtained from various sources and has not been, and will not be, verified by broker or MLS. All information should be independently reviewed and verified for accuracy.Properties may or may not be listed by the office/agent presenting theinformation.
New listings near 2061 E Ticonderoga Drive
- New
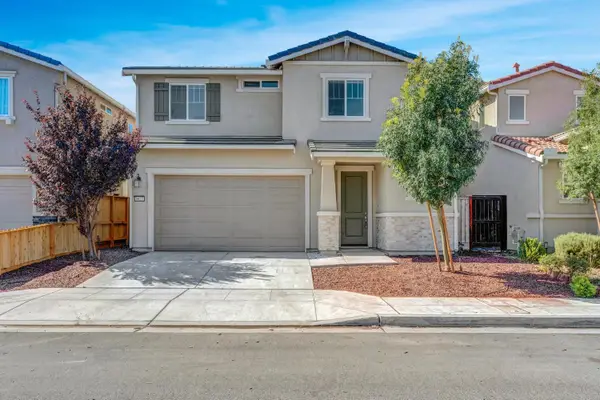 $449,999Active4 beds -- baths2,014 sq. ft.
6627 E Madison Avenue, Fresno, CA 93727
MLS# 653751Listed by: REALTY CONCEPTS, LTD. - CLOVIS - New
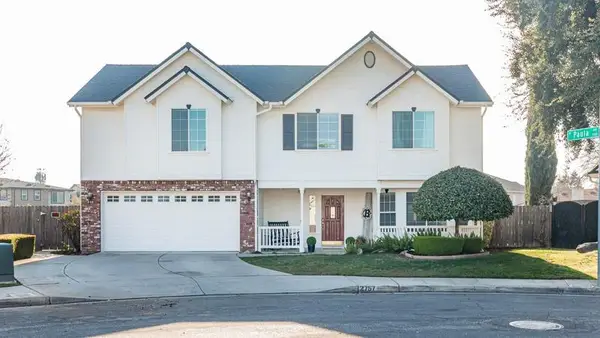 $719,000Active5 beds -- baths2,468 sq. ft.
2757 E Jon Drive, Fresno, CA 93720
MLS# 653641Listed by: REAL BROKER - New
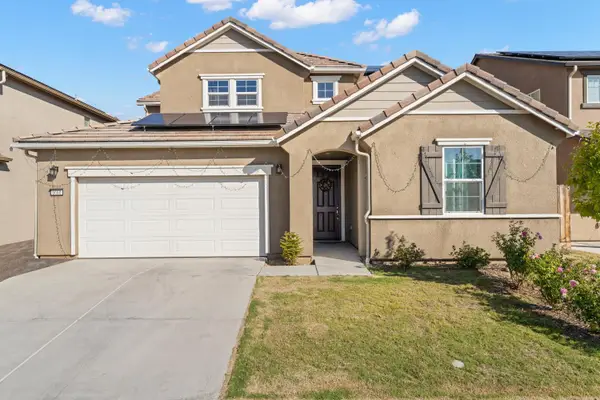 $619,000Active4 beds -- baths3,040 sq. ft.
6660 E Yale Avenue, Fresno, CA 93727
MLS# 653585Listed by: XANDER MORTGAGE & REAL ESTATE, INC. - New
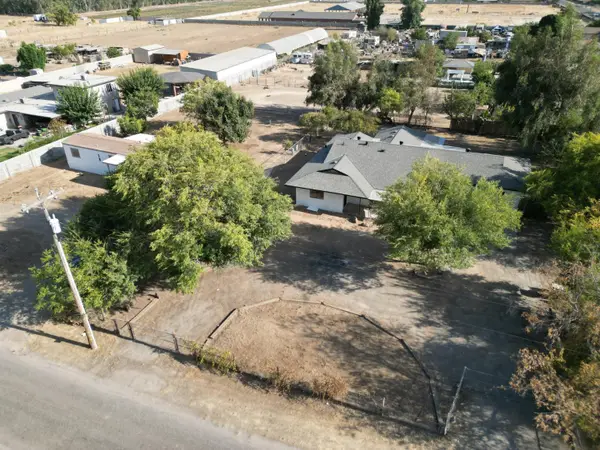 $659,000Active5 beds -- baths2,680 sq. ft.
6927 W Yale Avenue, Fresno, CA 93723
MLS# 653692Listed by: EXP REALTY OF GREATER LOS ANGELES, INC - New
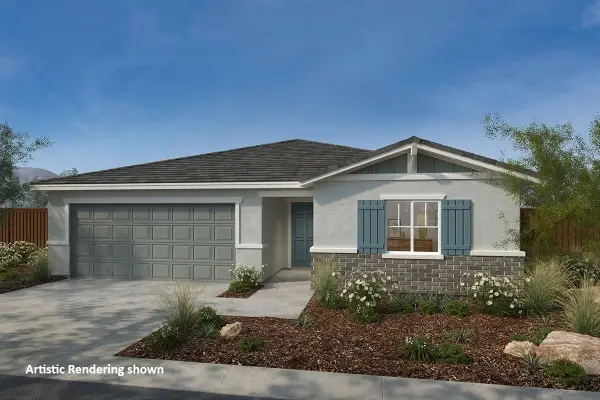 $439,990Active3 beds -- baths1,557 sq. ft.
5158 E Atchison Street, Fresno, CA 93725
MLS# 653766Listed by: KB HOME SALES-NORTHERN CALIFORNIA INC - New
 $205,000Active2 beds -- baths1,111 sq. ft.
6338 N Maroa Avenue #110, Fresno, CA 93704
MLS# 653718Listed by: ERA VALLEY WIDE HOMES - New
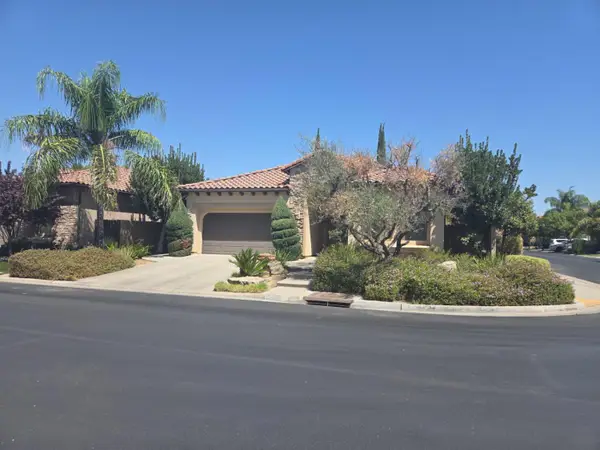 $629,000Active3 beds -- baths2,029 sq. ft.
1564 E Via Estrella Drive, Fresno, CA 93730
MLS# 653755Listed by: REALTY FRESNO - New
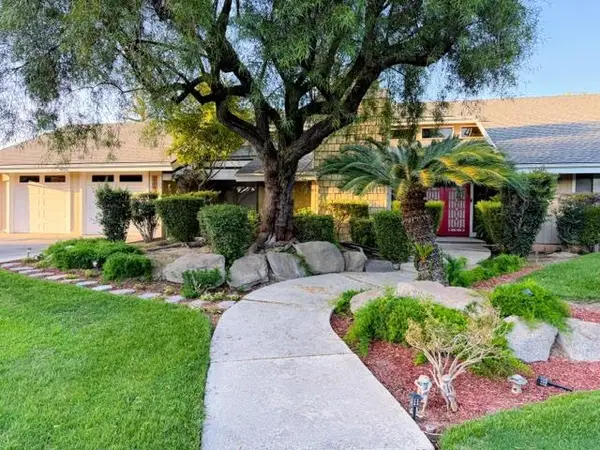 $789,000Active3 beds 3 baths2,795 sq. ft.
3782 W Locust Avenue, Fresno, CA 93711
MLS# 226103378Listed by: PRO MR. Z REALTY - New
 $199,000Active2 beds 2 baths1,028 sq. ft.
182 W Barstow Avenue #A, Fresno, CA 93704
MLS# 226103304Listed by: IRON KEY REAL ESTATE - New
 $725,000Active4 beds -- baths2,450 sq. ft.
709 E Wood Duck Circle, Fresno, CA 93730
MLS# 653732Listed by: SME REAL ESTATE


Protect your home and budget from life's surprises with an Assurant Home Warranty, backed by a partner that supports you through every step of homeownership. Explore Plans.
© 2026 Better Homes and Gardens Real Estate LLC. An Anywhere Real Estate company. All rights reserved. Better Homes and Gardens® Real Estate is a registered trademark owned by Meredith Operations Corporation, licensed to Better Homes and Gardens Real Estate LLC and used with permission. Better Homes and Gardens Real Estate LLC fully supports the principles of the Fair Housing Act and the Equal Opportunity Act. Listing information is deemed reliable but is not guaranteed accurate.
Each office is independently owned and operated.
Any services or products provided by third parties are not provided by, affiliated with or related to Better Homes and Gardens Real Estate LLC, or its affiliated companies.