
256 Sierra Vista, Fresno, CA 93702
Local realty services provided by:Better Homes and Gardens Real Estate Clarity
256 Sierra Vista,Fresno, CA 93702
$335,000
- 2 Beds
- 1 Baths
- - sq. ft.
- Single family
- Sold
Listed by: manuel garcia
Office: real broker
MLS#:FR26155123
Source:MLSListings
Sorry, we are unable to map this address
Price summary
- Price:$335,000
About this home
Discover the perfect intersection of 1935 historic charm and flawless modern upgrades at 256 N Sierra Vista Ave, Fresno, CA. Nestled in the desirable Huntington neighborhood, this fully remodeled 2-bedroom, 1-bathroom Tudor-style home offers 1,140 square feet of curated living space on a generous 6,000 square foot lot. Step through the classic arched entryway and be greeted by natural light filtering through beautiful windows, all elegantly dressed with custom plantation shutters. The living room serves as the architectural heart of the home, boasting a breathtaking barrel-vaulted ceiling, gleaming hardwood floors, and a stunning arched fireplace. Every inch has been thoughtfully reimagined for modern comfort while preserving its historic soul. The completely remodeled kitchen features pristine white cabinetry, custom tile backsplash, and sleek appliances. Comfort is guaranteed year-round with a newer HVAC system . Venture downstairs to discover a rare basement with exposed brick walls, the ultimate canvas for a private wine cellar. The beautifully updated bathroom retains a nod to the past while offering crisp, modern fixtures. Outside, your private oasis awaits. The expansive lot features mature shade trees, a concrete patio for al fresco dining, and a secure drivewa...
Contact an agent
Home facts
- Year built:1935
- Listing ID #:FR26155123
- Added:61 day(s) ago
- Updated:September 15, 2026 at 04:48 AM
Rooms and interior
- Bedrooms:2
- Total bathrooms:1
- Full bathrooms:1
- Flooring:Laminate
- Dining Description:Formal Dining Room
- Kitchen Description:Dishwasher, Garbage Disposal, Oven Range
- Bedroom Description:Ground Floor Bedroom
Heating and cooling
- Cooling:Central Air
- Heating:Central Forced Air, Fireplace
Structure and exterior
- Roof:Composition
- Year built:1935
- Lot Features:Mid Block
- Architectural Style:Tudor
- Exterior Features:Automatic Sprinkler(s), Sprinklers - Front
- Foundation Description:Raised
- Levels:1 Story
Utilities
- Water:District - Public, Hot Water
Finances and disclosures
- Price:$335,000
Features and amenities
- Laundry features:In Laundry Room
- Amenities:Ceiling Fan(s), Double Pane Window(s), Window Covering(s)
Parking
- Parking description:1 Cars Carport, Carport(s), Covered Parking, Garage, Gate / Door Opener, Other
 The information being provided by Mlslistings Inc is for the consumer's personal, non-commercial use and may not be used for any purpose other than to identify prospective properties consumer may be interested in purchasing. Any information relating to real estate for sale referenced on this web site comes from the Internet Data Exchange (IDX) program of the Mlslistings Inc. Better Homes and Gardens Real Estate Clarity is not a Multiple Listing Service (MLS), nor does it offer MLS access. This website is a service of Better Homes and Gardens Real Estate Clarity, a broker participant of Mlslistings Inc. This web site may reference real estate listing(s) held by a brokerage firm other than the broker and/or agent who owns this web site.
The accuracy of all information, regardless of source, including but not limited to open house information, square footages and lot sizes, is deemed reliable but not guaranteed and should be personally verified through personal inspection by and/or with the appropriate professionals. The data contained herein is copyrighted by Mlslistings Inc and is protected by all applicable copyright laws. Any unauthorized dissemination of this information is in violation of copyright laws and is strictly prohibited.
Properties in listings may have been sold or may no longer be available.
Copyright 2026 Mlslistings Inc. All rights reserved.
The information being provided by Mlslistings Inc is for the consumer's personal, non-commercial use and may not be used for any purpose other than to identify prospective properties consumer may be interested in purchasing. Any information relating to real estate for sale referenced on this web site comes from the Internet Data Exchange (IDX) program of the Mlslistings Inc. Better Homes and Gardens Real Estate Clarity is not a Multiple Listing Service (MLS), nor does it offer MLS access. This website is a service of Better Homes and Gardens Real Estate Clarity, a broker participant of Mlslistings Inc. This web site may reference real estate listing(s) held by a brokerage firm other than the broker and/or agent who owns this web site.
The accuracy of all information, regardless of source, including but not limited to open house information, square footages and lot sizes, is deemed reliable but not guaranteed and should be personally verified through personal inspection by and/or with the appropriate professionals. The data contained herein is copyrighted by Mlslistings Inc and is protected by all applicable copyright laws. Any unauthorized dissemination of this information is in violation of copyright laws and is strictly prohibited.
Properties in listings may have been sold or may no longer be available.
Copyright 2026 Mlslistings Inc. All rights reserved.New listings near 256 Sierra Vista
- New
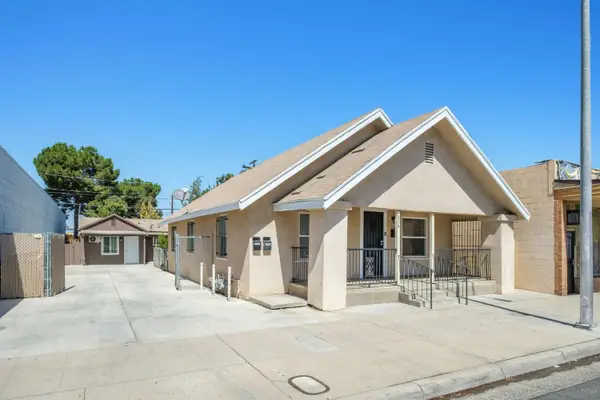 $425,000Active5 beds -- baths1,759 sq. ft.
3107 E Belmont Avenue, Fresno, CA 93702
MLS# 655185Listed by: LONDON PROPERTIES, LTD. - New
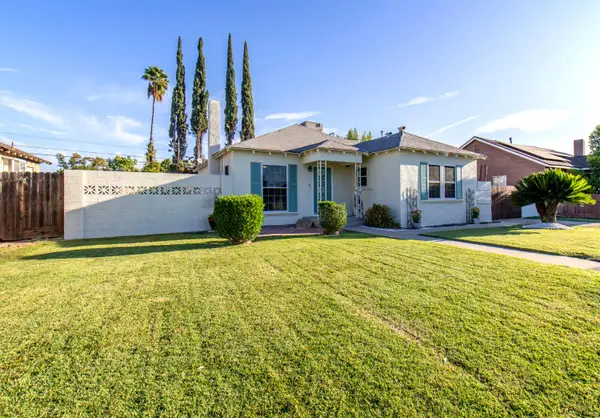 $365,996Active2 beds -- baths1,268 sq. ft.
1535 E Andrews Avenue, Fresno, CA 93704
MLS# 655227Listed by: REAL BROKER - New
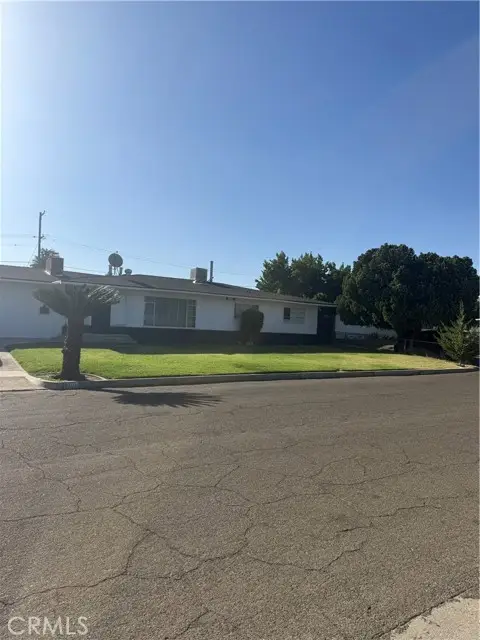 $400,000Active3 beds 2 baths1,473 sq. ft.
2105 Archie, Fresno, CA 93703
MLS# IV26201357Listed by: EXP REALTY OF CALIFORNIA INC 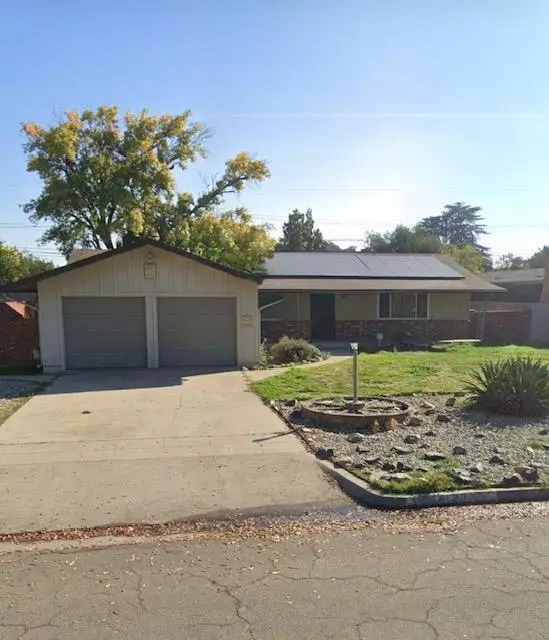 $315,000Pending3 beds -- baths2,046 sq. ft.
4130 N Sherman, Fresno, CA 93726
MLS# 655232Listed by: BARR NONE PROPERTIES- New
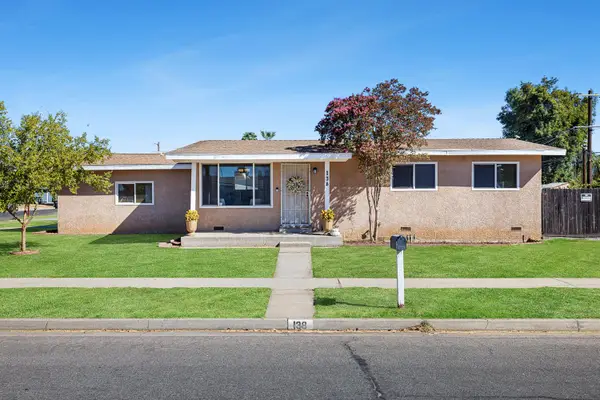 $365,000Active4 beds -- baths1,053 sq. ft.
138 W Escalon Avenue, Fresno, CA 93704
MLS# 655221Listed by: REALTY CONCEPTS, LTD. - CLOVIS - New
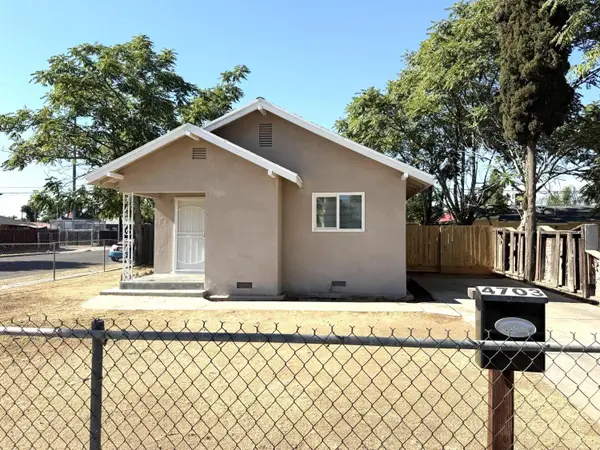 $279,900Active2 beds -- baths1,381 sq. ft.
4703 E El Monte Way, Fresno, CA 93702
MLS# 655237Listed by: LONDON PROPERTIES, LTD. - New
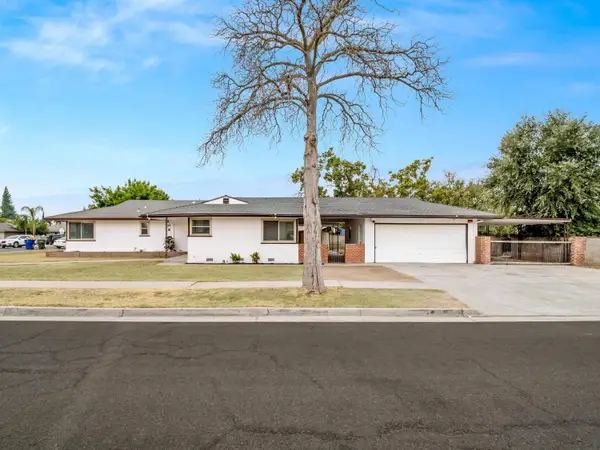 $329,900Active3 beds -- baths1,454 sq. ft.
1106 W Weldon Avenue, Fresno, CA 93705
MLS# 655244Listed by: IRON KEY REAL ESTATE - New
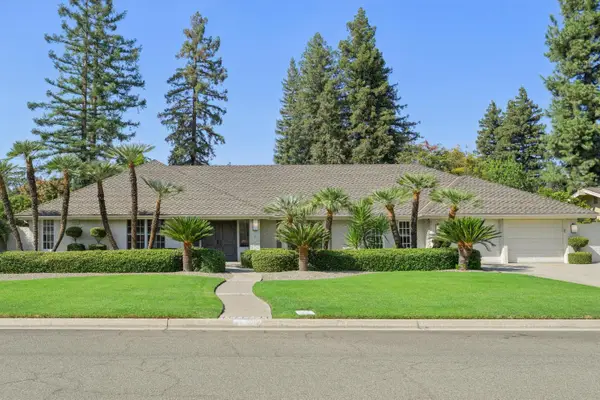 $1,089,000Active4 beds -- baths2,453 sq. ft.
3594 W Spruce Avenue, Fresno, CA 93711
MLS# 654667Listed by: JACQUELINE M. HEATH, BROKER - New
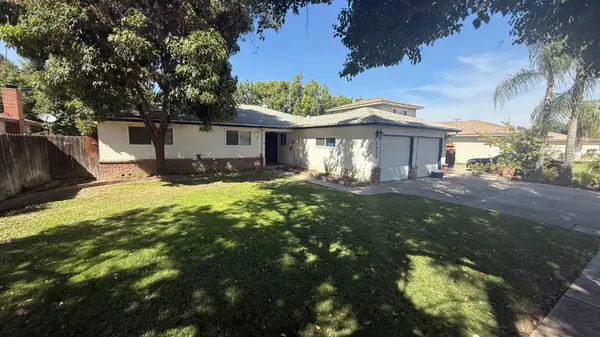 $2,295Active3 beds -- baths1,502 sq. ft.
4829 E Santa Ana Avenue, Fresno, CA 93726
MLS# 655223Listed by: BARR NONE PROPERTIES - New
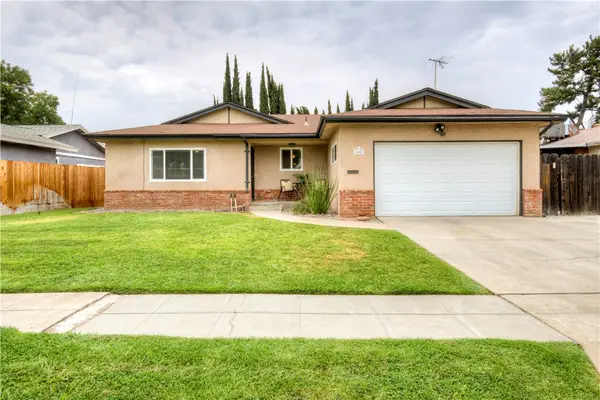 $410,000Active3 beds 2 baths1,448 sq. ft.
1488 Los Altos, Fresno, CA 93710
MLS# SC26200773Listed by: REALTY CONCEPTS, LTD


Protect your home and budget from life's surprises with an Assurant Home Warranty, backed by a partner that supports you through every step of homeownership. Explore Plans.
© 2026 Better Homes and Gardens Real Estate LLC. An Anywhere Real Estate company. All rights reserved. Better Homes and Gardens® Real Estate is a registered trademark owned by Meredith Operations Corporation, licensed to Better Homes and Gardens Real Estate LLC and used with permission. Better Homes and Gardens Real Estate LLC fully supports the principles of the Fair Housing Act and the Equal Opportunity Act. Listing information is deemed reliable but is not guaranteed accurate.
Each office is independently owned and operated.
Any services or products provided by third parties are not provided by, affiliated with or related to Better Homes and Gardens Real Estate LLC, or its affiliated companies.