
2605 E Sussex Way, Fresno, CA 93726
Local realty services provided by:Better Homes and Gardens Real Estate GoldLeaf
Upcoming open houses
- Sat, Sep 1901:00 pm - 03:00 pm
- Sun, Sep 2001:00 pm - 03:00 pm
Listed by: jared martin
Office: central california real estate pros
MLS#:653373
Source:CA_FMLS
Price summary
- Price:$360,000
- Price per sq. ft.:$274.81
About this home
Recently updated 3-bedroom, 2-bathroom home in the Hoover High School attendance area.This well-maintained residence features a living room, den, and galley kitchen with new cabinets, solid-surface countertops, and appliances. Both the hall and primary bathrooms have been refreshed with new tile in the bathtub and shower stall plus new cabinetry.Additional updates include new carpet throughout, fresh interior paint, new exterior stucco, and new six-panel doors with hardware. The home also includes owned solar (NEM 2, no battery).Conveniently located near Pyle Elementary School, Highway 41, and Fashion Fair Mall.Call your REALTOR® to schedule a private showing.
Contact an agent
Home facts
- Year built:1956
- Listing ID #:653373
- Added:41 day(s) ago
- Updated:September 18, 2026 at 05:42 PM
Rooms and interior
- Bedrooms:3
- Flooring:Carpet, Laminate
- Kitchen Description:Dishwasher, Disposal, Electric Appliances, F/S Range/Oven
- Living area:1,310 sq. ft.
Heating and cooling
- Cooling:Central Heat & Cool
Structure and exterior
- Roof:Composition
- Year built:1956
- Building area:1,310 sq. ft.
- Construction Materials:Stucco, Wood Siding
- Foundation Description:Concrete, Wood Sub Floor
- Levels:1 Story
Schools
- High school:Hoover
- Middle school:Tioga
- Elementary school:Pyle
Utilities
- Water:Public
- Sewer:Public Sewer
Finances and disclosures
- Price:$360,000
- Price per sq. ft.:$274.81
Features and amenities
- Laundry features:In Garage
 Based on information from the Fresno Association of REALTORS® (alternatively, from the Fresno MLS)as of (September 18, 2026). All data, including all measurements and calculations of area, is obtained from various sources and has not been, and will not be, verified by broker or MLS. All information should be independently reviewed and verified for accuracy.Properties may or may not be listed by the office/agent presenting theinformation.
New listings near 2605 E Sussex Way
- New
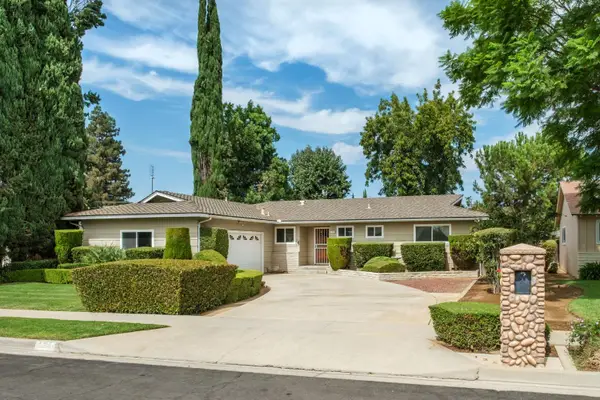 $350,000Active3 beds -- baths1,340 sq. ft.
134 W Wrenwood, Fresno, CA 93704
MLS# 655226Listed by: HAYDOCK REAL ESTATE, INC. - New
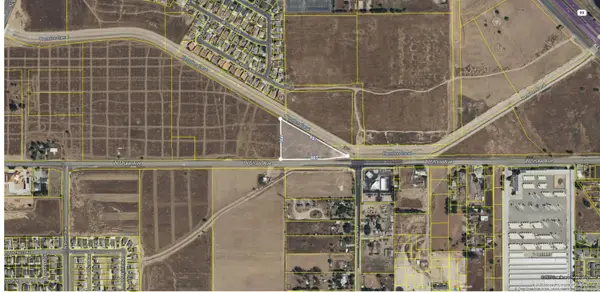 $1,400,000Active0 Acres
6130 W Shaw Avenue, Fresno, CA 93723
MLS# 655485Listed by: REALTY CONCEPTS, LTD. - FRESNO - New
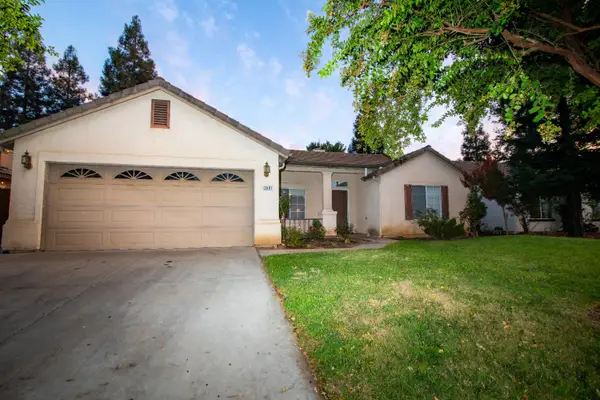 $499,000Active4 beds 3 baths1,965 sq. ft.
2601 E Pryor Drive, Fresno, CA 93720
MLS# 226117706Listed by: DIAMOND QUALITY REAL ESTATE - New
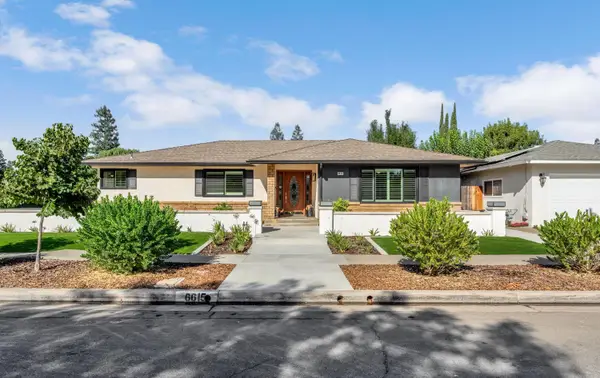 $574,950Active3 beds -- baths1,890 sq. ft.
6615 N Harrison Avenue, Fresno, CA 93711
MLS# 655365Listed by: REALTY CONCEPTS, LTD. - FRESNO - New
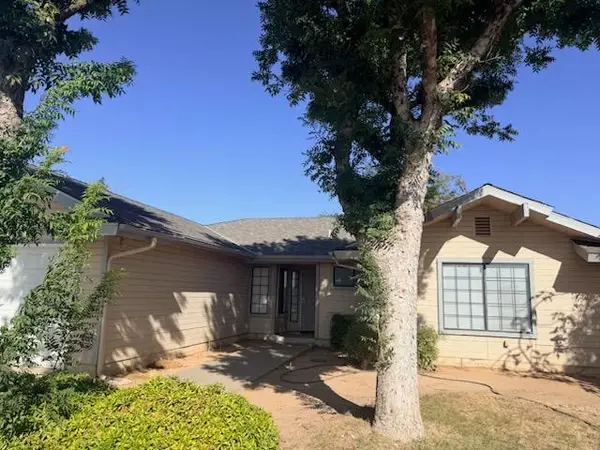 $409,900Active3 beds -- baths1,481 sq. ft.
8052 N Augusta Street, Fresno, CA 93720
MLS# 655391Listed by: UNIVERSAL REALTY SERVICES, INC. - New
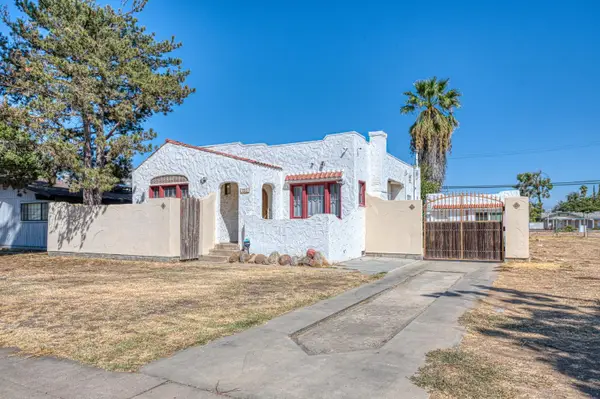 $395,000Active3 beds -- baths1,148 sq. ft.
1515 E Simpson Avenue, Fresno, CA 93704
MLS# 655278Listed by: NORTHRIDGE HOMES INC - New
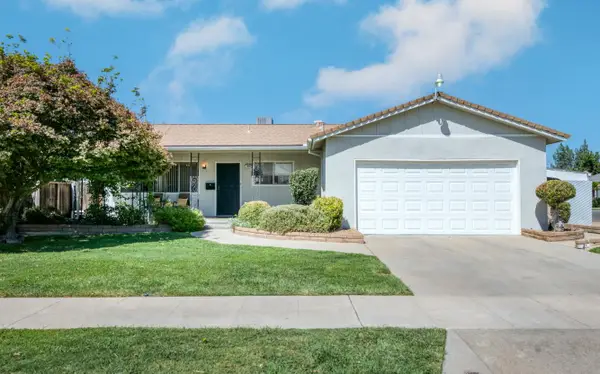 $370,000Active3 beds -- baths1,408 sq. ft.
1256 E San Bruno Avenue, Fresno, CA 93710
MLS# 655214Listed by: CENTRAL CALIFORNIA REAL ESTATE PROS - New
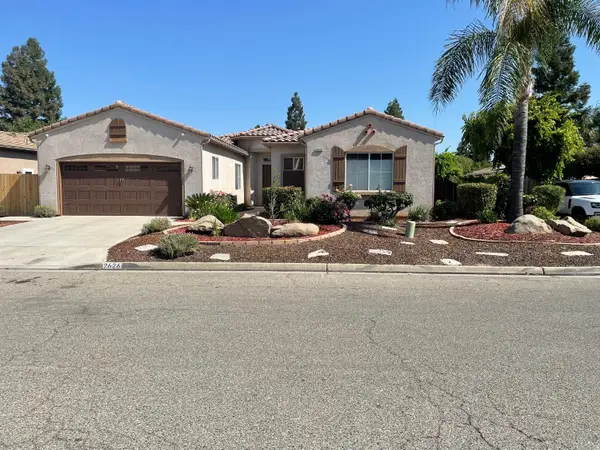 $595,000Active4 beds -- baths2,381 sq. ft.
2626 E Solar Avenue, Fresno, CA 93720
MLS# 655452Listed by: REALTY CONCEPTS, LTD. - FRESNO - Open Sun, 12 to 3pmNew
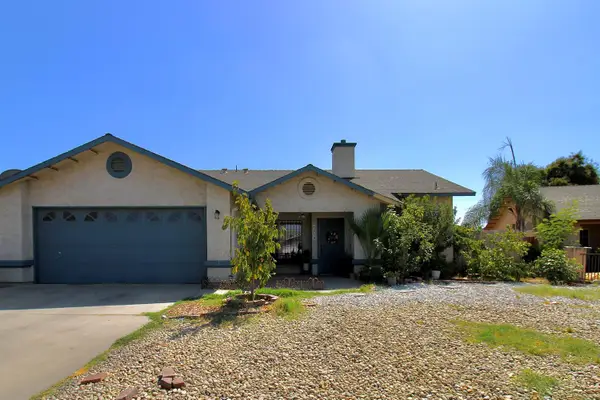 $329,900Active3 beds -- baths1,106 sq. ft.
4918 E Burns Avenue, Fresno, CA 93725
MLS# 655472Listed by: REAL BROKER - New
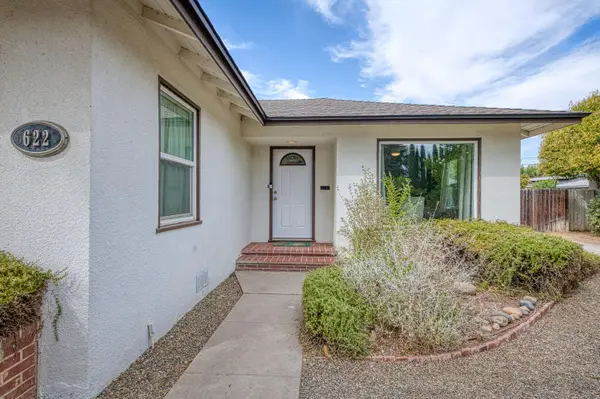 $335,000Active2 beds -- baths1,490 sq. ft.
622 W Harvard Avenue, Fresno, CA 93705
MLS# 655444Listed by: REALTY CONCEPTS, LTD. - FRESNO


Protect your home and budget from life's surprises with an Assurant Home Warranty, backed by a partner that supports you through every step of homeownership. Explore Plans.
© 2026 Better Homes and Gardens Real Estate LLC. An Anywhere Real Estate company. All rights reserved. Better Homes and Gardens® Real Estate is a registered trademark owned by Meredith Operations Corporation, licensed to Better Homes and Gardens Real Estate LLC and used with permission. Better Homes and Gardens Real Estate LLC fully supports the principles of the Fair Housing Act and the Equal Opportunity Act. Listing information is deemed reliable but is not guaranteed accurate.
Each office is independently owned and operated.
Any services or products provided by third parties are not provided by, affiliated with or related to Better Homes and Gardens Real Estate LLC, or its affiliated companies.