
2681 S Tupman Avenue, Fresno, CA 93706
Local realty services provided by:Better Homes and Gardens Real Estate GoldLeaf
2681 S Tupman Avenue,Fresno, CA 93706
$220,000
- 3 Beds
- - Baths
- 1,008 sq. ft.
- Single family
- Active
Listed by: cindy smades klein
Office: cindy smades klein, broker
MLS#:654363
Source:CA_FMLS
Price summary
- Price:$220,000
- Price per sq. ft.:$218.25
About this home
PROBATE SALE with Full Court Approval. Great floor plan w/ Larger Lot fully fenced! Three Bedrooms and One Bath close to SEDA area plus 2 car Attached garage. Pedestrian door from garage to backyard. Out back, beautiful newer cyclone south fence w/ privacy slats, large cement area perfect for BBQ's and large area for grass or whatever your HEART can dream of! Best part is EZ on and EZ off from Interstate Freeways makes this location super desirable. This subdivision has larger lots and tall mature trees providing lots of shade. SEDA (Southeast Development Area) is on the RISE. New commercial is already being developed close to subject!
Contact an agent
Home facts
- Year built:1966
- Listing ID #:654363
- Added:1 day(s) ago
- Updated:August 27, 2026 at 11:18 PM
Rooms and interior
- Bedrooms:3
- Flooring:Carpet, Vinyl
- Kitchen Description:F/S Range/Oven
- Living area:1,008 sq. ft.
Heating and cooling
- Cooling:Evaporative Cooling
- Heating:Floor or Wall Unit
Structure and exterior
- Roof:Composition
- Year built:1966
- Building area:1,008 sq. ft.
- Construction Materials:Stucco
- Foundation Description:Concrete
- Levels:1 Story
Schools
- High school:Washington Union
- Middle school:West Fresno
- Elementary school:West Fresno
Utilities
- Water:Public
- Sewer:Public Sewer
Finances and disclosures
- Price:$220,000
- Price per sq. ft.:$218.25
Features and amenities
- Laundry features:In Garage
 Based on information from the Fresno Association of REALTORS® (alternatively, from the Fresno MLS)as of (August 27, 2026). All data, including all measurements and calculations of area, is obtained from various sources and has not been, and will not be, verified by broker or MLS. All information should be independently reviewed and verified for accuracy.Properties may or may not be listed by the office/agent presenting theinformation.
New listings near 2681 S Tupman Avenue
- New
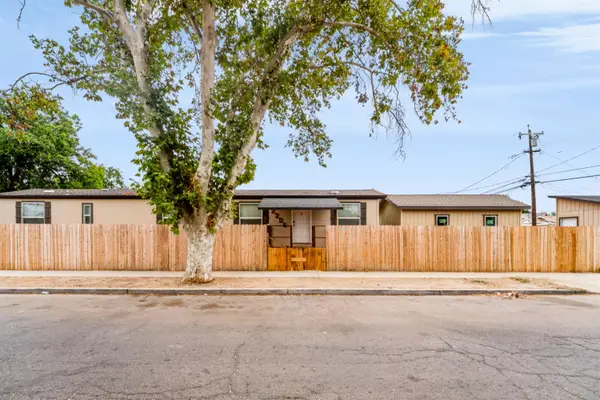 $299,000Active3 beds -- baths988 sq. ft.
2206 E Tyler Avenue, Fresno, CA 93701
MLS# 654361Listed by: PARK PLACE REAL ESTATE - New
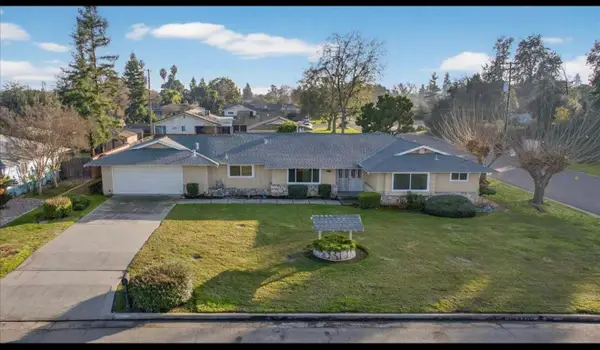 $495,000Active3 beds -- baths2,289 sq. ft.
6259 E Liberty, Fresno, CA 93727
MLS# 654428Listed by: REALTY ESSENTIALS GROUP INC - New
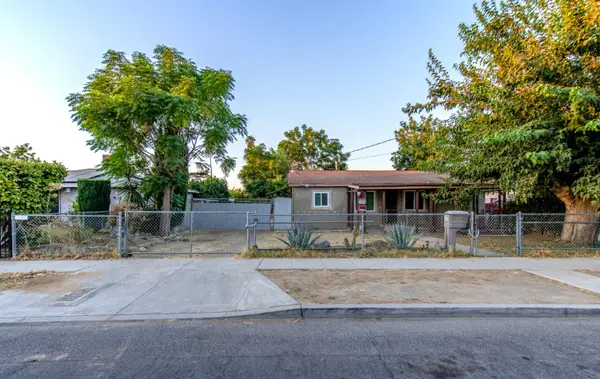 $125,000Active2 beds -- baths852 sq. ft.
4432 E Lamona Avenue, Fresno, CA 93703
MLS# 654420Listed by: REAL BROKER - New
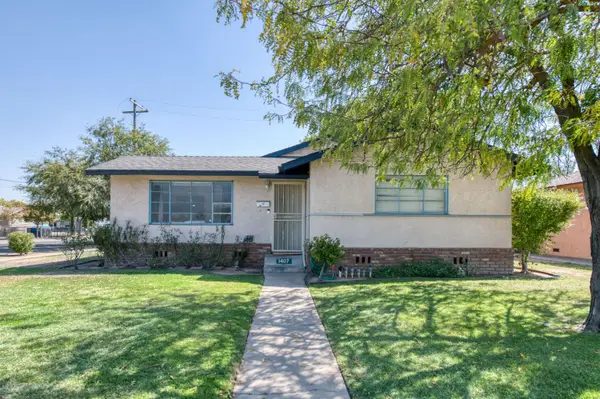 $299,999Active3 beds -- baths1,021 sq. ft.
1407 W Sussex Way, Fresno, CA 93705
MLS# 654342Listed by: EXP REALTY OF NORTHERN CALIFORNIA, INC. - Open Sun, 12 to 2pmNew
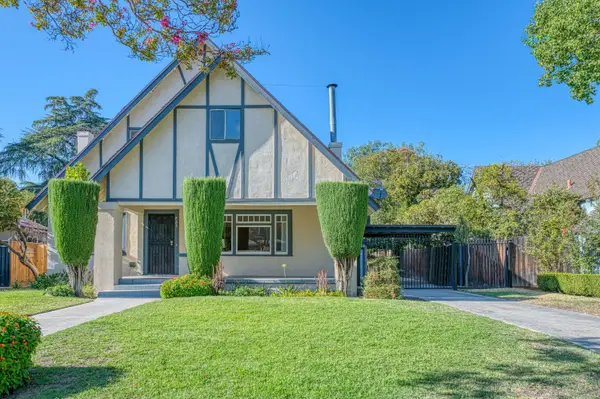 $649,000Active5 beds -- baths2,994 sq. ft.
823 E University Avenue, Fresno, CA 93704
MLS# 654386Listed by: REALTY CONCEPTS, LTD. - FRESNO - Open Sat, 9 to 11amNew
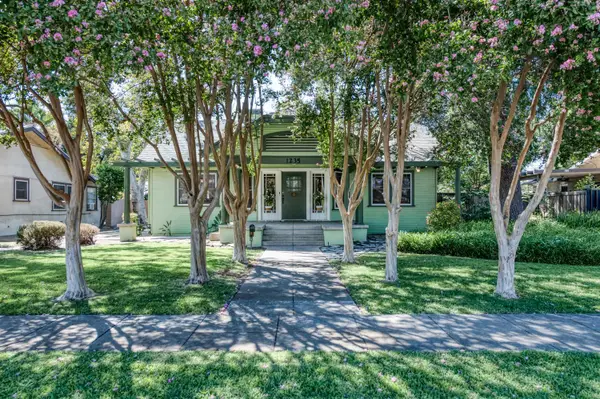 $360,000Active3 beds -- baths1,365 sq. ft.
1235 N Arthur Avenue, Fresno, CA 93728
MLS# 653624Listed by: CENTRAL CALIFORNIA REAL ESTATE PROS - New
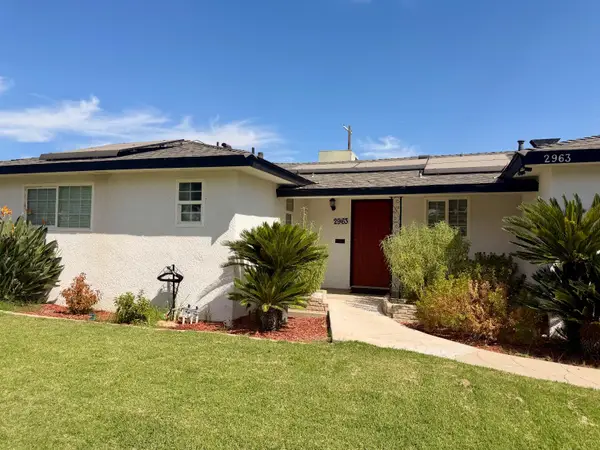 $410,000Active5 beds -- baths1,700 sq. ft.
2963 E Norwich Avenue, Fresno, CA 93726
MLS# 654246Listed by: RE/MAX GOLD - New
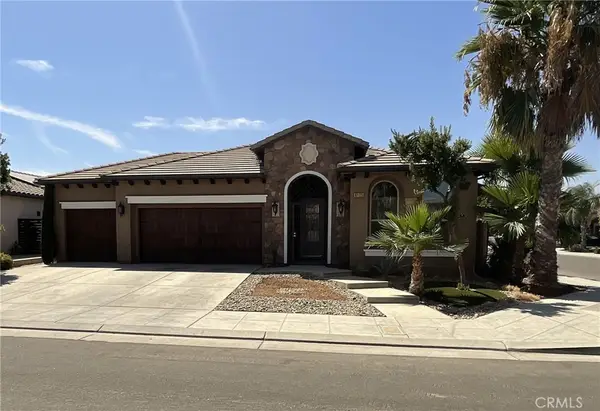 $559,888Active4 beds 3 baths2,032 sq. ft.
6125 E Terrace, Fresno, CA 93727
MLS# CV26187857Listed by: SYNERGY ONE REAL ESTATE - Open Sun, 12 to 3pmNew
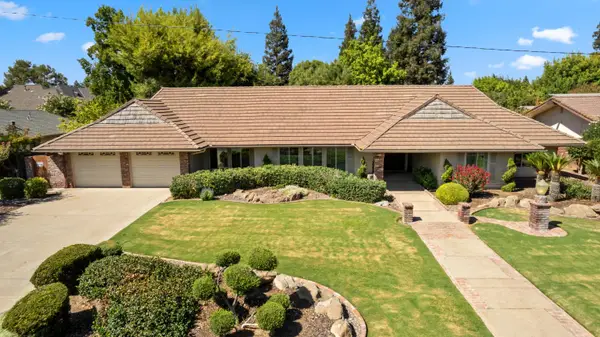 $695,000Active3 beds -- baths2,438 sq. ft.
2710 W Palo Alto Avenue, Fresno, CA 93711
MLS# 654227Listed by: UNIVERSAL REALTY SERVICES, INC. - Open Sat, 11am to 1pmNew
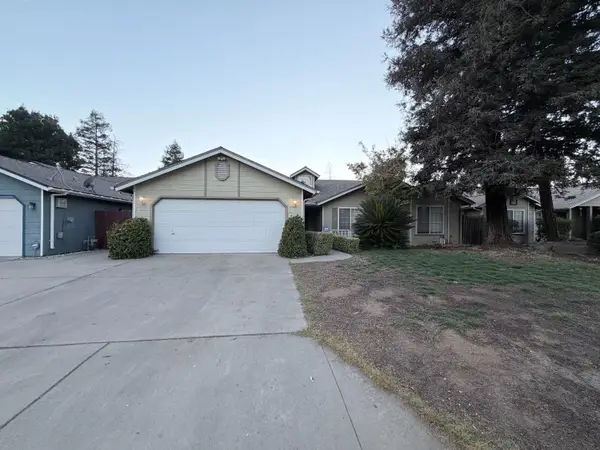 $394,900Active3 beds -- baths1,658 sq. ft.
2253 N Katy Avenue, Fresno, CA 93722
MLS# 654360Listed by: ZUFFALO REAL ESTATE


Protect your home and budget from life's surprises with an Assurant Home Warranty, backed by a partner that supports you through every step of homeownership. Explore Plans.
© 2026 Better Homes and Gardens Real Estate LLC. An Anywhere Real Estate company. All rights reserved. Better Homes and Gardens® Real Estate is a registered trademark owned by Meredith Operations Corporation, licensed to Better Homes and Gardens Real Estate LLC and used with permission. Better Homes and Gardens Real Estate LLC fully supports the principles of the Fair Housing Act and the Equal Opportunity Act. Listing information is deemed reliable but is not guaranteed accurate.
Each office is independently owned and operated.
Any services or products provided by third parties are not provided by, affiliated with or related to Better Homes and Gardens Real Estate LLC, or its affiliated companies.