
2727 W Bluff #123, Fresno, CA 93711
Local realty services provided by:Better Homes and Gardens Real Estate GoldLeaf
2727 W Bluff #123,Fresno, CA 93711
$645,000
- 4 Beds
- - Baths
- 3,151 sq. ft.
- Single family
- Active
Listed by: laree hunting, nicholette mijangos
Office: realty concepts, ltd. - fresno
MLS#:657757
Source:CA_FMLS
Price summary
- Price:$645,000
- Price per sq. ft.:$204.7
- Monthly HOA dues:$405
About this home
Spend the Holidays in your dream home! With 4 bedrooms and 3 baths there is plenty of space for everyone.Entering the home you will be greeted by a huge great room that has beautiful natural light and vaulted ceilings. A perfect room for entertaining. Proceeding down the entry is the kitchen with ample cabinets, a glass top range and breakfast nook. The kitchen opens up to the cozy living room that has a gas fireplace to spend chilly winter nights. Down the hall you will find a full bathroom and a spacious guest bedroom that could also be an office or flex room of any kind.Upstairs you have the primary bedroom is spacious with vaulted ceilings, and a private balcony. The on-suite primary bath has dual vanities, a soaking tub and has been very well maintained. Two generous sized guest rooms round out the upstairs.The lovely backyard has 2 lemon trees, loads of shade and a spacious grassy area for lots summertime BBQ's. The backyard feels like your own private park. The home sits on a corner lot on a cul-de-sac that is so quite and private.All of this behind the secure gates of the Bluff View community. You have your very own tennis courts, pool, club house and green space to use. This is living at its finest.Easy to show ! Call your agent today to schedual your showing....
Contact an agent
Home facts
- Year built:1989
- Listing ID #:657757
- Added:1 day(s) ago
- Updated:November 06, 2026 at 09:49 PM
Rooms and interior
- Bedrooms:4
- Flooring:Carpet, Hardwood, Vinyl
- Kitchen Description:Built In Range/Oven, Dishwasher, Disposal, Electric Appliances
- Living area:3,151 sq. ft.
Heating and cooling
- Cooling:Central Heat & Cool
Structure and exterior
- Roof:Composition
- Year built:1989
- Building area:3,151 sq. ft.
- Architectural Style:Colonial
- Construction Materials:Wood Siding
- Exterior Features:Concrete, Covered
- Foundation Description:Concrete
- Levels:2 Story
Schools
- High school:Bullard
- Middle school:Tenaya
- Elementary school:Tatarian
Utilities
- Water:Public
- Sewer:Public Sewer
Finances and disclosures
- Price:$645,000
- Price per sq. ft.:$204.7
Features and amenities
- Laundry features:Inside
 Based on information from the Fresno Association of REALTORS® (alternatively, from the Fresno MLS)as of (November 6, 2026). All data, including all measurements and calculations of area, is obtained from various sources and has not been, and will not be, verified by broker or MLS. All information should be independently reviewed and verified for accuracy.Properties may or may not be listed by the office/agent presenting theinformation.
New listings near 2727 W Bluff #123
- Coming Soon
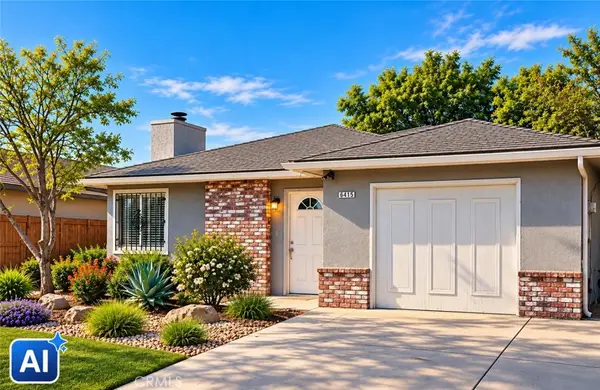 $320,000Coming Soon3 beds 2 baths1,154 sq. ft.
5086 Donner Avenue, Fresno, CA 93722
MLS# CV26234425Listed by: RICHARD RAMOS BROKER - New
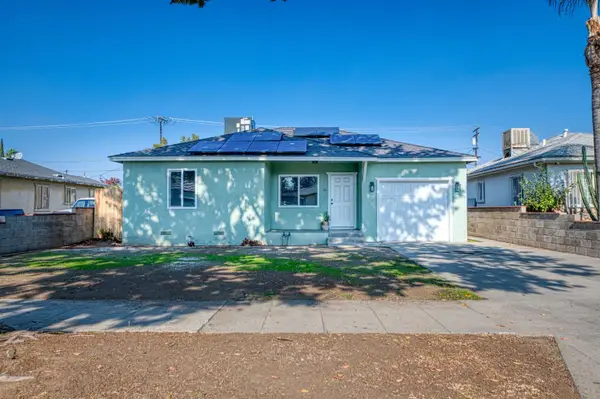 $329,000Active3 beds -- baths1,156 sq. ft.
23 E Strother Avenue, Fresno, CA 93706
MLS# 657801Listed by: REALTY CONCEPTS, LTD. - FRESNO - New
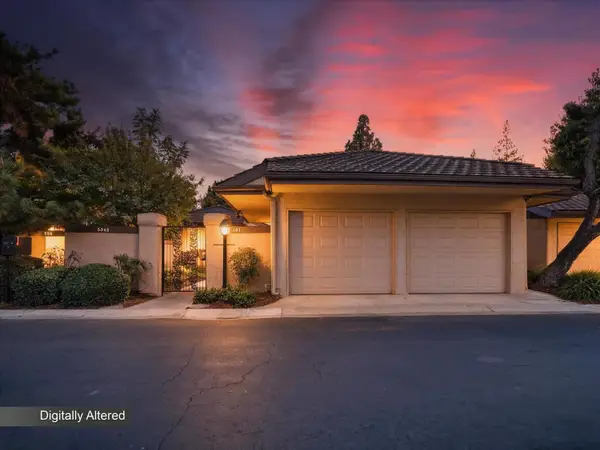 $390,000Active3 beds -- baths1,824 sq. ft.
5342 N Colonial Avenue #101, Fresno, CA 93704
MLS# 657811Listed by: CENTURY 21 SELECT REAL ESTATE - New
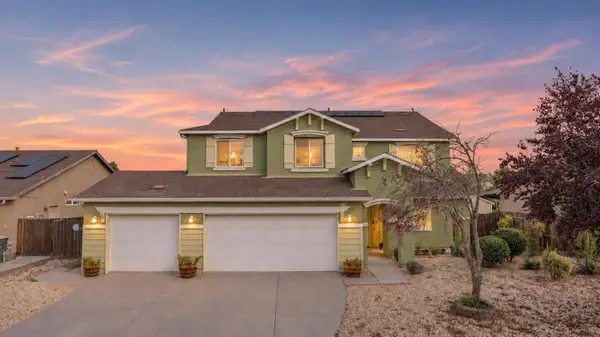 $580,000Active5 beds -- baths3,010 sq. ft.
593 S Duke Avenue, Fresno, CA 93727
MLS# 657276Listed by: UNIVERSAL REALTY SERVICES, INC. - New
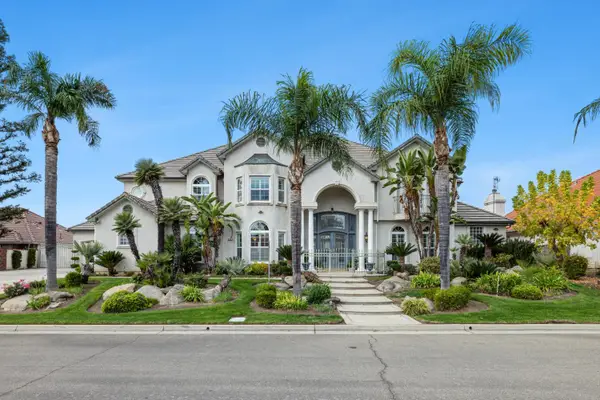 $1,750,000Active7 beds -- baths6,859 sq. ft.
210 W Bluff Avenue, Fresno, CA 93711
MLS# 657718Listed by: EXP REALTY OF CALIFORNIA, INC. - New
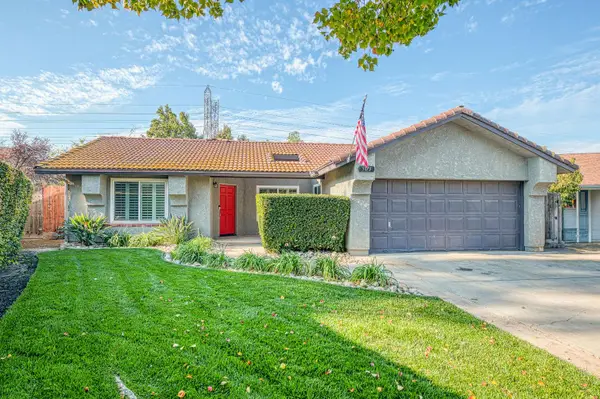 $430,000Active3 beds -- baths1,664 sq. ft.
5073 W Mesa Avenue, Fresno, CA 93722
MLS# 657781Listed by: REAL BROKER - New
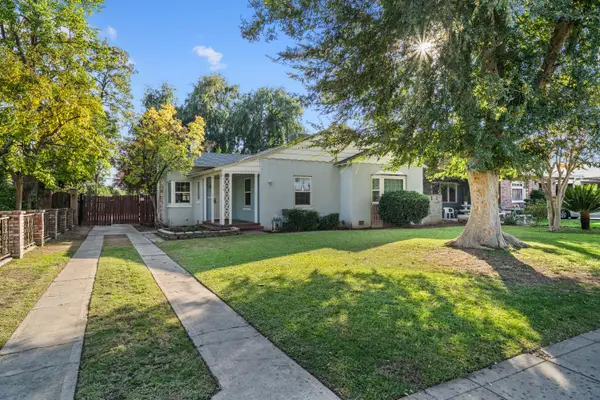 $425,000Active3 beds -- baths1,742 sq. ft.
3146 E Huntington Boulevard, Fresno, CA 93702
MLS# 657764Listed by: IRON KEY REAL ESTATE - New
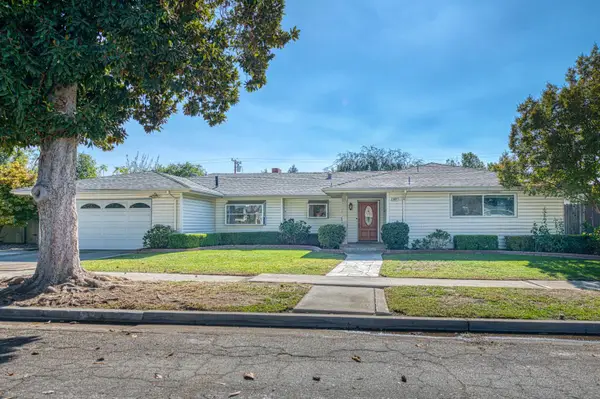 $390,000Active4 beds -- baths1,738 sq. ft.
607 W Alamos Avenue, Fresno, CA 93705
MLS# 657766Listed by: REAL BROKER - New
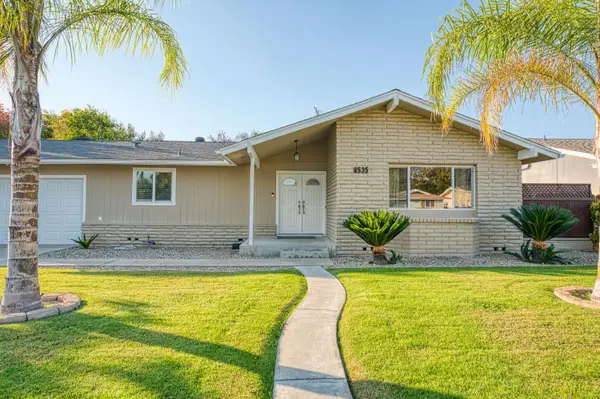 $469,000Active4 beds -- baths1,720 sq. ft.
6535 N Roosevelt Avenue, Fresno, CA 93704
MLS# 657780Listed by: REALTY CONCEPTS, LTD. - FRESNO - New
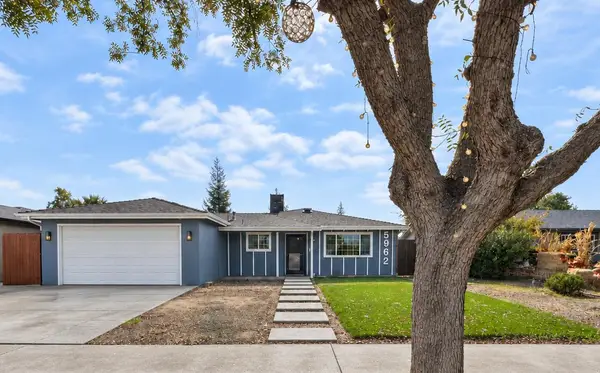 $389,000Active4 beds -- baths1,406 sq. ft.
5962 E Pontiac Way, Fresno, CA 93727
MLS# 657784Listed by: LONDON PROPERTIES, LTD.


Protect your home and budget from life's surprises with an Assurant Home Warranty, backed by a partner that supports you through every step of homeownership. Explore Plans.
© 2026 Better Homes and Gardens Real Estate LLC. An Anywhere Real Estate company. All rights reserved. Better Homes and Gardens® Real Estate is a registered trademark owned by Meredith Operations Corporation, licensed to Better Homes and Gardens Real Estate LLC and used with permission. Better Homes and Gardens Real Estate LLC fully supports the principles of the Fair Housing Act and the Equal Opportunity Act. Listing information is deemed reliable but is not guaranteed accurate.
Each office is independently owned and operated.
Any services or products provided by third parties are not provided by, affiliated with or related to Better Homes and Gardens Real Estate LLC, or its affiliated companies.