
2828 W Compton Court, Fresno, CA 93711
Local realty services provided by:Better Homes and Gardens Real Estate GoldLeaf
2828 W Compton Court,Fresno, CA 93711
$574,900
- 3 Beds
- - Baths
- 2,488 sq. ft.
- Single family
- Active
Listed by: laura a mather-mollica
Office: london properties, ltd.
MLS#:657470
Source:CA_FMLS
Price summary
- Price:$574,900
- Price per sq. ft.:$231.07
- Monthly HOA dues:$550
About this home
Cottage charm meets modern style in the serene, gated Stonebridge community! This completely updated 3-bedroom, 2-bath home offers 2,488 sq. ft. on a south-facing, 5,301 sq. ft. corner lot. A beautiful exterior with stone accents introduces an impressive interior featuring expansive tongue-and-groove ceilings, exposed beams, plantation shutters, new carpet and high-grade laminate plank flooring. Gorgeous finishes thoughtfully blend metals and stone throughout. The kitchen showcases quartz counters, a black granite sink and stainless steel KitchenAid appliances, including double ovens, a microwave and five-burner induction cooktop. Formal dining, a great room and a versatile formal living room/den provide inviting spaces to gather. Two fireplaces add distinctive character: a stacked-stone wood-burning fireplace in the great room and a sleek electric fireplace in the living room/den. Two bedrooms and a beautifully updated bath occupy the main level, while the upstairs primary suite offers a private retreat. Enjoy outdoor dining and relaxation in the fenced backyard with a peaceful park-like setting and room for a small pet to play. Garage storage cabinets add convenience. Solar is provided through a power purchase agreement. Stylish, beautifully finished and ready to enjoy---you're going to love where you live!...
Contact an agent
Home facts
- Year built:1984
- Listing ID #:657470
- Added:1 day(s) ago
- Updated:October 31, 2026 at 03:50 AM
Rooms and interior
- Bedrooms:3
- Flooring:Carpet
- Bathrooms Description:Isolated Bathroom
- Kitchen Description:Built In Range/Oven, Dishwasher, Disposal, Electric Appliances, Microwave
- Living area:2,488 sq. ft.
Heating and cooling
- Cooling:Central Heat & Cool
Structure and exterior
- Roof:Composition
- Year built:1984
- Building area:2,488 sq. ft.
- Architectural Style:Cottage
- Construction Materials:Stone, Stucco
- Exterior Features:Concrete, Covered, Stone, Uncovered
- Foundation Description:Concrete
- Levels:2 Story
Schools
- High school:Bullard
- Middle school:Tenaya
- Elementary school:Tatarian
Utilities
- Water:Public
- Sewer:Public Sewer
Finances and disclosures
- Price:$574,900
- Price per sq. ft.:$231.07
Features and amenities
- Laundry features:Electric Dryer Hookup, Inside, Laundry Closet, Lower Level
Parking
- Parking description:Garage Door Opener, RV Access/Parking
 Based on information from the Fresno Association of REALTORS® (alternatively, from the Fresno MLS)as of (October 31, 2026). All data, including all measurements and calculations of area, is obtained from various sources and has not been, and will not be, verified by broker or MLS. All information should be independently reviewed and verified for accuracy.Properties may or may not be listed by the office/agent presenting theinformation.
New listings near 2828 W Compton Court
- New
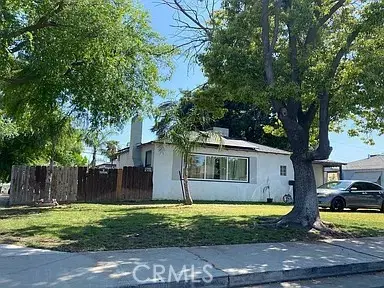 $329,900Active3 beds 2 baths1,304 sq. ft.
1844 E Harvard Avenue, Fresno, CA 93703
MLS# PW26234565Listed by: SEVENTY SEVEN MANAGEMENT GROUP  $1,200Active2 beds -- baths900 sq. ft.
2040 W Shields Avenue #101, Fresno, CA 93705
MLS# 653032Listed by: TYLAR PROPERTY MANAGEMENT- New
 $499,000Active3 beds -- baths2,154 sq. ft.
7418 E Princeton Avenue, Fresno, CA 93737
MLS# 657465Listed by: REAL BROKER - New
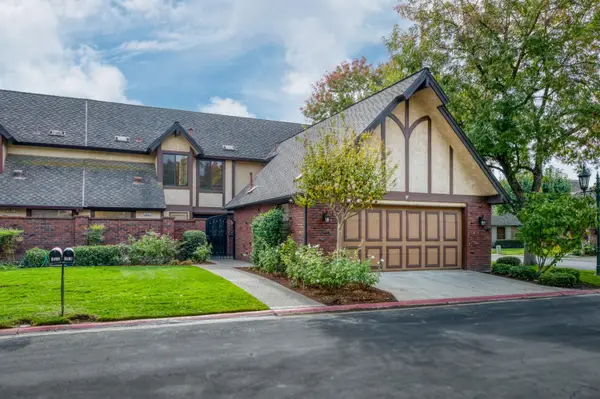 $559,900Active3 beds -- baths2,315 sq. ft.
2827 W Compton Court, Fresno, CA 93711
MLS# 657468Listed by: LONDON PROPERTIES, LTD. - New
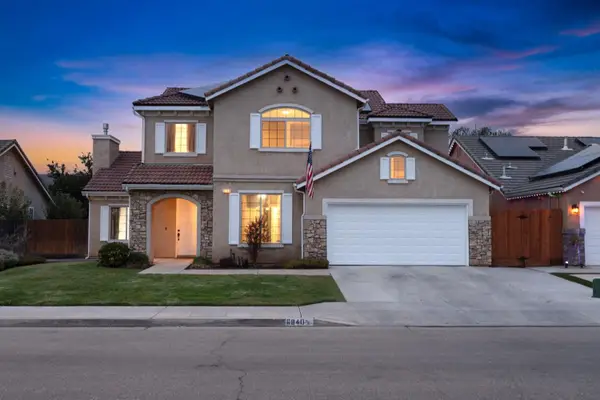 $575,000Active5 beds -- baths2,500 sq. ft.
6840 E Michigan Avenue, Fresno, CA 93727
MLS# 657471Listed by: REALTY CONCEPTS, LTD. - CLOVIS - New
 $600,000Active4 beds -- baths1,874 sq. ft.
428 E Harvard Avenue, Fresno, CA 93704
MLS# 657454Listed by: CMT PROPERTIES, INC. - New
 $337,000Active3 beds -- baths1,138 sq. ft.
1375 N Safford Avenue, Fresno, CA 93728
MLS# 657440Listed by: REAL BROKER - New
 $525,000Active3 beds -- baths1,800 sq. ft.
6884 W Calimyrna Avenue, Fresno, CA 93723
MLS# 657456Listed by: JASON MITCHELL REAL ESTATE CALIFORNIA, INC - New
 $369,900Active3 beds -- baths1,730 sq. ft.
4728 E Dwight Way, Fresno, CA 93702
MLS# 656672Listed by: UNIVERSAL REALTY SERVICES, INC.


Protect your home and budget from life's surprises with an Assurant Home Warranty, backed by a partner that supports you through every step of homeownership. Explore Plans.
© 2026 Better Homes and Gardens Real Estate LLC. An Anywhere Real Estate company. All rights reserved. Better Homes and Gardens® Real Estate is a registered trademark owned by Meredith Operations Corporation, licensed to Better Homes and Gardens Real Estate LLC and used with permission. Better Homes and Gardens Real Estate LLC fully supports the principles of the Fair Housing Act and the Equal Opportunity Act. Listing information is deemed reliable but is not guaranteed accurate.
Each office is independently owned and operated.
Any services or products provided by third parties are not provided by, affiliated with or related to Better Homes and Gardens Real Estate LLC, or its affiliated companies.