
3004 N Thorne Avenue, Fresno, CA 93704
Local realty services provided by:Better Homes and Gardens Real Estate GoldLeaf
3004 N Thorne Avenue,Fresno, CA 93704
$344,900
- 2 Beds
- - Baths
- 1,012 sq. ft.
- Single family
- Active
Listed by: jorge perez-guzman
Office: t.i.m.e. lending
MLS#:652457
Source:CA_FMLS
Price summary
- Price:$344,900
- Price per sq. ft.:$340.81
About this home
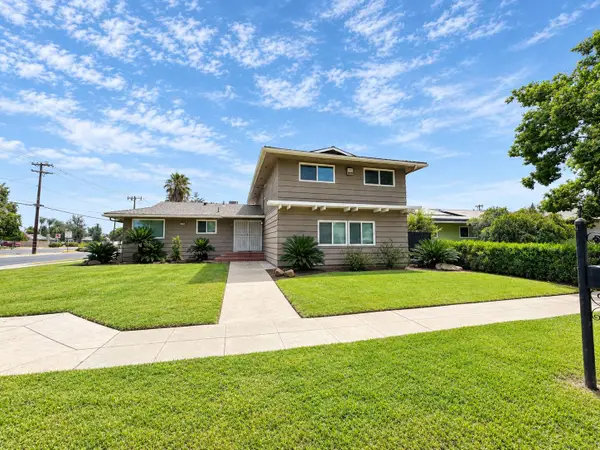
Welcome to 3004 N Thorne Ave, a beautifully updated corner-lot home in the desirableMonterey Park neighborhood near Fresno High. This charming 2-bedroom, 1-bathresidence offers the perfect blend of modern upgrades and timeless character.Step inside to an inviting open-concept layout featuring a charming living room, dining areawith built-in corner shelving, and a completely remodeled kitchen designed for both styleand functionality. Brand-new waterproof plank laminate flooring flows throughout the home,complemented by fresh two-tone interior paint and new exterior paint for a crisp, move-in-ready feel.Major improvements provide peace of mind, including a brand-new roof, new mini-split A/Csystems, and owned solar, helping maximize comfort and energy efficiency. The dedicatedindoor laundry room adds everyday convenience.Outside, enjoy a covered brick patio overlooking the expansive backyard with a storageshed, detached two-car garage with side access, RV parking potential, and ample space for afuture ADU (buyer to verify). Situated on a generous corner lot, this property offers endlesspossibilities for homeowners and investors alike.Don't miss this opportunity to own a thoughtfully updated home in a convenient centralFresno location, close to schools, parks, shopping, and dining....
Contact an agent
Home facts
- Year built:1944
- Listing ID #:652457
- Added:91 day(s) ago
- Updated:October 22, 2026 at 03:11 PM
Rooms and interior
- Bedrooms:2
- Flooring:Laminate
- Kitchen Description:Disposal, Electric Appliances, Gas Appliances
- Living area:1,012 sq. ft.
Heating and cooling
- Cooling:Ductless or Split
- Heating:Ductless or Split
Structure and exterior
- Roof:Composition, Tile
- Year built:1944
- Building area:1,012 sq. ft.
- Architectural Style:Bungalow
- Construction Materials:Vinyl Siding
- Exterior Features:Brick, Covered
- Foundation Description:Wood Subfloor
- Levels:1 Story
Schools
- High school:Fresno
- Middle school:Hamilton
- Elementary school:Hamilton
Utilities
- Water:Public
- Sewer:Public Sewer
Finances and disclosures
- Price:$344,900
- Price per sq. ft.:$340.81
Features and amenities
- Laundry features:Utility Room
Parking
- Parking description:Potential RV Parking
 Based on information from the Fresno Association of REALTORS® (alternatively, from the Fresno MLS)as of (October 22, 2026). All data, including all measurements and calculations of area, is obtained from various sources and has not been, and will not be, verified by broker or MLS. All information should be independently reviewed and verified for accuracy.Properties may or may not be listed by the office/agent presenting theinformation.
New listings near 3004 N Thorne Avenue
- New
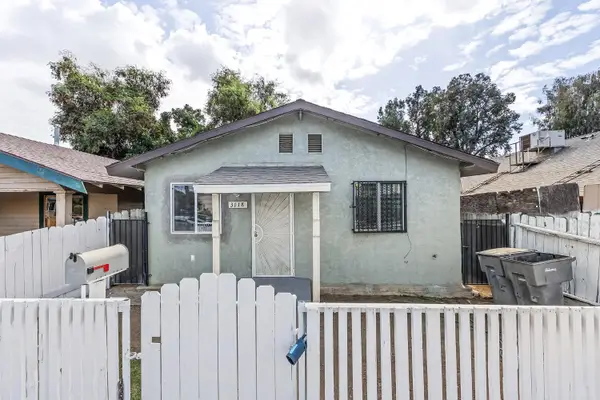 $295,000Active4 beds -- baths1,117 sq. ft.
3118 E Mckenzie Avenue, Fresno, CA 93702
MLS# 657075Listed by: REALTY CONCEPTS, LTD. - FRESNO - New
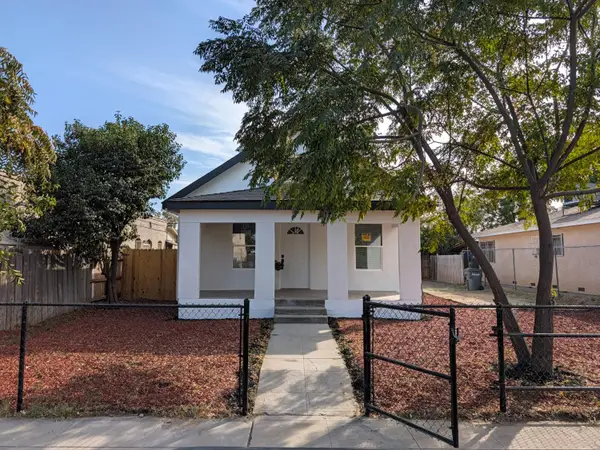 $369,900Active4 beds -- baths1,786 sq. ft.
2060 E Clay Avenue, Fresno, CA 93701
MLS# 657069Listed by: ORO FINANCIAL OF CALIFORNIA INC - New
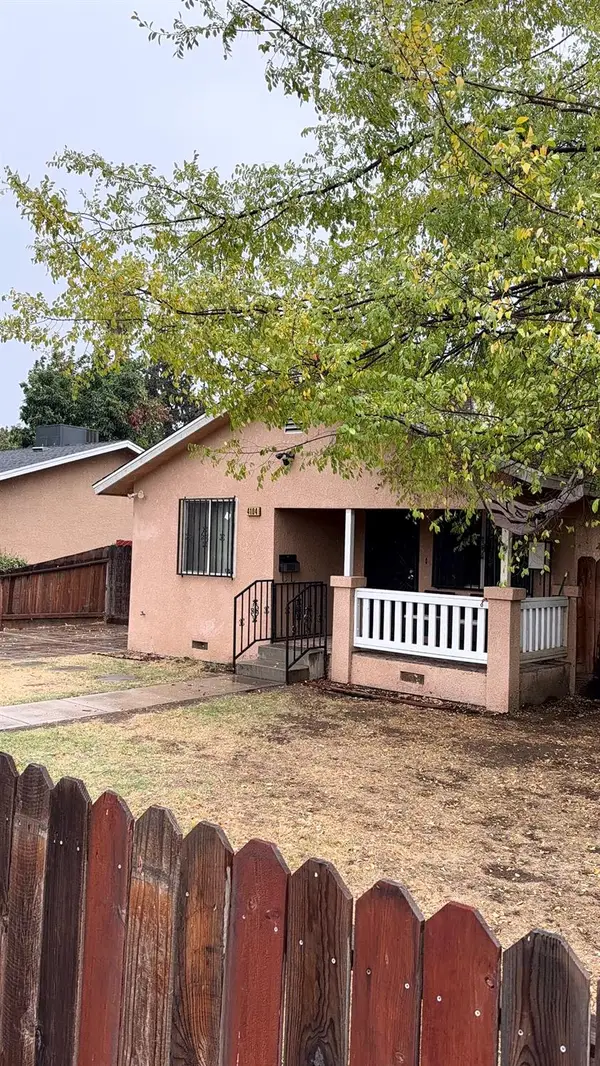 $195,000Active2 beds -- baths722 sq. ft.
4104 E Nevada, Fresno, CA 93702
MLS# 656908Listed by: HAYDOCK REAL ESTATE, INC. - New
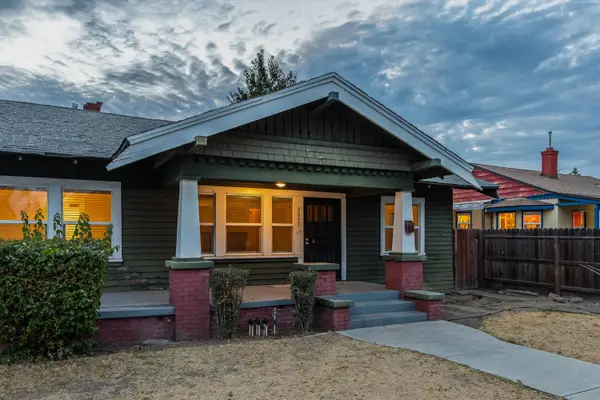 $299,000Active3 beds -- baths1,207 sq. ft.
2027 N Van Ness Boulevard, Fresno, CA 93704
MLS# 657061Listed by: SME REAL ESTATE - New
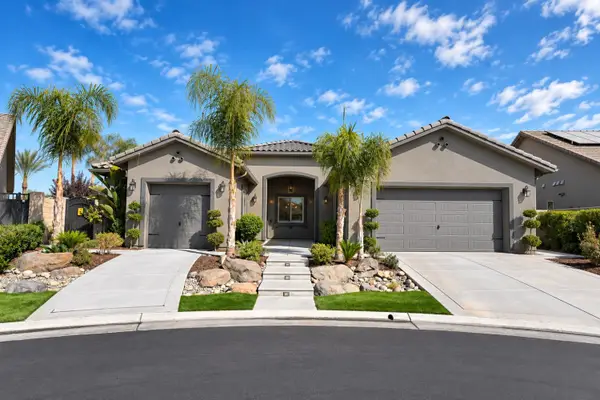 $997,000Active2 beds -- baths2,320 sq. ft.
11914 N Champions Drive, Fresno, CA 93730
MLS# 657026Listed by: ROD ALUISI REAL ESTATE - New
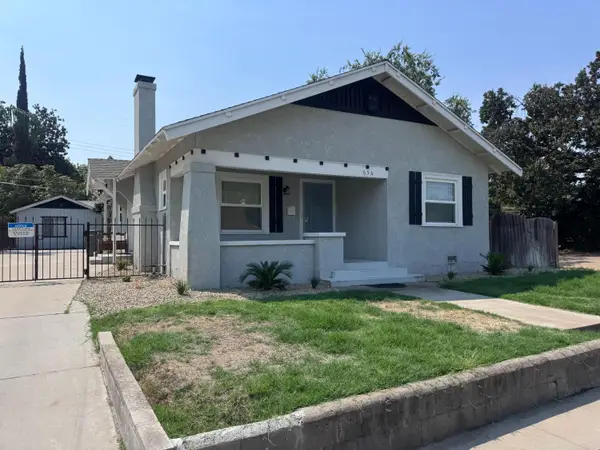 $2,895Active3 beds -- baths1,236 sq. ft.
656 E Clinton Avenue, Fresno, CA 93704
MLS# 657046Listed by: UNIVERSAL REALTY SERVICES, INC. - New
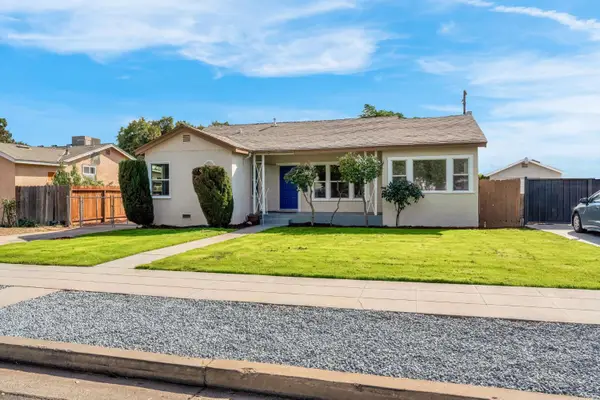 $324,900Active3 beds -- baths1,295 sq. ft.
3602 E Hedges Avenue, Fresno, CA 93703
MLS# 657047Listed by: LONDON PROPERTIES, LTD. - New
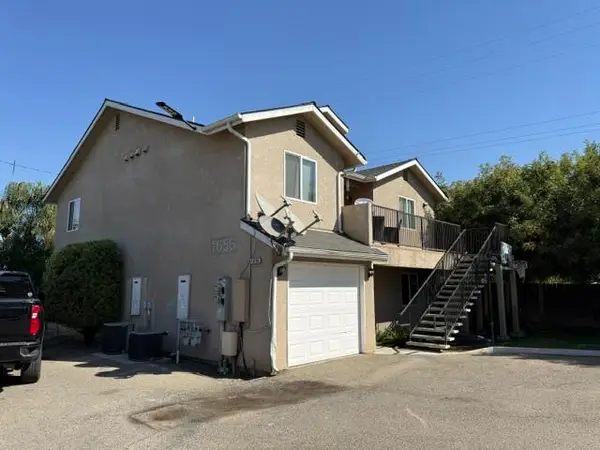 $1,050,000Active15 beds -- baths7,061 sq. ft.
1652 N 6th Street, Fresno, CA 93703
MLS# 656980Listed by: 99 PROPERTIES INC. - New
 $2,500Active4 beds -- baths1,800 sq. ft.
5780 N 8th Street, Fresno, CA 93710
MLS# 656982Listed by: CYPRESS PROPERTY MANAGMENT - New
 $405,000Active3 beds -- baths1,445 sq. ft.
6708 W Acacia Avenue W, Fresno, CA 93723
MLS# 656988Listed by: NEIGHBORHOOD REI


Protect your home and budget from life's surprises with an Assurant Home Warranty, backed by a partner that supports you through every step of homeownership. Explore Plans.
© 2026 Better Homes and Gardens Real Estate LLC. An Anywhere Real Estate company. All rights reserved. Better Homes and Gardens® Real Estate is a registered trademark owned by Meredith Operations Corporation, licensed to Better Homes and Gardens Real Estate LLC and used with permission. Better Homes and Gardens Real Estate LLC fully supports the principles of the Fair Housing Act and the Equal Opportunity Act. Listing information is deemed reliable but is not guaranteed accurate.
Each office is independently owned and operated.
Any services or products provided by third parties are not provided by, affiliated with or related to Better Homes and Gardens Real Estate LLC, or its affiliated companies.