
3101 Finchwood Ave, Fresno, CA 93619
Local realty services provided by:Better Homes and Gardens Real Estate Royal & Associates
3101 Finchwood Ave,Fresno, CA 93619
$729,990
- 3 Beds
- 5 Baths
- 2,496 sq. ft.
- Single family
- Active
Listed by: james cappello925-354-1200
Office: redfin877-973-3346
MLS#:41143133
Source:Bay East, CCAR, bridgeMLS
Price summary
- Price:$729,990
- Price per sq. ft.:$292.46
About this home
Welcome to your own private backyard resort, nestled within the award-winning Clovis Unified School District. This beautifully appointed Benchmark home blends luxury, comfort and unforgettable outdoor living. Featuring 4 bedrooms, 3 bathrooms, approximately 2,498 square feet, a 3-car garage and NO HOA, it's designed for everyday living and exceptional entertaining. The true centerpiece is the spectacular backyard oasis. An oversized saltwater pool showcases dramatic stone waterfalls, elevated spa, soaring jet streams, bubblers, elegant fire bowls, brilliant LED lighting, custom pergolas, lush tropical landscaping and expansive decorative concrete. As day turns to evening, As day turns to evening, illuminated waterfalls, glowing fire bowls and brilliant LED lighting create a breathtaking backdrop for unforgettable celebrations and peaceful evenings alike. Inside, the thoughtfully designed split-wing floor plan places the spacious owner's suite in its own private wing while the additional bedrooms occupy the opposite side of the home. Soaring ceilings, abundant natural light, rich 16-inch tile flooring, updated lighting & tropical-style ceiling fans create an inviting atmosphere throughout. The beautifully appointed kitchen enjoys front-row views of the backyard resort, allowing you to stay connected with family & guests while preparing meals or entertaining. It features granite countertops, a large center island, handsome mahogany cabinetry, stainless steel appliances, generous storage & a built-in workspace. The private owner's suite enjoys tranquil backyard views & a beautifully updated spa-inspired bath with dual vanities, soaking tub, oversized walk-in shower & generous walk-in closet. Set on a premium corner lot, two long side streets provide exceptional guest parking while a custom side-yard gate invites family and friends directly into the backyard—perfect for birthdays, barbecues, pool parties and holiday celebrations. Additional highlights include custom wrought-iron entry and side-yard gates, tankless water heater, dual-zone HVAC & an outstanding location minutes from Highway 168, Dry Creek Trail, Clovis Community Medical Center, Target, Kohl's, Sierra Vista Mall, parks, shopping & dining. More than a beautiful home, this is where birthdays are celebrated, holidays become traditions, summer afternoons turn into lasting memories & family & friends naturally gather year after year. Welcome home....
Contact an agent
Home facts
- Year built:2006
- Subdivision & Development:Not Listed
- Listing ID #:41143133
- Added:9 day(s) ago
- Updated:August 07, 2026 at 02:59 PM
Rooms and interior
- Bedrooms:3
- Total bathrooms:5
- Full bathrooms:4
- Flooring:Carpet, Tile
- Kitchen Description:Dishwasher, Gas Range, Microwave, Oven/Range, Pantry, Plumbed For Ice Maker, Range, Refrigerator, Updated Kitchen
- Living area:2,496 sq. ft.
Heating and cooling
- Cooling:Ceiling Fan(s), Central Air
- Heating:Gravity
- Central air:Yes
Structure and exterior
- Year built:2006
- Building area:2,496 sq. ft.
- Lot area:0.23 Acres
- Lot Features:Corner Lot, Premium Lot
- Architectural Style:Contemporary, Single Family Residence
- Construction Materials:Cement Siding, Stucco
- Exterior Features:Back Yard, Corner Lot, Entry Gate, Garden/Play, Premium Lot, Sprinklers Automatic
- Foundation Description:Concrete
- Levels:1 Story, 1 Story
Utilities
- Water:Public
- Sewer:Public Sewer
Finances and disclosures
- Price:$729,990
- Price per sq. ft.:$292.46
Features and amenities
- Appliances:Dishwasher, Gas Range, Gas Water Heater, Microwave, Oven, Plumbed For Ice Maker, Range, Refrigerator
- Laundry features:Laundry Room
- Amenities:Carbon Monoxide Detector(s), Fire Alarm, Fire Sprinkler System, Security Gate, Smoke Detector(s)
- Pool features:Fenced, Gas Heat, In Ground, Outdoor Pool, Pool Sweep, Pool/Spa Combo
Parking
- Parking description:Attached, Garage Door Opener, Garage Faces Front, Int Access From Garage, On Street
- Garage:Yes
- Garage spaces:3
 Bay East 2026. CCAR 2026 bridgeMLS 2026. Information Deemed Reliable But Not Guaranteed. This information is being provided by the Bay East MLS, or CCAR MLS, or bridgeMLS. The listings presented here may or may not be listed by the Broker/Agent operating this website. This information is intended for the personal use of consumers and may not be used for any purpose other than to identify prospective properties consumers may be interested in purchasing. Data last updated at August 7, 2026
New listings near 3101 Finchwood Ave
- New
 $1,149,000Active3 beds -- baths3,782 sq. ft.
8067 N Belmont Avenue, Fresno, CA 93737
MLS# 653303Listed by: RISE REALTY - New
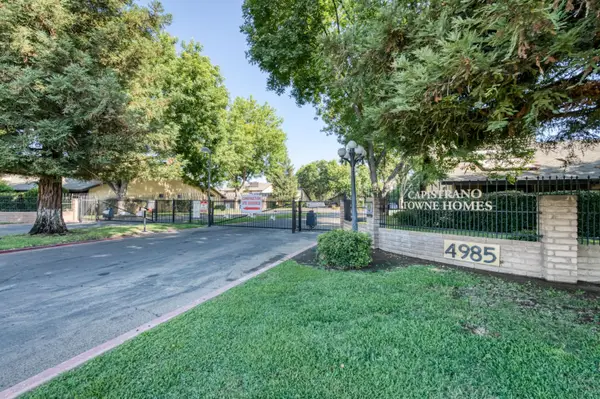 $255,000Active2 beds -- baths1,444 sq. ft.
4985 E Butler Avenue #105, Fresno, CA 93727
MLS# 653367Listed by: PREMIER PLUS REAL ESTATE COMPANY - New
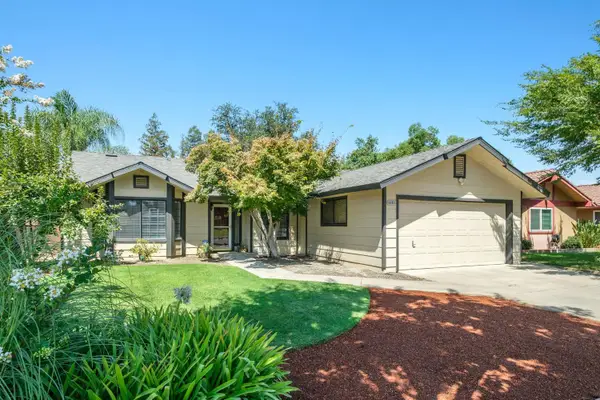 $439,000Active3 beds -- baths1,754 sq. ft.
6465 N Cornelia Avenue, Fresno, CA 93722
MLS# 653374Listed by: HYATT REAL ESTATE - New
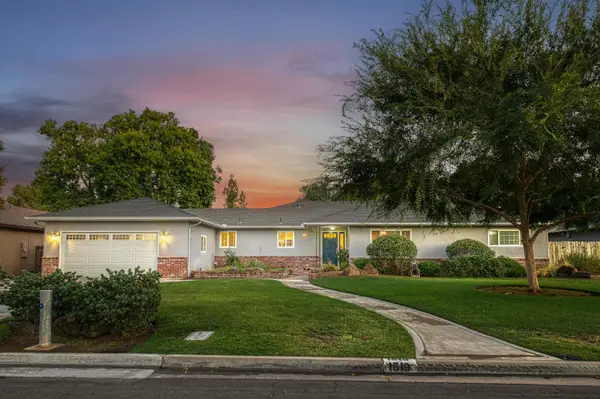 $559,000Active5 beds -- baths2,560 sq. ft.
1519 W Ellery Way, Fresno, CA 93711
MLS# 653400Listed by: LONDON PROPERTIES, LTD. - New
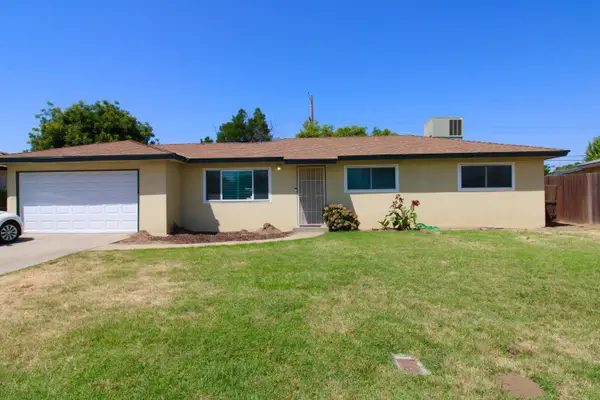 $329,900Active3 beds -- baths1,008 sq. ft.
5609 E Tarpey Drive, Fresno, CA 93727
MLS# 653405Listed by: REAL BROKER - New
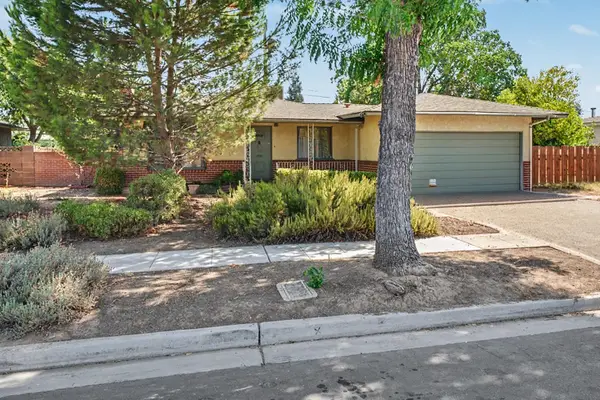 $279,950Active3 beds -- baths1,053 sq. ft.
2942 E Swift Avenue, Fresno, CA 93726
MLS# 653406Listed by: HOMESMART PV AND ASSOCIATES - New
 $345,000Active4 beds -- baths1,188 sq. ft.
2743 E Ashcroft Avenue, Fresno, CA 93726
MLS# 653396Listed by: HOMESMART PV AND ASSOCIATES - New
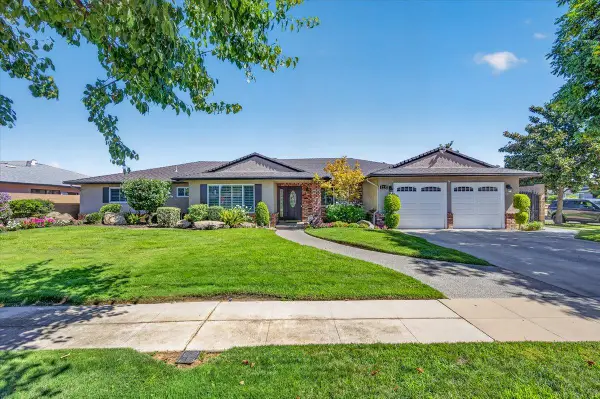 $619,000Active3 beds -- baths2,212 sq. ft.
1232 W Magill Avenue, Fresno, CA 93711
MLS# 653401Listed by: LONDON PROPERTIES, LTD. - New
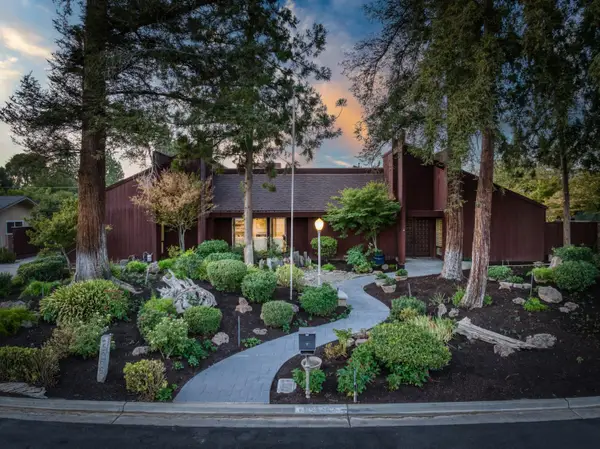 $610,000Active3 beds -- baths2,498 sq. ft.
2666 W San Jose Avenue, Fresno, CA 93711
MLS# 653403Listed by: LONDON PROPERTIES, LTD. - New
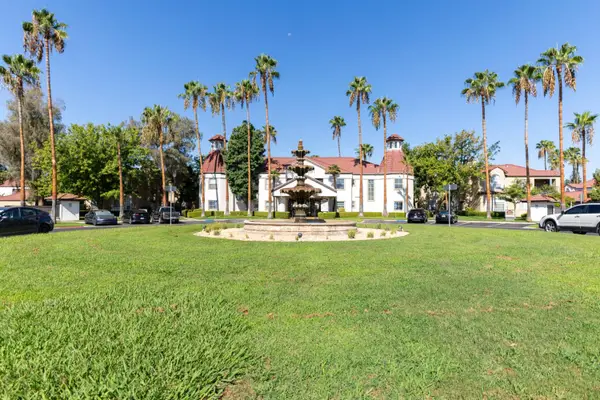 $299,000Active2 beds -- baths1,141 sq. ft.
8147 N Cedar Avenue #211, Fresno, CA 93720
MLS# 653305Listed by: LONDON PROPERTIES, LTD.


Protect your home and budget from life's surprises with an Assurant Home Warranty, backed by a partner that supports you through every step of homeownership. Explore Plans.
© 2026 Better Homes and Gardens Real Estate LLC. An Anywhere Real Estate company. All rights reserved. Better Homes and Gardens® Real Estate is a registered trademark owned by Meredith Operations Corporation, licensed to Better Homes and Gardens Real Estate LLC and used with permission. Better Homes and Gardens Real Estate LLC fully supports the principles of the Fair Housing Act and the Equal Opportunity Act. Listing information is deemed reliable but is not guaranteed accurate.
Each office is independently owned and operated.
Any services or products provided by third parties are not provided by, affiliated with or related to Better Homes and Gardens Real Estate LLC, or its affiliated companies.