
3628 W Fremont Avenue, Fresno, CA 93711
Local realty services provided by:Better Homes and Gardens Real Estate GoldLeaf
3628 W Fremont Avenue,Fresno, CA 93711
$639,000
- 4 Beds
- - Baths
- 2,389 sq. ft.
- Single family
- Active
Listed by: brian a domingos jr
Office: premier plus real estate company
MLS#:649479
Source:CA_FMLS
Price summary
- Price:$639,000
- Price per sq. ft.:$267.48
About this home
If you're looking for a home that combines comfort, space, and a backyard designed for year-round enjoyment, 3628 W Fremont Ave delivers. Situated on a beautifully maintained oversized lot, this property offers a functional layout, inviting living spaces, and exceptional outdoor amenities that make everyday living feel a little more like a getaway.The backyard is a true resort-style setting with a sparkling pool, waterfall, in-ground spa, expansive covered patio, and towering queen palms that create the atmosphere of a luxury retreat. Whether entertaining guests, hosting summer barbecues, or enjoying a quiet evening outdoors, this space was designed to be enjoyed.Inside, the home features a spacious and practical floor plan with two large living areas, including a welcoming family room that opens to the kitchen and overlooks the backyard. Vaulted ceilings and large windows bring in natural light while showcasing views of the landscaped grounds, front courtyard, and tranquil koi pond.The home offers four bedrooms, two bathrooms, generous storage throughout, and a private primary suite positioned for comfort and separation. Additional highlights include a freshly painted garage and a convenient location near shopping, restaurants, and everyday amenities, making this home as practical as it is inviting. Call today for a private tour....
Contact an agent
Home facts
- Year built:1978
- Listing ID #:649479
- Added:1 day(s) ago
- Updated:May 28, 2026 at 10:15 AM
Rooms and interior
- Bedrooms:4
- Flooring:Carpet, Tile
- Kitchen Description:Built In Range/Oven, Dishwasher, Disposal, Electric Appliances, Microwave
- Living area:2,389 sq. ft.
Heating and cooling
- Cooling:Central Heat & Cool
Structure and exterior
- Roof:Composition
- Year built:1978
- Building area:2,389 sq. ft.
- Architectural Style:Contemporary
- Construction Materials:Stucco, Wood Siding
- Exterior Features:Covered
- Foundation Description:Concrete
- Levels:1 Story
Schools
- High school:Bullard
- Middle school:Tenaya
- Elementary school:Tatarian
Utilities
- Water:Public
- Sewer:Public Sewer
Finances and disclosures
- Price:$639,000
- Price per sq. ft.:$267.48
Features and amenities
- Laundry features:Inside, Utility Room
Parking
- Parking description:Garage Door Opener
 Based on information from the Fresno Association of REALTORS® (alternatively, from the Fresno MLS)as of (May 28, 2026). All data, including all measurements and calculations of area, is obtained from various sources and has not been, and will not be, verified by broker or MLS. All information should be independently reviewed and verified for accuracy.Properties may or may not be listed by the office/agent presenting theinformation.
New listings near 3628 W Fremont Avenue
- New
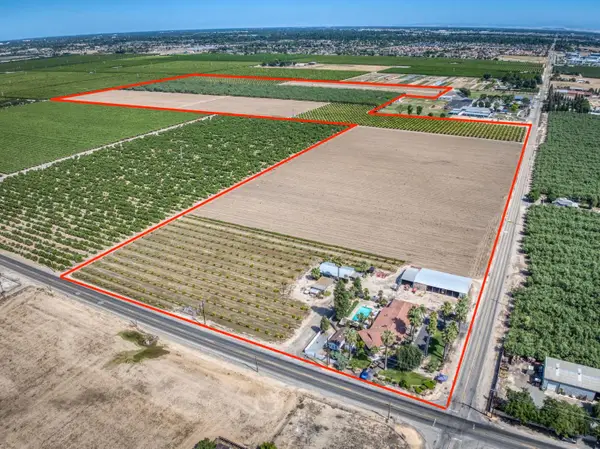 $6,692,250Active6 beds -- baths
2922 S Fowler Avenue, Fresno, CA 93725
MLS# 649453Listed by: LANDMARK PROPERTIES - New
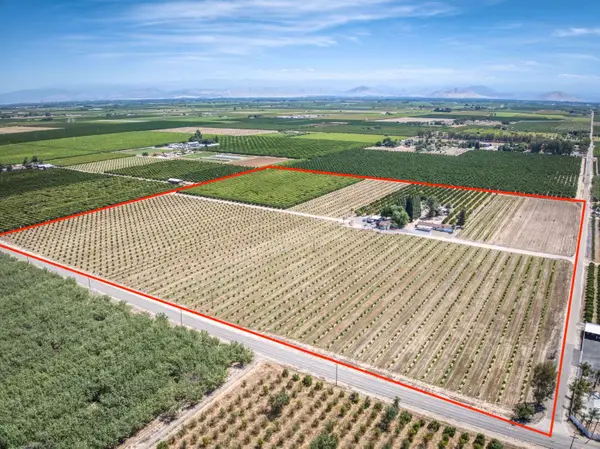 $1,600,000Active9 beds -- baths
7126 E Muscat Avenue, Fresno, CA 93725
MLS# 649455Listed by: LANDMARK PROPERTIES - Open Sat, 11am to 2pmNew
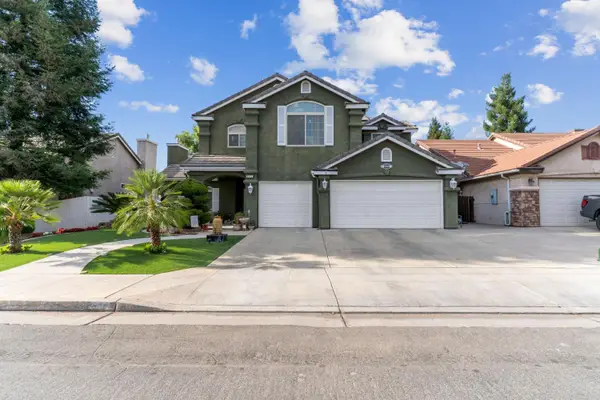 $535,000Active4 beds -- baths2,134 sq. ft.
6632 E Michigan Avenue, Fresno, CA 93727
MLS# 649474Listed by: BERKSHIRE HATHAWAY HOMESERVICES CALIFORNIA REALTY - New
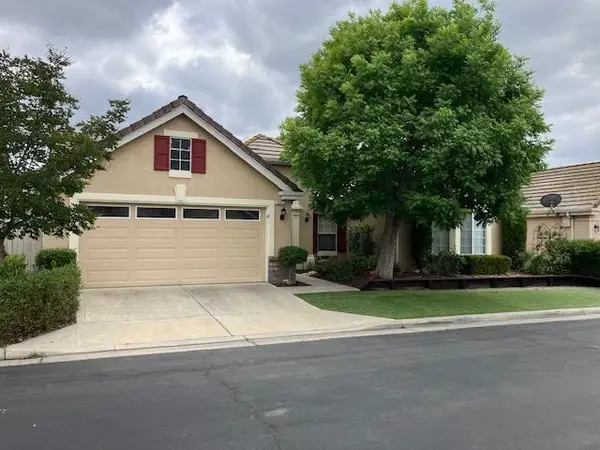 $483,500Active2 beds -- baths1,793 sq. ft.
2157 W Rue St. Michel, Fresno, CA 93711
MLS# 649486Listed by: BEKK, INC. - New
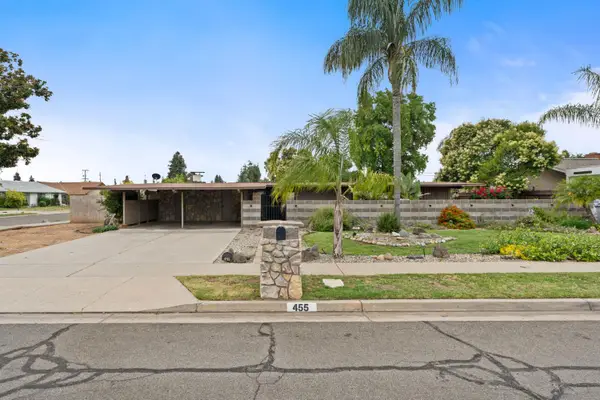 $445,000Active3 beds -- baths1,460 sq. ft.
455 W Escalon Avenue, Fresno, CA 93704
MLS# 649473Listed by: REAL BROKER - New
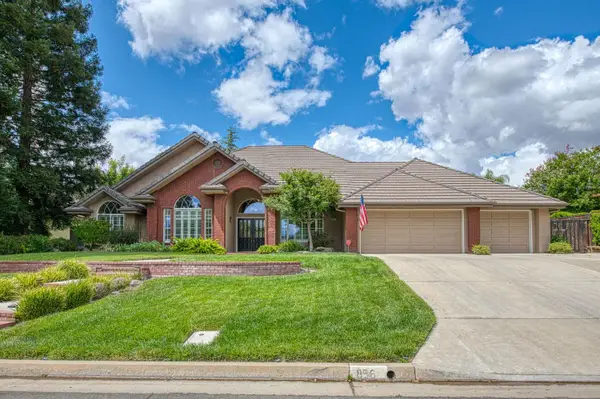 $1,200,000Active4 beds -- baths3,036 sq. ft.
856 E Sutton Drive, Fresno, CA 93720
MLS# 649477Listed by: GENTILE REAL ESTATE - New
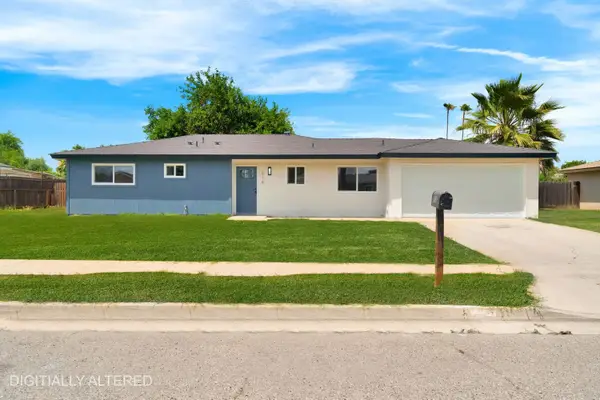 $359,900Active3 beds -- baths1,146 sq. ft.
616 E Joy Avenue, Fresno, CA 93706
MLS# 649488Listed by: PARK PLACE REAL ESTATE - New
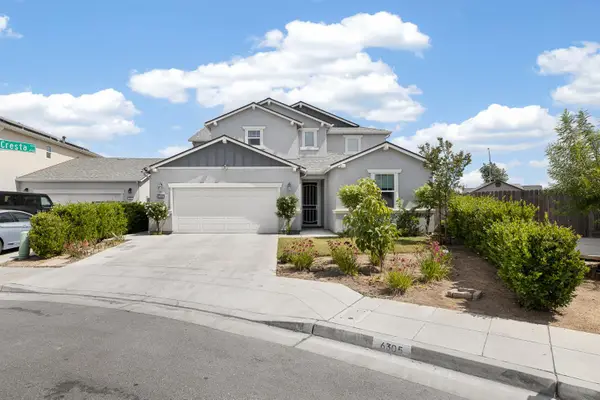 $647,000Active4 beds -- baths3,040 sq. ft.
6305 W Pico Avenue, Fresno, CA 93723
MLS# 649491Listed by: LONDON PROPERTIES, LTD. - New
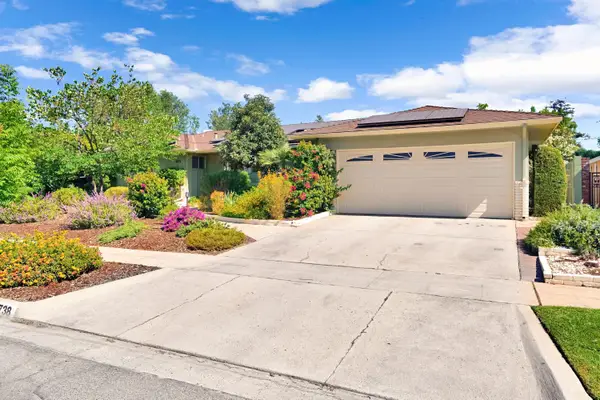 $450,000Active3 beds -- baths1,734 sq. ft.
738 W Alamos Avenue, Fresno, CA 93705
MLS# 649392Listed by: REAL BROKER


Protect your home and budget from life's surprises with an Assurant Home Warranty, backed by a partner that supports you through every step of homeownership. Explore Plans.
© 2026 Better Homes and Gardens Real Estate LLC. An Anywhere Real Estate company. All rights reserved. Better Homes and Gardens® Real Estate is a registered trademark owned by Meredith Operations Corporation, licensed to Better Homes and Gardens Real Estate LLC and used with permission. Better Homes and Gardens Real Estate LLC fully supports the principles of the Fair Housing Act and the Equal Opportunity Act. Listing information is deemed reliable but is not guaranteed accurate.
Each office is independently owned and operated.
Any services or products provided by third parties are not provided by, affiliated with or related to Better Homes and Gardens Real Estate LLC, or its affiliated companies.