
3729 W Fir Avenue, Fresno, CA 93711
Local realty services provided by:Better Homes and Gardens Real Estate GoldLeaf
3729 W Fir Avenue,Fresno, CA 93711
$995,000
- 4 Beds
- - Baths
- 2,840 sq. ft.
- Single family
- Active
Listed by: sandy l duncan
Office: realty concepts, ltd. - fresno
MLS#:656604
Source:CA_FMLS
Price summary
- Price:$995,000
- Price per sq. ft.:$350.35
About this home
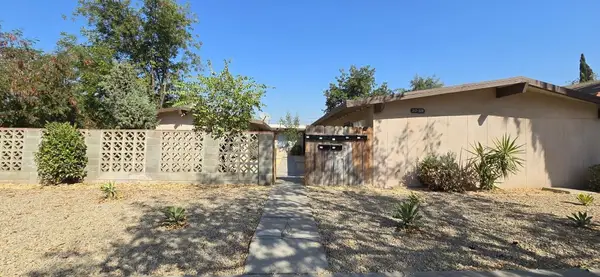
Front the moment you arrive be prepared to fall in love with this home and property. Remodeled in today's contemporary style with a very open floor plan. Sunshine penetrates through the gorgeous windows offering views of a spectacular half acre + lot with resort style pool. Custom oak wood front doors welcome you to foyer, living room & dining room with a full bank of windows designed to bring the outdoors into your living spaces. Designer kitchen with shaker cabinetry, quartz countertops, center island, walk-in pantry, coffee bar and premium appliances. Dual-sided fireplace brings warmth to both the living and family rooms. Updated bathrooms, owned solar, newer roof, 3 car garage all on one level.Roof is approximately 1 year old., HVAC's replaced 2016, newly painted garage and new electrical panel.This property is conveniently located near San Joaquin Country Club, Fine & casual dining & shopping.
Contact an agent
Home facts
- Year built:1979
- Listing ID #:656604
- Added:1 day(s) ago
- Updated:October 13, 2026 at 09:42 PM
Rooms and interior
- Bedrooms:4
- Flooring:Hardwood
- Kitchen Description:Built In Range/Oven, Dishwasher, Disposal, Electric Appliances, Microwave, Refrigerator
- Living area:2,840 sq. ft.
Heating and cooling
- Cooling:Central Air, Central Heat & Cool
- Heating:Central
Structure and exterior
- Roof:Composition
- Year built:1979
- Building area:2,840 sq. ft.
- Architectural Style:Contemporary
- Construction Materials:Stucco
- Exterior Features:Concrete, Covered
- Foundation Description:Concrete
- Levels:1 Story
Schools
- High school:Bullard
- Middle school:Tenaya
- Elementary school:Tatarian
Utilities
- Water:Public
- Sewer:Public Sewer
Finances and disclosures
- Price:$995,000
- Price per sq. ft.:$350.35
Features and amenities
- Laundry features:Electric Dryer Hookup, Inside, Utility Room
Parking
- Parking description:Garage Door Opener, Potential RV Parking
 Based on information from the Fresno Association of REALTORS® (alternatively, from the Fresno MLS)as of (October 13, 2026). All data, including all measurements and calculations of area, is obtained from various sources and has not been, and will not be, verified by broker or MLS. All information should be independently reviewed and verified for accuracy.Properties may or may not be listed by the office/agent presenting theinformation.
New listings near 3729 W Fir Avenue
- New
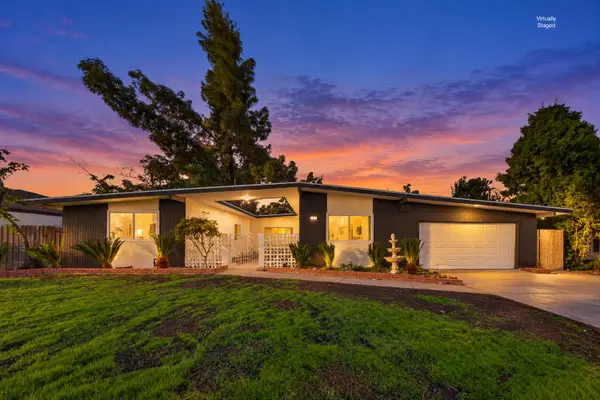 $470,000Active4 beds -- baths2,038 sq. ft.
1472 E Barstow Avenue, Fresno, CA 93710
MLS# 656601Listed by: HOMECOIN.COM - New
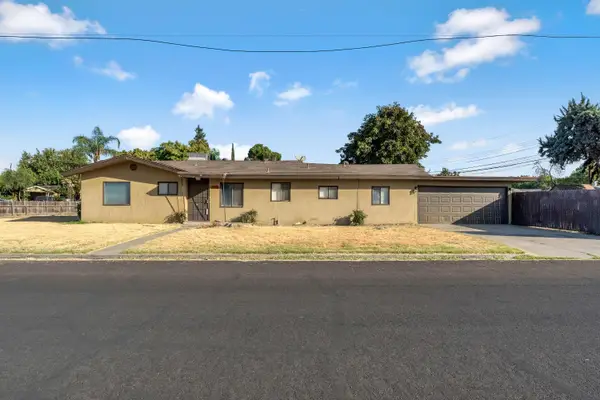 $319,900Active3 beds -- baths1,593 sq. ft.
4739 E Princeton Avenue, Fresno, CA 93703
MLS# 656620Listed by: THE APEX BROKER, INC - New
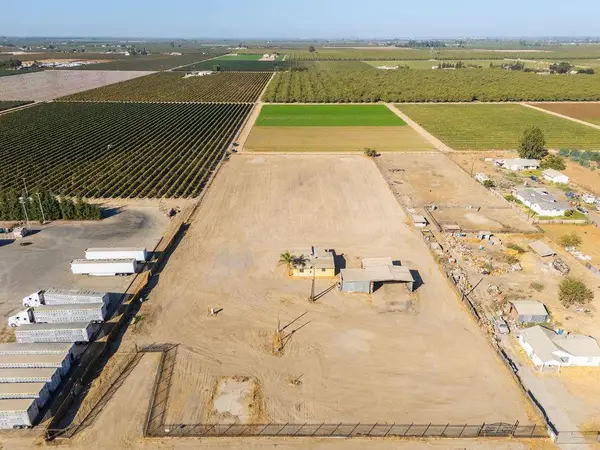 $999,999Active0 Acres
4283 S Elm Avenue, Fresno, CA 93706
MLS# 656619Listed by: IRON KEY REAL ESTATE - New
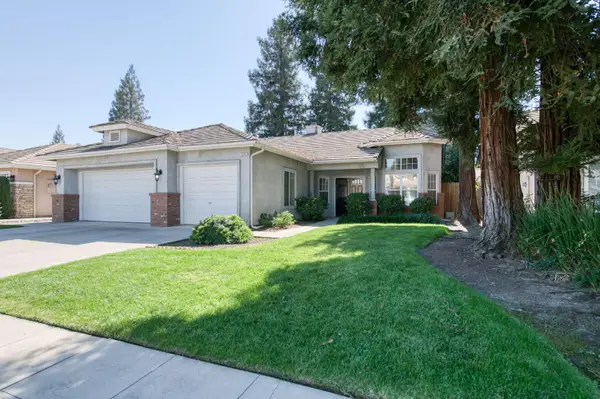 $465,000Active3 beds -- baths1,620 sq. ft.
2291 E Warwick Avenue, Fresno, CA 93720
MLS# 656515Listed by: REALTY CONCEPTS, LTD. - FRESNO - New
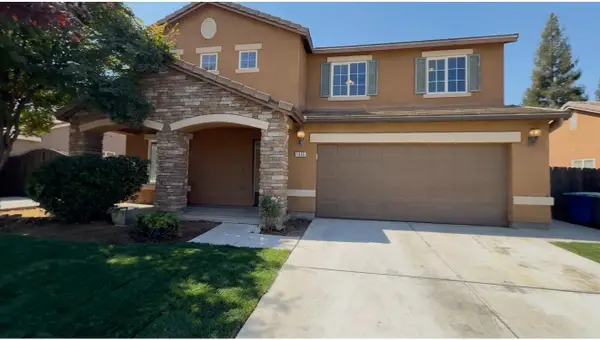 $484,800Active4 beds -- baths2,407 sq. ft.
1865 N Ellendale Avenue, Fresno, CA 93722
MLS# 656618Listed by: HOMESMART PV AND ASSOCIATES - New
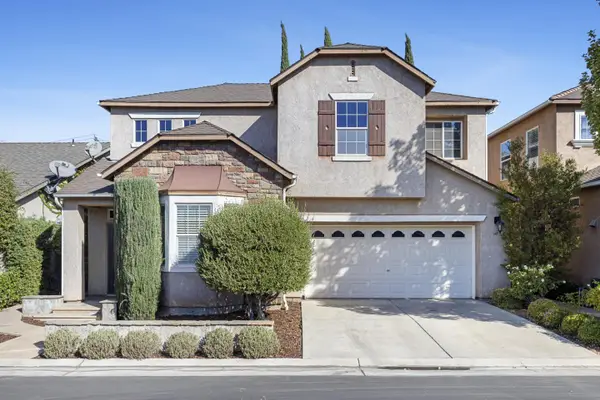 $389,999Active3 beds 3 baths1,971 sq. ft.
4129 W Cherry Tree Lane, Fresno, CA 93722
MLS# ML82064377Listed by: RE/MAX SANTA CLARA VALLEY 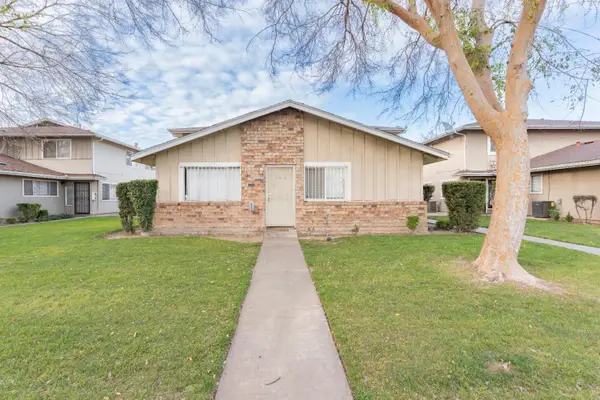 $130,000Pending2 beds -- baths843 sq. ft.
2640 SW Fairmont Avenue #101, Fresno, CA 93705
MLS# 656598Listed by: KW VENTURE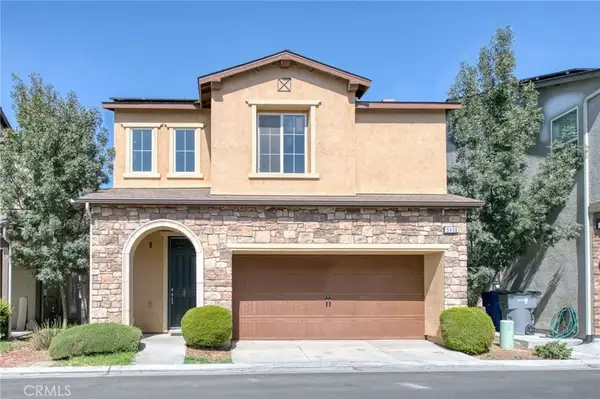 $359,000Pending3 beds 2 baths1,398 sq. ft.
5438 W Santa Barbara, Fresno, CA 93722
MLS# FR26221558Listed by: IRON KEY REAL ESTATE- New
 $750,000Active7 beds -- baths3,367 sq. ft.
217 E Tuolumne Street, Fresno, CA 93706
MLS# 656603Listed by: REALTY UNLIMITED GROUP


Protect your home and budget from life's surprises with an Assurant Home Warranty, backed by a partner that supports you through every step of homeownership. Explore Plans.
© 2026 Better Homes and Gardens Real Estate LLC. An Anywhere Real Estate company. All rights reserved. Better Homes and Gardens® Real Estate is a registered trademark owned by Meredith Operations Corporation, licensed to Better Homes and Gardens Real Estate LLC and used with permission. Better Homes and Gardens Real Estate LLC fully supports the principles of the Fair Housing Act and the Equal Opportunity Act. Listing information is deemed reliable but is not guaranteed accurate.
Each office is independently owned and operated.
Any services or products provided by third parties are not provided by, affiliated with or related to Better Homes and Gardens Real Estate LLC, or its affiliated companies.