
3823 E Donner Ave, Fresno, CA 93726
Local realty services provided by:Better Homes and Gardens Real Estate Reliance Partners
3823 E Donner Ave,Fresno, CA 93726
$365,000
- 3 Beds
- 2 Baths
- 2,030 sq. ft.
- Single family
- Active
Listed by: thinh van
Office: ngoc pham, broker
MLS#:41148927
Source:Bay East, CCAR, bridgeMLS
Price summary
- Price:$365,000
- Price per sq. ft.:$179.8
About this home
Welcome to 3823 E Donner Ave, a spacious Fresno home offering comfortable living in an established neighborhood. Filled with character and personality, this owner-occupied home features a functional layout with separate living and dining areas, abundant natural light, fresh interior paint, and a cozy fireplace perfect for gathering. The kitchen offers granite countertops, ample cabinetry, and generous prep space for everyday living and entertaining. The AC unit is approximately 4 years old, offering another valuable update for the next owner. A versatile converted garage provides additional room ideal for a game room, home office, hobby space, or media area. Step outside to an updated, generously sized backyard with a covered patio for BBQs and outdoor gatherings, plus plenty of room to relax, entertain, or create your own outdoor retreat. Conveniently located near schools, parks, shopping, and dining, this property presents a great opportunity for buyers looking to add their own style and vision while enjoying the space, updates, and flexibility this home has to offer....
Contact an agent
Home facts
- Year built:1960
- Subdivision & Development:Not Listed
- Listing ID #:41148927
- Added:48 day(s) ago
- Updated:November 09, 2026 at 02:42 PM
Rooms and interior
- Bedrooms:3
- Total bathrooms:2
- Full bathrooms:2
- Flooring:Laminate
- Kitchen Description:Dishwasher, Free Standing Range/Oven, Free-Standing Range, Microwave
- Living area:2,030 sq. ft.
Heating and cooling
- Cooling:Central Air
- Heating:Central
- Central air:Yes
Structure and exterior
- Roof:Composition Shingles
- Year built:1960
- Building area:2,030 sq. ft.
- Lot area:0.15 Acres
- Lot Features:Curb(s)
- Construction Materials:Aluminium Siding
Utilities
- Water:Public
Finances and disclosures
- Price:$365,000
- Price per sq. ft.:$179.8
Features and amenities
- Appliances:Dishwasher, Free Standing Range, Microwave
- Laundry features:In Garage
Parking
- Parking description:Attached, Garage Faces Front
- Garage:Yes
- Garage spaces:2
 Bay East 2026. CCAR 2026 bridgeMLS 2026. Information Deemed Reliable But Not Guaranteed. This information is being provided by the Bay East MLS, or CCAR MLS, or bridgeMLS. The listings presented here may or may not be listed by the Broker/Agent operating this website. This information is intended for the personal use of consumers and may not be used for any purpose other than to identify prospective properties consumers may be interested in purchasing. Data last updated at November 9, 2026
New listings near 3823 E Donner Ave
- Coming Soon
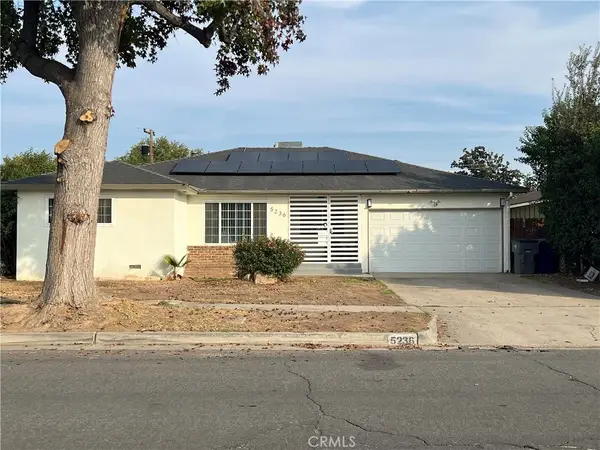 $400,000Coming Soon3 beds 2 baths1,573 sq. ft.
5236 N Angus Street, Fresno, CA 93710
MLS# GD26239370Listed by: JOHNHART REAL ESTATE - Coming Soon
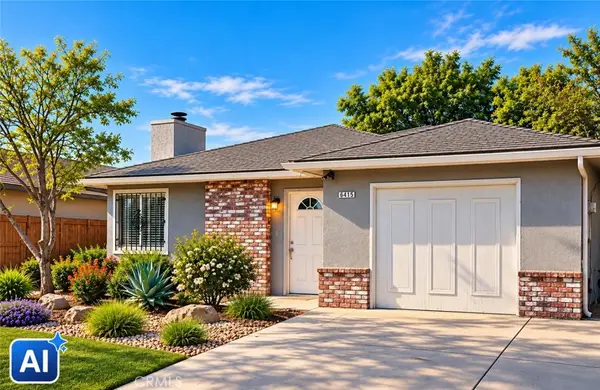 $320,000Coming Soon3 beds 2 baths1,154 sq. ft.
5086 Donner Avenue, Fresno, CA 93722
MLS# CV26234425Listed by: RICHARD RAMOS BROKER - New
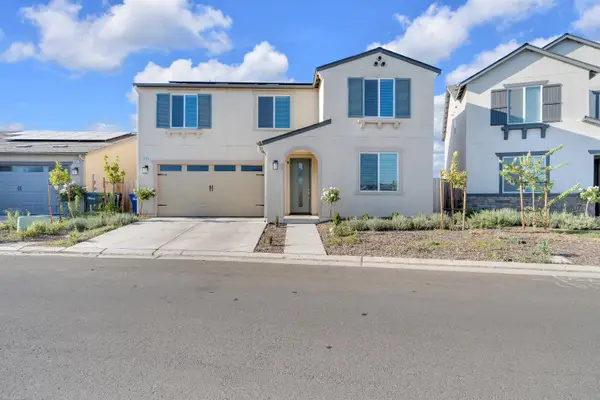 $589,000Active5 beds -- baths2,741 sq. ft.
6654 E Carmen Avenue, Fresno, CA 93727
MLS# 657868Listed by: ASPIRE REALTY SOLUTIONS - New
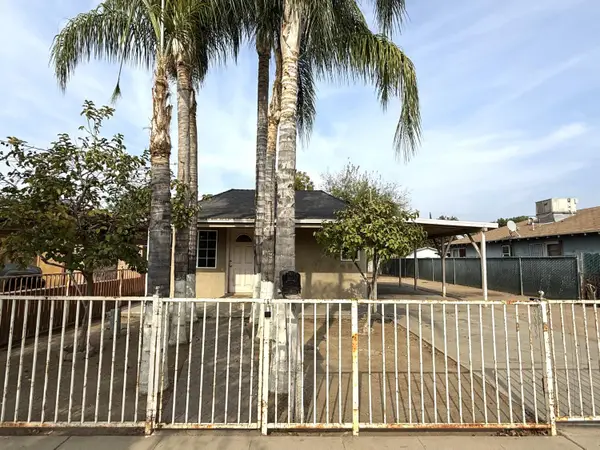 $184,900Active2 beds -- baths754 sq. ft.
4151 E Nevada Avenue, Fresno, CA 93702
MLS# 657794Listed by: EXP REALTY OF GREATER LOS ANGELES, INC - New
 $239,000Active2 beds 3 baths1,140 sq. ft.
1440 N Esther Way, Fresno, CA 93728
MLS# 226136284Listed by: KELLER WILLIAMS REALTY ANTELOPE PROPERTIES - New
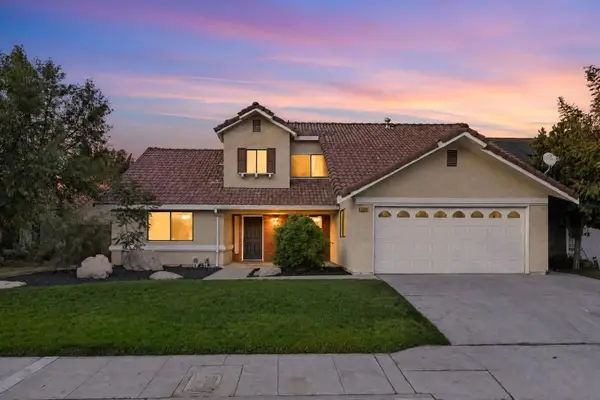 $529,000Active4 beds 2 baths2,154 sq. ft.
1534 E Lester Avenue, Fresno, CA 93720
MLS# 226136332Listed by: REAL BROKER TECHNOLOGIES - New
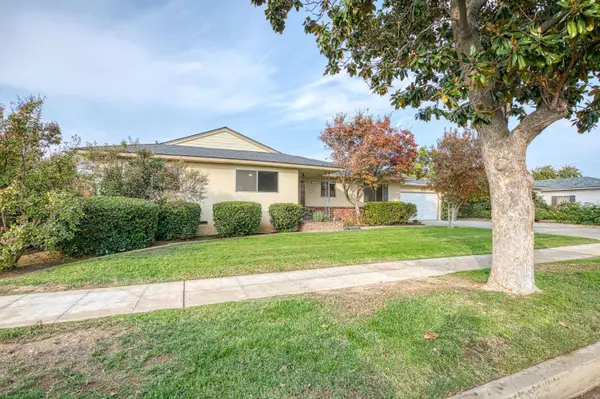 $384,950Active3 beds -- baths1,594 sq. ft.
724 E Wrenwood Avenue, Fresno, CA 93710
MLS# 657813Listed by: RON SILVA REALTY, INC - New
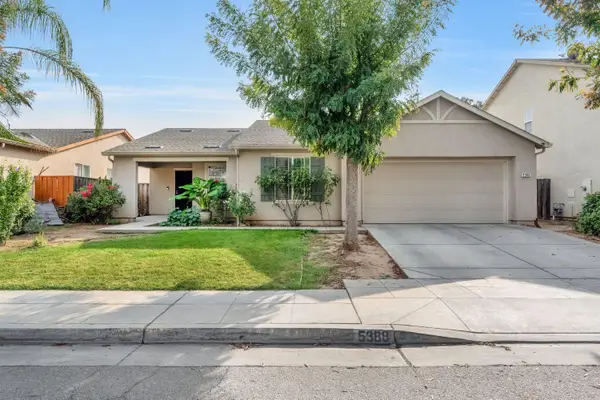 $384,900Active4 beds -- baths1,551 sq. ft.
5388 E Belgravia Avenue, Fresno, CA 93725
MLS# 657842Listed by: HOMESMART PV AND ASSOCIATES - New
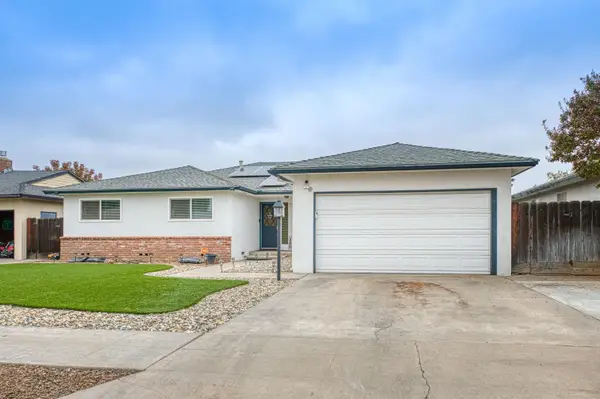 $473,111Active4 beds -- baths1,796 sq. ft.
1316 E Escalon Avenue, Fresno, CA 93710
MLS# 657845Listed by: REAL BROKER - New
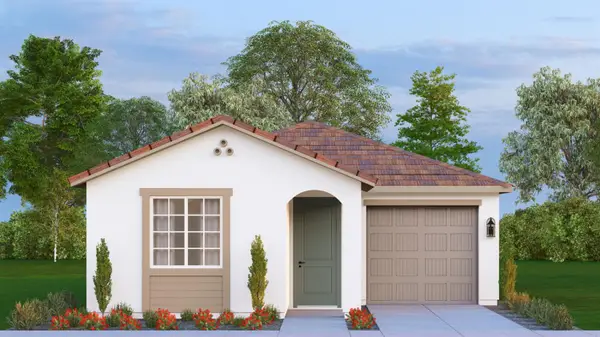 $379,000Active2 beds -- baths1,152 sq. ft.
2922 N Isla Drive, Fresno, CA 93727
MLS# 657852Listed by: SME REAL ESTATE


Protect your home and budget from life's surprises with an Assurant Home Warranty, backed by a partner that supports you through every step of homeownership. Explore Plans.
© 2026 Better Homes and Gardens Real Estate LLC. An Anywhere Real Estate company. All rights reserved. Better Homes and Gardens® Real Estate is a registered trademark owned by Meredith Operations Corporation, licensed to Better Homes and Gardens Real Estate LLC and used with permission. Better Homes and Gardens Real Estate LLC fully supports the principles of the Fair Housing Act and the Equal Opportunity Act. Listing information is deemed reliable but is not guaranteed accurate.
Each office is independently owned and operated.
Any services or products provided by third parties are not provided by, affiliated with or related to Better Homes and Gardens Real Estate LLC, or its affiliated companies.