
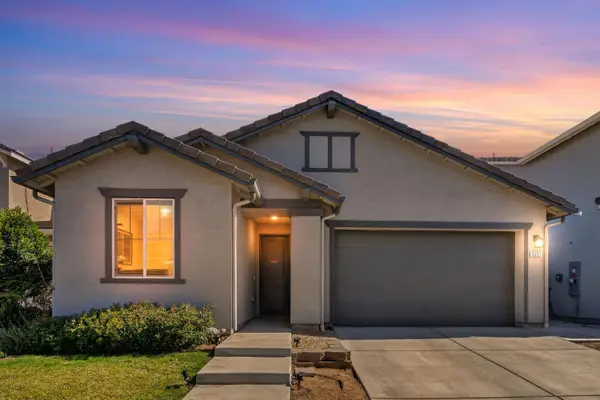
4172 W Regency Avenue, Fresno, CA 93722
Local realty services provided by:Better Homes and Gardens Real Estate GoldLeaf
4172 W Regency Avenue,Fresno, CA 93722
$390,000
- 3 Beds
- - Baths
- - sq. ft.
- Single family
- Sold
Listed by: steve b turner, julie e turner
Office: realty concepts, ltd. - fresno
MLS#:649636
Source:CA_FMLS
Sorry, we are unable to map this address
Price summary
- Price:$390,000
About this home
Welcome to 4172 W. Regency! This move in ready 3 bedroom, 2 bath home offers a flexible floor plan designed to fit a variety of lifestyles. A versatile room just off the living area, complete with double doors, can easily serve as a 4th bedroom, home office, game room, or additional living space. Durable vinyl plank flooring flows throughout the home, while the main living area is highlighted by a cozy brick fireplace.The secondary bedrooms are generously sized, and the bright primary suite features a vaulted ceiling, abundant natural light, and a large closet. The en suite bathroom offers a double sink vanity and a spacious shower. Step outside to enjoy the beautifully landscaped backyard, complete with a built in barbecue and plenty of space for outdoor entertaining. Additional concrete work along the side of the home provides added functionality and convenience.Additional features include a newer HVAC system and leased solar to help keep energy costs manageable. Conveniently located near schools, shopping, dining, and major commuter routes, this move in ready home is one you won't want to miss. Schedule your private tour today!...
Contact an agent
Home facts
- Year built:1989
- Listing ID #:649636
- Added:64 day(s) ago
- Updated:August 02, 2026 at 06:50 AM
Rooms and interior
- Bedrooms:3
- Kitchen Description:Built In Range/Oven, Dishwasher, Disposal, Microwave, Refrigerator
Heating and cooling
- Cooling:Central Heat & Cool
Structure and exterior
- Roof:Composition
- Year built:1989
- Construction Materials:Stucco, Wood Siding
- Exterior Features:Covered
- Foundation Description:Concrete
- Levels:1 Story
Schools
- High school:Bullard
- Middle school:Tenaya
- Elementary school:Lawless
Utilities
- Water:Public
- Sewer:Public Sewer
Finances and disclosures
- Price:$390,000
Features and amenities
- Laundry features:Inside, Utility Room
 Based on information from the Fresno Association of REALTORS® (alternatively, from the Fresno MLS)as of (August 2, 2026). All data, including all measurements and calculations of area, is obtained from various sources and has not been, and will not be, verified by broker or MLS. All information should be independently reviewed and verified for accuracy.Properties may or may not be listed by the office/agent presenting theinformation.
New listings near 4172 W Regency Avenue
- New
 $950,000Active4.19 Acres
2328 S Cherry, Fresno, CA 93706
MLS# 26867297Listed by: THE DANA REAL ESTATE & INVESTMENTS INC. - New
 $470,000Active4 beds -- baths1,497 sq. ft.
2404 E El Paso Avenue E, Fresno, CA 93720
MLS# 653071Listed by: NAGLAA SULTAN, BROKER - New
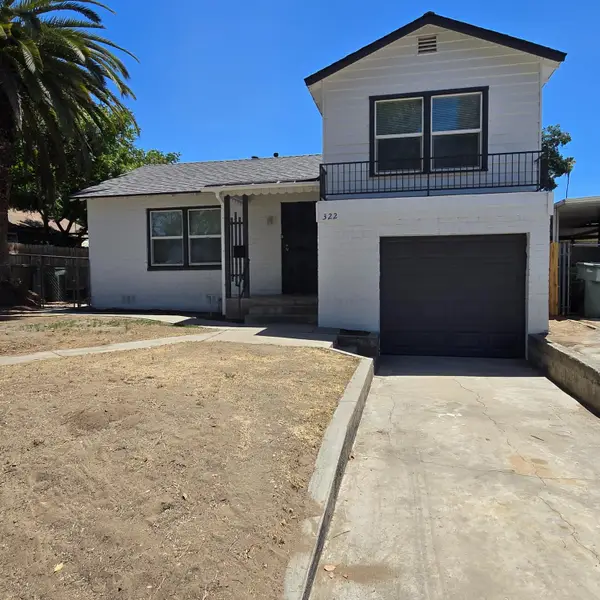 $259,900Active2 beds -- baths834 sq. ft.
322 E Kearney Boulevard, Fresno, CA 93706
MLS# 653072Listed by: LONDON PROPERTIES, LTD. - New
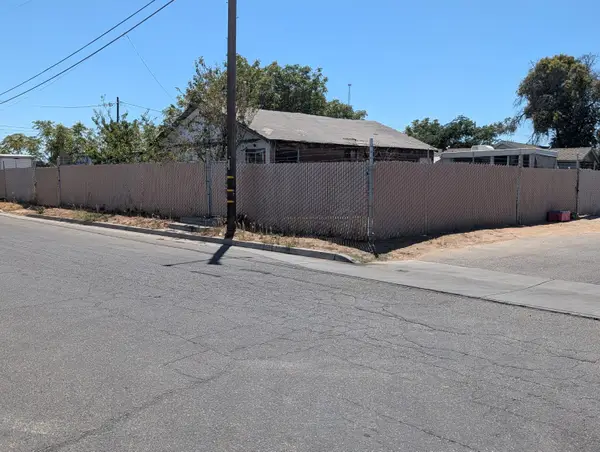 $140,000Active0 Acres
3207 W Lansing Way, Fresno, CA 93722
MLS# 653003Listed by: BARR NONE PROPERTIES - New
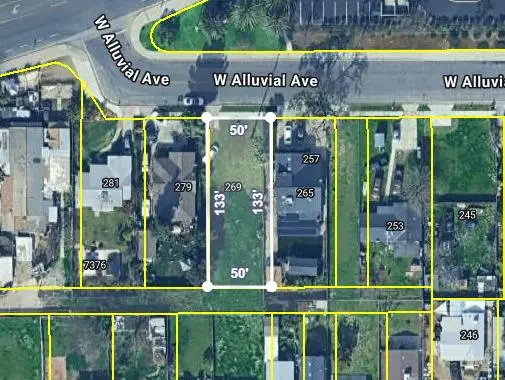 $110,000Active0 Acres
269 W Alluvial Avenue, Pinedale, CA 93650
MLS# 653066Listed by: EXP REALTY OF GREATER LOS ANGELES, INC - New
 $520,000Active4 beds 3 baths2,240 sq. ft.
479 S Filbert Avenue, Fresno, CA 93727
MLS# 226097334Listed by: RE/MAX EXECUTIVE - New
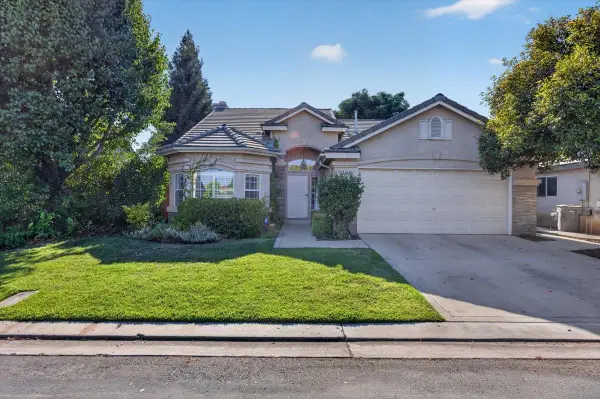 $509,000Active3 beds -- baths1,613 sq. ft.
8531 N Talladega Way, Fresno, CA 93720
MLS# 653044Listed by: GOLDEN VIEW REALTY - New
 $335,000Active3 beds -- baths1,420 sq. ft.
2673 S Lee Avenue, Fresno, CA 93706
MLS# 653053Listed by: MILESTONE REAL ESTATE - New
 $580,000,000Active4 beds -- baths2,617 sq. ft.
2422 S Duke Avenue S, Fresno, CA 93727
MLS# 652795Listed by: SOVEREIGN MORTGAGE & REAL ESTATE - New
 $479,000Active3 beds -- baths1,835 sq. ft.
6231 E Berkeley Avenue, Fresno, CA 93727
MLS# 652944Listed by: REAL BROKER


Protect your home and budget from life's surprises with an Assurant Home Warranty, backed by a partner that supports you through every step of homeownership. Explore Plans.
© 2026 Better Homes and Gardens Real Estate LLC. An Anywhere Real Estate company. All rights reserved. Better Homes and Gardens® Real Estate is a registered trademark owned by Meredith Operations Corporation, licensed to Better Homes and Gardens Real Estate LLC and used with permission. Better Homes and Gardens Real Estate LLC fully supports the principles of the Fair Housing Act and the Equal Opportunity Act. Listing information is deemed reliable but is not guaranteed accurate.
Each office is independently owned and operated.
Any services or products provided by third parties are not provided by, affiliated with or related to Better Homes and Gardens Real Estate LLC, or its affiliated companies.