
437 E Cornell Avenue, Fresno, CA 93704
Local realty services provided by:Better Homes and Gardens Real Estate GoldLeaf
437 E Cornell Avenue,Fresno, CA 93704
$455,000
- 3 Beds
- - Baths
- 1,883 sq. ft.
- Single family
- Active
Listed by: jo souza
Office: realty concepts, ltd. - fresno
MLS#:655633
Source:CA_FMLS
Price summary
- Price:$455,000
- Price per sq. ft.:$241.64
About this home
This Amazing 1932 3-bedroom, 2 full bath home is in the highly desirable Fresno High area near Gazebo Gardens and many other conveniences. Beautifully maintained 1,883 SF with original hardwood floors, newly painted interior, central heat and air. With original glass doorknobs and VIKING stove, this is a MUST SEE to appreciate. If you love the character of old-world charm plus the modern conveniences of a newer primary bedroom and bath, this is for you.
Contact an agent
Home facts
- Year built:1932
- Listing ID #:655633
- Added:1 day(s) ago
- Updated:September 24, 2026 at 11:48 PM
Rooms and interior
- Bedrooms:3
- Flooring:Carpet, Hardwood, Tile
- Bathrooms Description:Isolated Bathroom
- Kitchen Description:Dishwasher, Disposal, F/S Range/Oven, Gas Appliances, Refrigerator
- Living area:1,883 sq. ft.
Heating and cooling
- Cooling:Central Heat & Cool
Structure and exterior
- Roof:Composition
- Year built:1932
- Building area:1,883 sq. ft.
- Construction Materials:Stucco
- Exterior Features:Brick, Uncovered
- Foundation Description:Wood Subfloor
- Levels:1 Story
Schools
- High school:Fresno
- Middle school:Hamilton
- Elementary school:Hamilton
Utilities
- Water:Public
- Sewer:Public Sewer
Finances and disclosures
- Price:$455,000
- Price per sq. ft.:$241.64
Features and amenities
- Laundry features:Inside
Parking
- Parking description:Garage Door Opener, Work/Shop Area
 Based on information from the Fresno Association of REALTORS® (alternatively, from the Fresno MLS)as of (September 24, 2026). All data, including all measurements and calculations of area, is obtained from various sources and has not been, and will not be, verified by broker or MLS. All information should be independently reviewed and verified for accuracy.Properties may or may not be listed by the office/agent presenting theinformation.
New listings near 437 E Cornell Avenue
- New
 $400,000Active4 beds -- baths1,874 sq. ft.
6181 N Gilroy, Fresno, CA 93722
MLS# 655358Listed by: CENTRAL CALIFORNIA REAL ESTATE PROS - New
 $345,000Active3 beds -- baths1,310 sq. ft.
4067 E Butler Avenue, Fresno, CA 93702
MLS# 655656Listed by: REALTY CONCEPTS, LTD. - FRESNO - New
 $485,000Active3 beds -- baths1,693 sq. ft.
292 E Marwood Lane, Fresno, CA 93720
MLS# 655678Listed by: PICCOLO REAL ESTATE INC. - New
 $675,000Active4 beds -- baths2,583 sq. ft.
183 W Indianapolis Avenue, Fresno, CA 93705
MLS# 655709Listed by: PREMIER PLUS REAL ESTATE COMPANY - New
 $1,895Active4 beds -- baths1,754 sq. ft.
3046 E Robinson Avenue, Fresno, CA 93726
MLS# 655793Listed by: CYPRESS PROPERTY MANAGMENT - New
 $150,000Active2 beds -- baths1,344 sq. ft.
7676 N Fresno #44, Fresno, CA 93720
MLS# 655796Listed by: REAL BROKERAGE TECHNOLOGIES - New
 $349,999Active4 beds -- baths1,523 sq. ft.
5639 W Indianapolis Avenue, Fresno, CA 93722
MLS# 655808Listed by: EXP REALTY OF CALIFORNIA, INC. - New
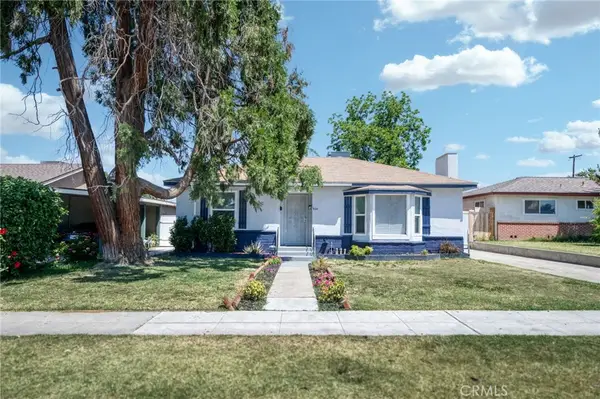 $380,000Active4 beds 2 baths1,646 sq. ft.
934 W Terrace, Fresno, CA 93705
MLS# FR26209073Listed by: ALL STATE HOMES - New
 $363,000Active3 beds -- baths1,234 sq. ft.
6302 N Delbert Avenue, Fresno, CA 93722
MLS# 655787Listed by: REALTY CONCEPTS, LTD. - CLOVIS - New
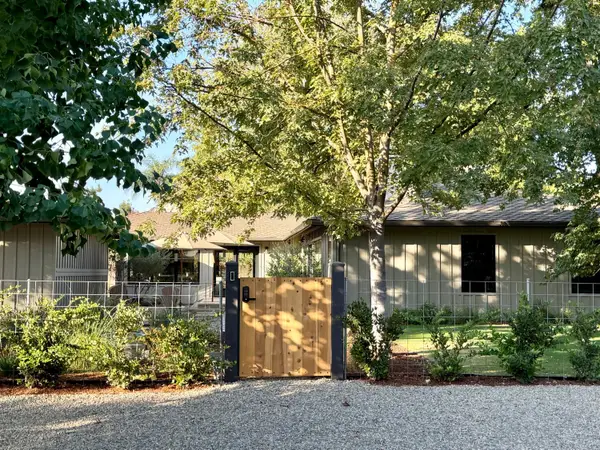 $1,500,000Active3 beds -- baths2,000 sq. ft.
4933 N Wishon Court, Fresno, CA 93704
MLS# 655789Listed by: REALTY CONCEPTS, LTD. - FRESNO


Protect your home and budget from life's surprises with an Assurant Home Warranty, backed by a partner that supports you through every step of homeownership. Explore Plans.
© 2026 Better Homes and Gardens Real Estate LLC. An Anywhere Real Estate company. All rights reserved. Better Homes and Gardens® Real Estate is a registered trademark owned by Meredith Operations Corporation, licensed to Better Homes and Gardens Real Estate LLC and used with permission. Better Homes and Gardens Real Estate LLC fully supports the principles of the Fair Housing Act and the Equal Opportunity Act. Listing information is deemed reliable but is not guaranteed accurate.
Each office is independently owned and operated.
Any services or products provided by third parties are not provided by, affiliated with or related to Better Homes and Gardens Real Estate LLC, or its affiliated companies.