
454 S Apricot Avenue, Fresno, CA 93727
Local realty services provided by:Better Homes and Gardens Real Estate GoldLeaf
454 S Apricot Avenue,Fresno, CA 93727
$514,990
- 4 Beds
- - Baths
- 2,240 sq. ft.
- Single family
- Active
Listed by: james a cappello
Office: redfin corporation
MLS#:652087
Source:CA_FMLS
Price summary
- Price:$514,990
- Price per sq. ft.:$229.91
About this home
Turn-key and energy-efficient, this beautifully appointed 2-story home offers 4 bedrooms, 2.5 bathrooms, over 2,000 sq. ft. of living space. Its standout feature: a massive, private, low-maintenance backyard with NO rear neighbors! Perfectly squared and largely hardscaped, this outdoor retreat offers endless possibilities for entertaining, relaxing, play, or even a future pool. Adding even more value, this Zero Energy Home features OWNED solar, helping save thousands on energy costs. Step inside and immediately appreciate the warm, relaxing designer color palette complemented by attractive wood-look tile flooring throughout the entire first level. Just off the entry, a versatile room is ideal as a dining room, parlor, home office, or reading retreat. The fully turn-key kitchen is both a chef's and entertainer's dream, showcasing a stunning snow-white natural stone island, matching countertops, crisp white cabinetry, stainless steel appliances -including an included refrigerator, ample storage, and a spacious dining area. Flowing seamlessly into the light-filled family room, pre-wired for HDTV, the space opens through a sliding glass door to the tranquil backyard. Upstairs, plush cocoa-colored carpeting adds warmth throughout. The spacious primary suite features a luxurious ensuite with dual sinks, snow-white counters, an upgraded oversized shower, and an expansive walk-in closet. Three additional bedrooms -all featuring upgraded 5-panel closet doors- are serviced by a well-appointed full bath with dual sinks, upgraded tile flooring, and a shower-over-tub. A generously sized laundry room offers abundant shelving and storage and comes complete with an included washer and dryer. Combined with window blinds throughout, this home is truly move-in ready from Day #1. Ideally located less than 10 minutes from Sprouts, Vallarta Supermarkets, Walmart, LA Kitchen, Fresno Yosemite International Airport, shopping, dining, major commuter routes, and a nearby neighborhood park, this home is also located within the highly regarded Sanger Unified School District. With owned solar, a private backyard with no rear neighbors, NO HOA dues, and the included refrigerator, washer, dryer, and window blinds, this truly turn-key home delivers the perfect blend of comfort, efficiency, and lifestyle....
Contact an agent
Home facts
- Year built:2023
- Listing ID #:652087
- Added:30 day(s) ago
- Updated:August 16, 2026 at 03:05 PM
Rooms and interior
- Bedrooms:4
- Flooring:Carpet, Tile
- Kitchen Description:Dishwasher, Disposal, Electric Appliances, F/S Range/Oven, Gas Appliances, Microwave, Refrigerator
- Living area:2,240 sq. ft.
Heating and cooling
- Cooling:Central Heat & Cool
Structure and exterior
- Roof:Composition
- Year built:2023
- Building area:2,240 sq. ft.
- Architectural Style:Contemporary
- Construction Materials:Brick, Stucco
- Exterior Features:Brick, Uncovered
- Foundation Description:Concrete
- Levels:2 Story
Schools
- High school:Sanger West
- Middle school:Washington Academic
- Elementary school:John Wash
Utilities
- Water:Public
- Sewer:Public Sewer
Finances and disclosures
- Price:$514,990
- Price per sq. ft.:$229.91
Features and amenities
- Laundry features:Electric Dryer Hookup, Gas Dryer Hookup, Inside
Parking
- Parking description:Garage Door Opener
 Based on information from the Fresno Association of REALTORS® (alternatively, from the Fresno MLS)as of (August 16, 2026). All data, including all measurements and calculations of area, is obtained from various sources and has not been, and will not be, verified by broker or MLS. All information should be independently reviewed and verified for accuracy.Properties may or may not be listed by the office/agent presenting theinformation.
New listings near 454 S Apricot Avenue
- New
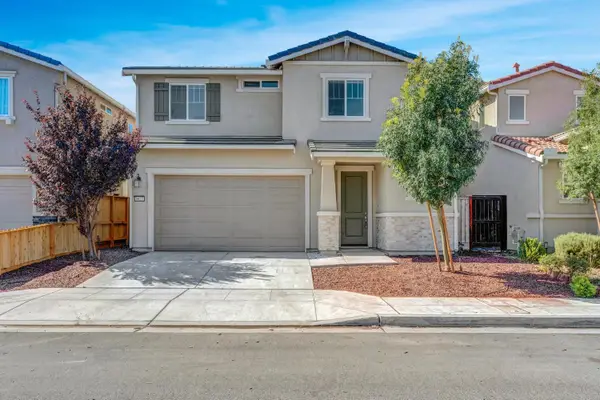 $449,999Active4 beds -- baths2,014 sq. ft.
6627 E Madison Avenue, Fresno, CA 93727
MLS# 653751Listed by: REALTY CONCEPTS, LTD. - CLOVIS - New
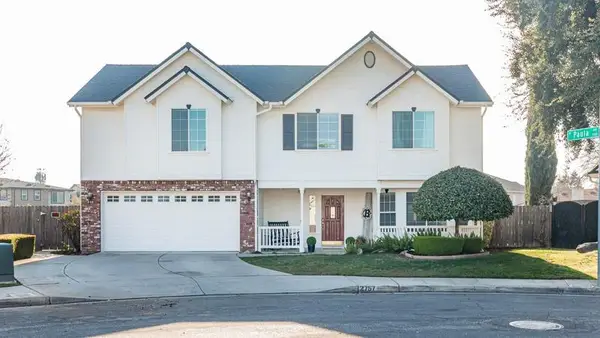 $719,000Active5 beds -- baths2,468 sq. ft.
2757 E Jon Drive, Fresno, CA 93720
MLS# 653641Listed by: REAL BROKER - New
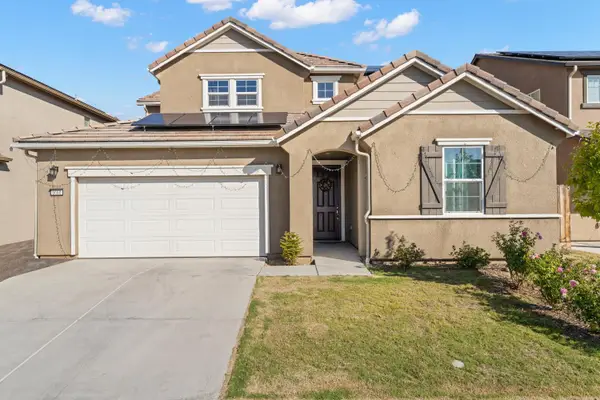 $619,000Active4 beds -- baths3,040 sq. ft.
6660 E Yale Avenue, Fresno, CA 93727
MLS# 653585Listed by: XANDER MORTGAGE & REAL ESTATE, INC. - New
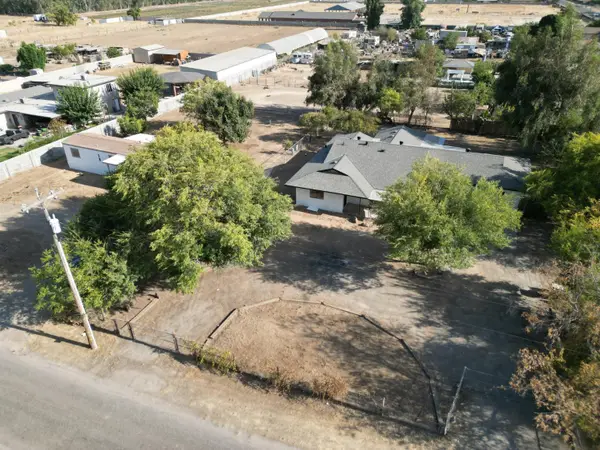 $659,000Active5 beds -- baths2,680 sq. ft.
6927 W Yale Avenue, Fresno, CA 93723
MLS# 653692Listed by: EXP REALTY OF GREATER LOS ANGELES, INC - New
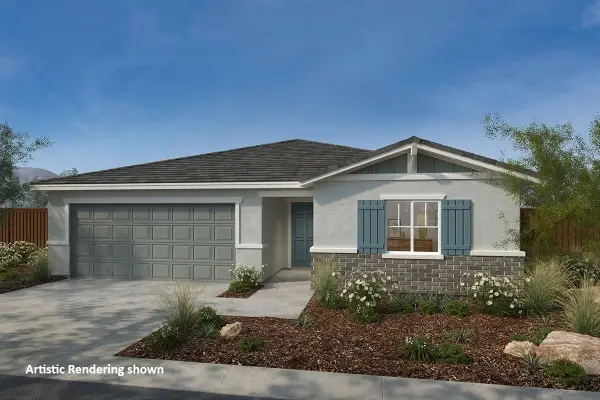 $439,990Active3 beds -- baths1,557 sq. ft.
5158 E Atchison Street, Fresno, CA 93725
MLS# 653766Listed by: KB HOME SALES-NORTHERN CALIFORNIA INC - New
 $205,000Active2 beds -- baths1,111 sq. ft.
6338 N Maroa Avenue #110, Fresno, CA 93704
MLS# 653718Listed by: ERA VALLEY WIDE HOMES - New
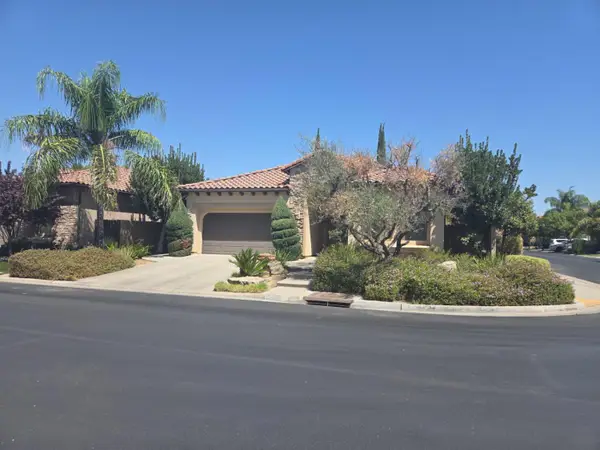 $629,000Active3 beds -- baths2,029 sq. ft.
1564 E Via Estrella Drive, Fresno, CA 93730
MLS# 653755Listed by: REALTY FRESNO - New
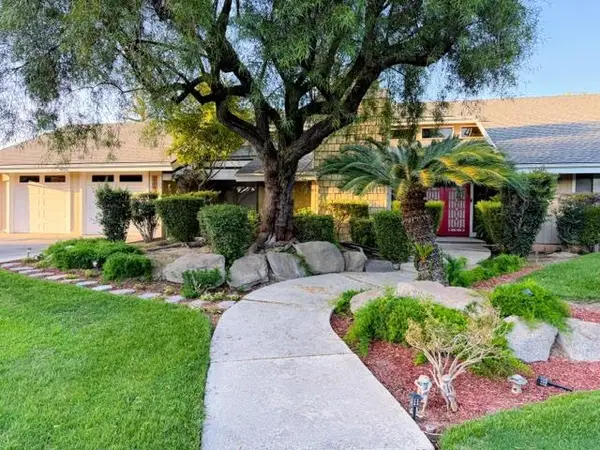 $789,000Active3 beds 3 baths2,795 sq. ft.
3782 W Locust Avenue, Fresno, CA 93711
MLS# 226103378Listed by: PRO MR. Z REALTY - New
 $199,000Active2 beds 2 baths1,028 sq. ft.
182 W Barstow Avenue #A, Fresno, CA 93704
MLS# 226103304Listed by: IRON KEY REAL ESTATE - New
 $725,000Active4 beds -- baths2,450 sq. ft.
709 E Wood Duck Circle, Fresno, CA 93730
MLS# 653732Listed by: SME REAL ESTATE


Protect your home and budget from life's surprises with an Assurant Home Warranty, backed by a partner that supports you through every step of homeownership. Explore Plans.
© 2026 Better Homes and Gardens Real Estate LLC. An Anywhere Real Estate company. All rights reserved. Better Homes and Gardens® Real Estate is a registered trademark owned by Meredith Operations Corporation, licensed to Better Homes and Gardens Real Estate LLC and used with permission. Better Homes and Gardens Real Estate LLC fully supports the principles of the Fair Housing Act and the Equal Opportunity Act. Listing information is deemed reliable but is not guaranteed accurate.
Each office is independently owned and operated.
Any services or products provided by third parties are not provided by, affiliated with or related to Better Homes and Gardens Real Estate LLC, or its affiliated companies.