
4683 W Hedges Avenue, Fresno, CA 93722
Local realty services provided by:Better Homes and Gardens Real Estate GoldLeaf
4683 W Hedges Avenue,Fresno, CA 93722
$441,300
- 4 Beds
- - Baths
- - sq. ft.
- Single family
- Sold
Listed by: serina shu
Office: homesmart pv and associates
MLS#:651973
Source:CA_FMLS
Sorry, we are unable to map this address
Price summary
- Price:$441,300
About this home
Beautifully remodeled 4-bedroom, 2-bath home on a generously sized lot with an inviting circular driveway. This move-in-ready property features a bright open-concept layout, New laminate flooring, fresh paint, and an updated kitchen with stylish cabinetry, butcher block countertop. The oversized backyard offers plenty of room for entertaining, gardening, RV parking or future expansion. Don't miss this incredible opportunity to make this home your own.
Contact an agent
Home facts
- Year built:1956
- Listing ID #:651973
- Added:58 day(s) ago
- Updated:September 10, 2026 at 07:40 PM
Rooms and interior
- Bedrooms:4
- Flooring:Laminate
- Kitchen Description:Disposal, F/S Range/Oven
Heating and cooling
- Cooling:Central Heat & Cool
Structure and exterior
- Roof:Composition
- Year built:1956
- Construction Materials:Stucco
- Foundation Description:Concrete, Wood Sub Floor
- Levels:1 Story
Schools
- High school:Central East
- Middle school:El Capitan
- Elementary school:Madison
Utilities
- Water:Public
- Sewer:Public Sewer
Finances and disclosures
- Price:$441,300
Features and amenities
- Laundry features:Inside
Parking
- Parking description:Circular Driveway, RV Access/Parking
 Based on information from the Fresno Association of REALTORS® (alternatively, from the Fresno MLS)as of (September 10, 2026). All data, including all measurements and calculations of area, is obtained from various sources and has not been, and will not be, verified by broker or MLS. All information should be independently reviewed and verified for accuracy.Properties may or may not be listed by the office/agent presenting theinformation.
New listings near 4683 W Hedges Avenue
- Coming Soon
 $429,900Coming Soon3 beds 2 baths1,824 sq. ft.
2328 N Sonora, Fresno, CA 93722
MLS# PW26189507Listed by: COLDWELL BANKER ENVISION - New
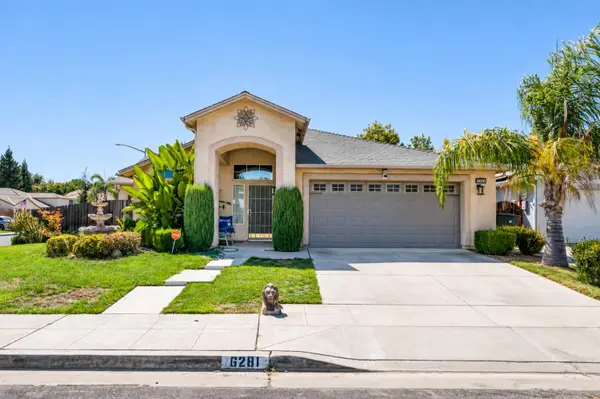 $434,900Active3 beds -- baths1,747 sq. ft.
6281 N Babigian, Fresno, CA 93722
MLS# 654759Listed by: GENTILE REAL ESTATE - New
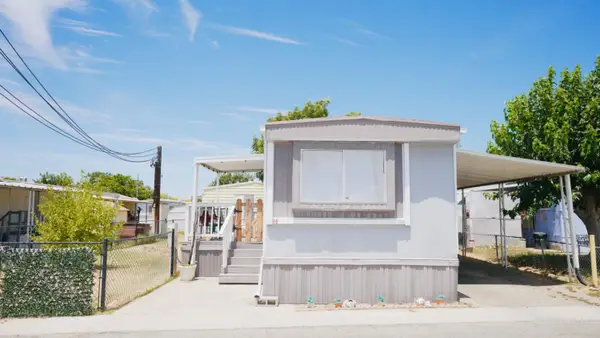 $115,000Active2 beds -- baths720 sq. ft.
7676 N Fresno Street #24, Fresno, CA 93720
MLS# 655040Listed by: REAL BROKER - New
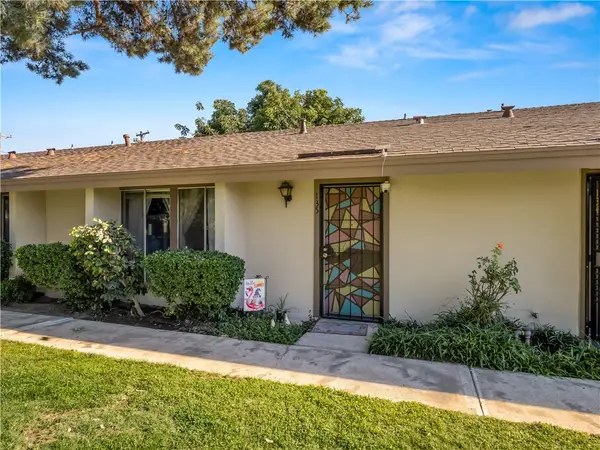 $180,000Active2 beds 1 baths864 sq. ft.
4654 N Chestnut, Fresno, CA 93726
MLS# FR26196475Listed by: IRON KEY REAL ESTATE - New
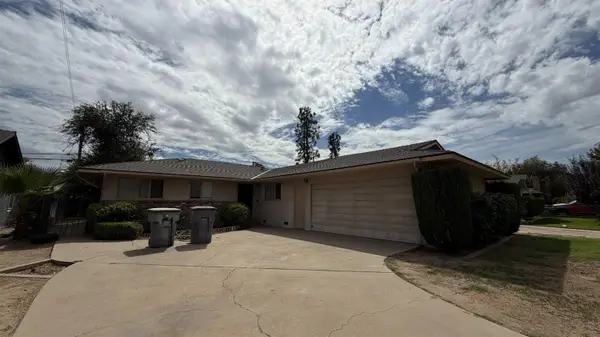 $1,995Active3 beds -- baths1,550 sq. ft.
1823 W Harvard Avenue, Fresno, CA 93705
MLS# 654977Listed by: JOHN CAREY, BROKER - New
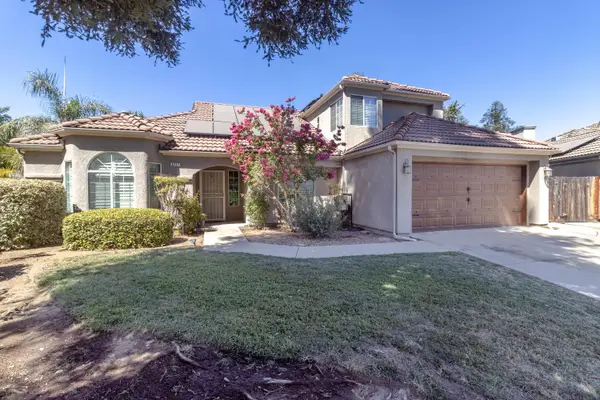 $674,500Active4 beds -- baths2,327 sq. ft.
6257 N Capri Court, Fresno, CA 93711
MLS# 655049Listed by: REALTY CONCEPTS, LTD. - CLOVIS - New
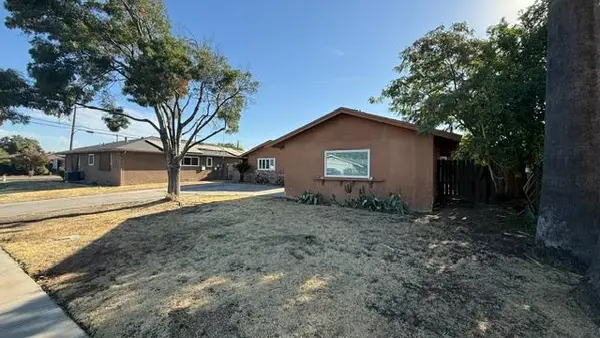 $2,100Active3 beds -- baths1,320 sq. ft.
3984 N Millbrook Avenue, Fresno, CA 93726
MLS# 655054Listed by: BARR NONE PROPERTIES - New
 $379,850Active3 beds -- baths1,416 sq. ft.
4369 W Providence Avenue, Fresno, CA 93722
MLS# 654970Listed by: EXP REALTY OF CALIFORNIA, INC. - New
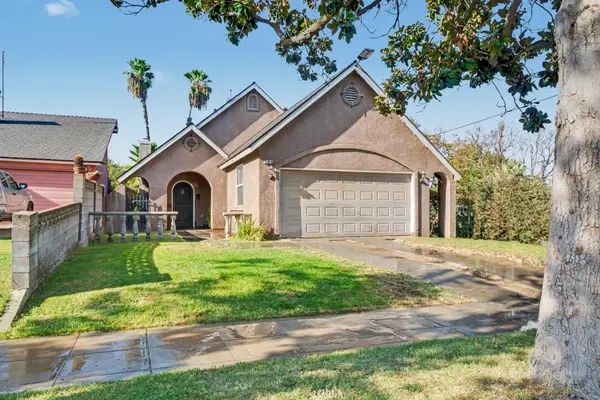 $399,000Active3 beds -- baths1,572 sq. ft.
755 E Cornell Avenue, Fresno, CA 93704
MLS# 655014Listed by: HOMESMART PV AND ASSOCIATES - New
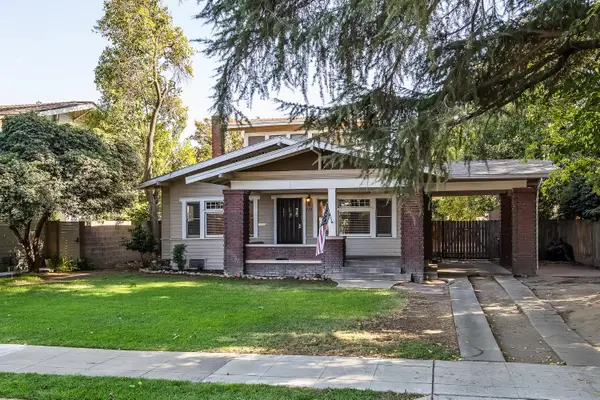 $385,000Active4 beds -- baths1,676 sq. ft.
734 E Peralta Way, Fresno, CA 93704
MLS# 655025Listed by: SME REAL ESTATE


Protect your home and budget from life's surprises with an Assurant Home Warranty, backed by a partner that supports you through every step of homeownership. Explore Plans.
© 2026 Better Homes and Gardens Real Estate LLC. An Anywhere Real Estate company. All rights reserved. Better Homes and Gardens® Real Estate is a registered trademark owned by Meredith Operations Corporation, licensed to Better Homes and Gardens Real Estate LLC and used with permission. Better Homes and Gardens Real Estate LLC fully supports the principles of the Fair Housing Act and the Equal Opportunity Act. Listing information is deemed reliable but is not guaranteed accurate.
Each office is independently owned and operated.
Any services or products provided by third parties are not provided by, affiliated with or related to Better Homes and Gardens Real Estate LLC, or its affiliated companies.