
480 W Keats Avenue, Fresno, CA 93704
Local realty services provided by:Better Homes and Gardens Real Estate GoldLeaf
480 W Keats Avenue,Fresno, CA 93704
$489,000
- 3 Beds
- - Baths
- 1,524 sq. ft.
- Single family
- Active
Listed by: tom schlegel
Office: realty concepts, ltd. - fresno
MLS#:655843
Source:CA_FMLS
Price summary
- Price:$489,000
- Price per sq. ft.:$320.87
About this home
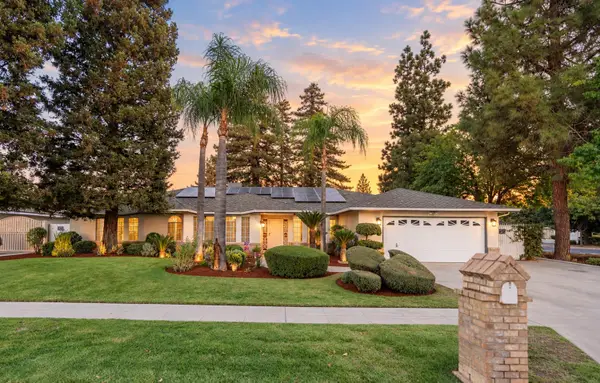
Past, Present, Perfect! Beautifully remodeled and refreshed, this inviting home combines timeless charm with modern style in a desirable location tucked near the end of a cul-de-sac behind Fig Garden Village, with convenient access to Freeway 41. Set well back from the street, the deep front yard welcomes you with stone and cement capped coach lights and a charming porch framed by picket railing. A new roll-up garage door with top windows and dual-pane windows add to the home's appeal.Inside, newer smoother-textured walls and ceilings complement the warm, updated finishes. The spacious family room opens seamlessly to the kitchen and features laminate wood flooring, a fireplace with hearth, reclaimed horizontal wood accent paneling, ceiling fan, can lighting, tall baseboards and a slider to the backyard. The open, walk-around kitchen is designed for both everyday living and entertaining, with a large square island offering abundant storage, pull-out drawers and a breakfast bar. Rich mocha cabinetry, modern hardware, granite counters, subway tile, deep sink and gleaming Samsung stainless steel appliancesincluding a gas rangecreate a stylish culinary space. A pantry separates the main kitchen from the butler's counter.The living room is currently used as a dining room, creating an inviting gathering space open to the kitchen. Three linen/coat closets provide exceptional hallway storage. Two secondary bedrooms share an upgraded end-of-hall bath, while the spacious primary suite features push-button wall sconces, an LED ceiling fan/chandelier and elegant frosted-glass barn doors leading to the walk-in closet and remodeled bath with quartz counter and gleaming glass shower enclosure.Step outside to your own low-maintenance staycation destination! A freeform pool is surrounded by an outdoor BBQ/kitchen, four separate seating or dining areasincluding a dedicated darts areaand a cement block rear fence. The west side yard includes a gated cement pad with possible RV access. This beautifully refreshed home offers style, versatility and exceptional indoor/outdoor livingcome take a look and be impressed!...
Contact an agent
Home facts
- Year built:1971
- Listing ID #:655843
- Added:1 day(s) ago
- Updated:September 25, 2026 at 08:42 PM
Rooms and interior
- Bedrooms:3
- Kitchen Description:Dishwasher, Disposal, F/S Range/Oven, Gas Appliances, Microwave
- Living area:1,524 sq. ft.
Heating and cooling
- Cooling:Central Heat & Cool
Structure and exterior
- Roof:Composition
- Year built:1971
- Building area:1,524 sq. ft.
- Architectural Style:Ranch
- Construction Materials:Stucco
- Exterior Features:Concrete, Uncovered
- Foundation Description:Concrete
- Levels:1 Story
Schools
- High school:Bullard
- Middle school:Tenaya
- Elementary school:Kratt
Utilities
- Water:Public
- Sewer:Public Sewer
Finances and disclosures
- Price:$489,000
- Price per sq. ft.:$320.87
Features and amenities
- Laundry features:In Garage
Parking
- Parking description:Garage Door Opener, On Street, Potential RV Parking
 Based on information from the Fresno Association of REALTORS® (alternatively, from the Fresno MLS)as of (September 25, 2026). All data, including all measurements and calculations of area, is obtained from various sources and has not been, and will not be, verified by broker or MLS. All information should be independently reviewed and verified for accuracy.Properties may or may not be listed by the office/agent presenting theinformation.
New listings near 480 W Keats Avenue
- Coming Soon
 $650,000Coming Soon4 beds 3 baths2,366 sq. ft.
11449 N Via Campagna, Fresno, CA 93730
MLS# IV26208417Listed by: DESTINY GROUP REAL ESTATE SERVICES INC - New
 $599,000Active8 beds -- baths3,304 sq. ft.
2311 E White Avenue, Fresno, CA 93701
MLS# 655744Listed by: IRON KEY REAL ESTATE - New
 $367,000Active3 beds -- baths1,281 sq. ft.
4591 E Balch Avenue, Fresno, CA 93702
MLS# 655861Listed by: MAGNUM REALTY - New
 $470,000Active3 beds -- baths1,673 sq. ft.
1426 W Minarets Avenue, Fresno, CA 93711
MLS# 655865Listed by: REAL BROKER - New
 $511,640Active3 beds -- baths1,955 sq. ft.
2890 E Veleta Drive, Fresno, CA 93730
MLS# 655859Listed by: TRUMARK CONSTRUCTION SERVICES INC - New
 $220,000Active3 beds -- baths1,050 sq. ft.
1312 E Michigan Avenue, Fresno, CA 93704
MLS# 655860Listed by: REAL BROKERAGE TECHNOLOGIES - Open Sat, 12 to 3pmNew
 $339,000Active3 beds 2 baths1,331 sq. ft.
3985 N Tollhouse Road, Fresno, CA 93726
MLS# PI26209202Listed by: INDEPENDENT BROKER NETWORK - New
 $400,000Active4 beds -- baths1,221 sq. ft.
753 W Sample Avenue, Fresno, CA 93704
MLS# 655539Listed by: EXP REALTY OF CALIFORNIA, INC. - New
 $579,999Active3 beds -- baths2,539 sq. ft.
7522 N Mansionette Drive, Fresno, CA 93720
MLS# 655715Listed by: REAL BROKERAGE TECHNOLOGIES


Protect your home and budget from life's surprises with an Assurant Home Warranty, backed by a partner that supports you through every step of homeownership. Explore Plans.
© 2026 Better Homes and Gardens Real Estate LLC. An Anywhere Real Estate company. All rights reserved. Better Homes and Gardens® Real Estate is a registered trademark owned by Meredith Operations Corporation, licensed to Better Homes and Gardens Real Estate LLC and used with permission. Better Homes and Gardens Real Estate LLC fully supports the principles of the Fair Housing Act and the Equal Opportunity Act. Listing information is deemed reliable but is not guaranteed accurate.
Each office is independently owned and operated.
Any services or products provided by third parties are not provided by, affiliated with or related to Better Homes and Gardens Real Estate LLC, or its affiliated companies.